Skip main navigation
Off market
  • $289,200

    8417 Acme Way, Louisville, KY 40219

    3beds
    1,954sqft
    SingleFamily
    Built in 1974
    0.27 Acres Lot
    $289,200 Zestimate®
    $148/sqft
    $2,041 Estimated rent

    Home value

    $289,200

    $275,000 - $304,000

    $2,041/mo

    Zestimate® history
    Loading
    Loading...

    Owner options

    List your home for rent

    $2,041/mo

    Rent Zestimate®

    Find your next renter with Zillow Rental Manager. Plus, with online applications, you can quickly screen prospective tenants – for free.

    Learn more

    $2,041/mo

    Rent Zestimate®

    Refinance and save

    $1,788/mo

    Est. payment

    Refinancing to a lower rate could help reduce your monthly payments and save thousands over the life of the loan.

    See today's rates

    $1,788/mo

    Est. payment

    Explore your selling options

    Work with a Zillow partner agent

    Leverage their expertise and Zillow's premium Showcase listings to get your home seen by more buyers.

    Get started

    List with your own agent

    Get your home in front of millions of buyers by listing it on Zillow.

    Learn how to do it

    Sell it yourself

    Take full control of how buyers see your home on Zillow by listing For Sale by Owner (FSBO).

    List your home

    What's special

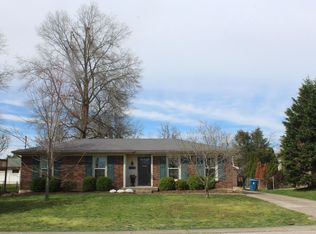
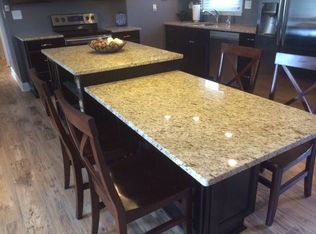
    As you walk up to the exposed aggregate concrete walk, you will notice the beautiful mature trees as well as the lovely stone flower beds. Enter through the double wide doors (wonderful for moving large furniture in and out). On your left is a spacious coat closet. You will also notice the new floors throughout.The large living room has recessed lighting and can accommodate two full size sofas, two large chairs with ottomans, and a large entertainment center (currently accommodating a 55" screen television, with room for a larger model). There is plenty of room for the family to relax and entertain guests. Moving back through the foyer, on the left is a large storage closet. On your right is the main bathroom. The main bath has been recently updated and features a large linen closet. Down the hall is Bedroom #1. A great bedroom with double rods in the closet for extra hanging space and efficient use. Bedroom #2 features a Dutch Door, perfect for a nursery or a kids/grandkids playroom. Candyland murals welcome you (by a local artist). The closet in this room also feature a double rod to maximize usage. Across the hall is the Master Bedroom. A large bedroom with enough room to accommodate a King size bed and furniture with ease. A side nook for sitting or a bassinette is also a welcome feature. A walk-in closet (unusual for homes of this age/style) feature double hanging rods, cubes for folded storage and a single tall rod for longer hanging clothes. A full bathroom is a great addition to this bedroom as well. As you move down the hall to the dining room, you will encounter a great space for a family dinner or Holiday entertaining. The eat-in kitchen, featuring a large Bay Window, has a newly installed over the range microwave and under the cabinet lighting, as well as a beautiful backsplash and plenty of counter space. The eat-in kitchen, featuring a large Bay Window, has a newly installed over the range microwave and under the cabinet lighting, as well as a beautifu

    This property is off market, which means it's not currently listed for sale or rent on Zillow. This may be different from what's available on other websites or public sources.

    Facts & features

    Interior

    Bedrooms & bathrooms
    • Bedrooms: 3
    • Bathrooms: 2
    • Full bathrooms: 2
    Heating
    • Forced air, Gas
    Cooling
    • Central
    Features
    • Flooring: Other
    • Basement: Partially finished
    Interior area
    • Total interior livable area: 1,954 sqft

    Property

    Parking
    • Parking features: Garage - Attached, Off-street
    Features
    • Exterior features: Brick
    • Fencing: Chain Link
    Lot
    • Size: 0.27 Acres
    Details
    • Parcel number: 23205601330000

    Construction

    Type & style
    • Home type: SingleFamily
    Materials
    • Wood
    • Roof: Composition
    Condition
    • Year built: 1974

    Utilities & green energy

    • Utilities for property: Electric, Public Water, Fuel:Natural

    Community & HOA

    Location
    • Region: Louisville

    Financial & listing details

    • Price per square foot: $148/sqft
    • Tax assessed value: $230,000
    • Annual tax amount: $2,634

    Price history

    DateEventPrice
    7/30/2021Sold$230,000+4.5%$118/sqft
    Source: Metro Search Inc. LLC DBA Apex MLS #1587958 Report a problem
    6/14/2021Pending sale$220,000$113/sqft
    Source: Metro Search Inc. LLC DBA Apex MLS #1587958 Report a problem
    6/11/2021Listed for sale$220,000+25.8%$113/sqft
    Source: Metro Search Inc. LLC DBA Apex MLS #1587958 Report a problem
    10/26/2017Listing removed$174,900$90/sqft
    Source: RE/MAX ASSOCIATES #1480599 Report a problem
    8/22/2017Price change$174,900-2.6%$90/sqft
    Source: RE/MAX Associates #1480599 Report a problem
    7/12/2017Listed for sale$179,500+21.4%$92/sqft
    Source: RE/MAX Associates #1480599 Report a problem
    7/12/2011Listing removed$147,900$76/sqft
    Source: TheDailyClassifieds.Com #1299246 Report a problem
    6/18/2011Price change$147,900-1.4%$76/sqft
    Source: Keller Williams Realty Louisville Highlands #1299246 Report a problem
    4/5/2011Listed for sale$149,950+25%$77/sqft
    Source: Keller Williams Realty Louisville Highlands #1299246 Report a problem
    7/2/2001Sold$120,000$61/sqft
    Source: Public Record Report a problem

    Public tax history

    YearProperty taxesTax assessment
    2024$2,634 -2.8%$230,000
    2023$2,709 -0.3%$230,000
    2022$2,719 +42.6%$230,000 +53.8%
    2021$1,907 +7.4%$149,570
    2020$1,775 $149,570
    2019$1,775 +10.9%$149,570
    2018$1,601 $149,570
    2017$1,601 +35.3%$149,570 +26.4%
    2013$1,183 $118,310
    2011$1,183 -4%$118,310 -4%
    2010$1,232 $123,220
    2009$1,232 $123,220
    2007-- $123,220
    2006-- $123,220
    2005-- $123,220 +2.7%
    2004-- $120,000
    Find assessor info on the county website

    Neighborhood: Highview

    Nearby schools

    GreatSchools rating
    Get pre-qualified for a loan
    At Zillow Home Loans, we can pre-qualify you in as little as 5 minutes with no impact to your credit score.

    An equal housing lender. NMLS #10287.

    Sell for more on Zillow
    Get a Zillow Showcase℠ listing at no additional cost and you could sell for .
    $289,200
    2% more
    +$5,784
    With Zillow Showcase(estimated)
    $294,984