PRICE REDUCTION! With a BRAND NEW AC SYSTEM AND WATER HEATER, PRIME LOCATION in the Resort, and being sold completely TURNKEY, you are all set to rent out or reside from day one! Searching for a home to enjoy fun in the sun, that also offers an atmosphere of peace and tranquility? Look no further than this homely 4-bedroom end townhome nestled in the smaller, separately gated section, of the stunning Emerald Island Resort (which boasts its own pool and spa just a few steps away)! A RARE FIND – this home has THREE separate screened-in outdoor seating spaces! As you arrive at the property you are met with a lovely private pathway up to the home, lined with beautifully manicured bushes, flowers and trees. This leads to a screened-in front porch area perfect for enjoying a morning coffee and a moment of solitude before you start the day. As you enter the home you are first welcomed into a hallway which opens out into the bright and airy main living space. With the multitude of large windows and sliding doors spanning the area, and the high sloping ceiling, the home boasts gorgeous natural light. The kitchen has recently been updated with granite countertops, double stainless-steel sink and gleaming marble-look tiling which gives the home a luxurious feel. It also features breakfast bar seating for those busy mornings. The dining area is situated adjacent to the sliding doors so that you have a beautiful view out to the green area behind. These doors open out onto a rear porch area, which is also fully screened to prevent any bugs. On the main floor you will find one spacious bedroom with a walk-in closet, ensuite bathroom and its own mini fridge and countertop space. This bedroom also has its own private entrance from the front porch. Upstairs you will find the primary bedroom featuring a walk-in closet and ensuite bathroom. This room has the fantastic feature of a private screened balcony with views out to the Resort’s pool; perhaps sit and watch family members splash in the pool whilst also enjoying time to yourself with a good book? There are a further two bedrooms upstairs that share a family bathroom. Emerald Island Resort is perfectly situated to explore the best of Central Florida, whilst also having easy access to major roads for commuting. The Resort not only features the usual amenities of a pool, spa, sports courts, sauna etc. but also boasts an on-site Tiki Bar and a stunning nature trail (pathway leading through 11 acres of picturesque woodland)!
Sold for $325,000
$325,000
8413 BLUE LAGOON DRIVE, KISSIMMEE, FL 34747
4beds
1,645sqft
Townhouse
Built in 2003
2,134 Square Feet Lot
$315,100 Zestimate®
$198/sqft
$3,103 Estimated rent
Home value
$315,100
$284,000 - $350,000
$3,103/mo
Zestimate® history
Owner options
List your home for rent
$3,103/mo
Rent Zestimate®
Find your next renter with Zillow Rental Manager. Plus, with online applications, you can quickly screen prospective tenants – for free.
$3,103/mo
Rent Zestimate®
Refinance and save
$2,710/mo
Est. payment
Refinancing to a lower rate could help reduce your monthly payments and save thousands over the life of the loan.
$2,710/mo
Est. payment
Explore your selling options
Work with a Zillow partner agent
Leverage their expertise and Zillow's premium Showcase listings to get your home seen by more buyers.
Get startedList with your own agent
Get your home in front of millions of buyers by listing it on Zillow.
Learn how to do itSell it yourself
Take full control of how buyers see your home on Zillow by listing For Sale by Owner (FSBO).
List your homeWhat's special
Rear porch areaPrivate entrancePrivate pathwayBreakfast bar seatingFamily bathroomGranite countertopsHigh sloping ceiling
Zillow last checked:
Listing updated:
Listed by:
Charlotte Wallace 407-497-4835,
HOUSE PROUD REALTY 407-497-4835
Bought with:
Amine Berrada, 3096990
ATLAS BLUE REALTY INC
Source: Stellar MLS,MLS#: S5124622 Originating MLS: Osceola
Originating MLS: Osceola
Facts & features
Interior
Bedrooms & bathrooms
- Bedrooms: 4
- Bathrooms: 4
- Full bathrooms: 3
- 1/2 bathrooms: 1
Primary bedroom
- Features: Ceiling Fan(s), En Suite Bathroom, Other, Walk-In Closet(s)
- Level: Second
Bedroom 2
- Features: Ceiling Fan(s), En Suite Bathroom, Walk-In Closet(s)
- Level: First
Bedroom 3
- Features: Ceiling Fan(s), Built-in Closet
- Level: Second
Bedroom 4
- Features: Ceiling Fan(s), Built-in Closet
- Level: Second
Primary bathroom
- Features: Shower No Tub
- Level: Second
Bathroom 2
- Features: Tub With Shower
- Level: First
Bathroom 3
- Features: Tub With Shower
- Level: Second
Bathroom 4
- Level: First
Dining room
- Level: First
Kitchen
- Features: Granite Counters
- Level: First
Living room
- Features: Ceiling Fan(s)
- Level: First
Heating
- Electric
Cooling
- Central Air
Appliances
- Included: Dishwasher, Dryer, Electric Water Heater, Microwave, Range, Refrigerator, Washer
- Laundry: Inside, Laundry Closet
Features
- Ceiling Fan(s), Eating Space In Kitchen, Living Room/Dining Room Combo, Thermostat, Walk-In Closet(s)
- Flooring: Carpet, Ceramic Tile
- Doors: Sliding Doors
- Windows: Window Treatments
- Has fireplace: No
- Common walls with other units/homes: End Unit
Interior area
- Total structure area: 1,775
- Total interior livable area: 1,645 sqft
Property
Parking
- Parking features: Curb Parking
Features
- Levels: Two
- Stories: 2
- Patio & porch: Covered, Front Porch, Rear Porch, Screened
- Exterior features: Balcony, Sidewalk
Lot
- Size: 2,134 Square Feet
Details
- Parcel number: 092527305300010290
- Zoning: OPUD
- Special conditions: None
Construction
Type & style
- Home type: Townhouse
- Property subtype: Townhouse
Materials
- Block, Stucco
- Foundation: Slab
- Roof: Tile
Condition
- New construction: No
- Year built: 2003
Utilities & green energy
- Sewer: Public Sewer
- Water: Public
- Utilities for property: Cable Connected, Electricity Connected, Sewer Connected, Water Connected
Community & HOA
Community
- Features: Clubhouse, Fitness Center, Gated Community - Guard, Playground, Pool, Restaurant, Sidewalks, Tennis Court(s)
- Security: Key Card Entry, Security Gate, Smoke Detector(s)
- Pet fee: $0 monthly
- Subdivision: EMERALD ISLAND RESORT PH 2
HOA
- Has HOA: Yes
- Services included: 24-Hour Guard, Cable TV, Community Pool, Internet, Maintenance Structure, Maintenance Grounds, Recreational Facilities, Security, Trash
- HOA fee: $544 monthly
- HOA name: Leland Management/ EI Resort Villas/ Hector Santos
- HOA phone: 407-484-3965
- Second HOA name: EI Resort Masters
Location
- Region: Kissimmee
Financial & listing details
- Price per square foot: $198/sqft
- Tax assessed value: $260,800
- Annual tax amount: $3,736
- Date on market: 4/10/2025
- Cumulative days on market: 227 days
- Ownership: Fee Simple
- Total actual rent: 0
- Electric utility on property: Yes
- Road surface type: Asphalt, Paved
Price history
| Date | Event | Price |
|---|---|---|
| 7/23/2025 | Sold | $325,000-1.2%$198/sqft |
Source:  Stellar MLS #S5124622 Report a problem Stellar MLS #S5124622 Report a problem | ||
| 7/4/2025 | Pending sale | $329,000$200/sqft |
Source: Stellar MLS #S5124622 Report a problem | ||
| 6/20/2025 | Price change | $329,000-2.7%$200/sqft |
Source: Stellar MLS #S5124622 Report a problem | ||
| 5/19/2025 | Price change | $338,000-3.2%$205/sqft |
Source: Stellar MLS #S5124622 Report a problem | ||
| 4/10/2025 | Listed for sale | $349,000-2.8%$212/sqft |
Source: Stellar MLS #S5124622 Report a problem | ||
| 2/25/2025 | Listing removed | $359,000$218/sqft |
Source: Stellar MLS #S5111883 Report a problem | ||
| 11/26/2024 | Listed for sale | $359,000$218/sqft |
Source: Stellar MLS #S5111883 Report a problem | ||
| 11/18/2024 | Pending sale | $359,000$218/sqft |
Source: Stellar MLS #S5111883 Report a problem | ||
| 11/8/2024 | Price change | $359,000-1.6%$218/sqft |
Source: Stellar MLS #S5111883 Report a problem | ||
| 9/20/2024 | Listed for sale | $365,000+116%$222/sqft |
Source: Stellar MLS #S5111883 Report a problem | ||
| 10/17/2012 | Sold | $169,000-7.5%$103/sqft |
Source: Public Record Report a problem | ||
| 5/19/2003 | Sold | $182,700$111/sqft |
Source: Public Record Report a problem | ||
Public tax history
| Year | Property taxes | Tax assessment |
|---|---|---|
| 2025 | $3,782 +1.2% | $260,800 -7.8% |
| 2024 | $3,737 +1.4% | $282,900 -5.1% |
| 2023 | $3,684 +21.7% | $298,000 +38.3% |
| 2022 | $3,027 +12.7% | $215,500 +28.8% |
| 2021 | $2,686 +1.5% | $167,300 +2.2% |
| 2020 | $2,647 +6.6% | $163,700 +10.8% |
| 2019 | $2,483 | $147,700 +4% |
| 2018 | $2,483 +3.3% | $142,000 +4.8% |
| 2017 | $2,404 +2% | $135,500 +1.4% |
| 2016 | $2,357 +0.9% | $133,600 +1.8% |
| 2015 | $2,336 +18.5% | $131,300 +17.5% |
| 2014 | $1,971 | $111,700 +3.8% |
| 2013 | -- | $107,600 +15.1% |
| 2012 | -- | $93,500 -6.1% |
| 2011 | -- | $99,600 -8.8% |
| 2010 | -- | $109,200 -19.6% |
| 2009 | -- | $135,900 -24.3% |
| 2008 | -- | $179,420 |
Find assessor info on the county website
Neighborhood: 34747
Nearby homes
- $239,3003 bd2 ba1.2k sqft8415 Blue Lagoon Dr, Kissimmee, FL 34747Off Market
- $233,6003 bd2 ba1.2k sqft8417 Blue Lagoon Dr, Kissimmee, FL 34747Off Market
- $242,9003 bd2 ba1.2k sqft8411 Blue Lagoon Dr, Kissimmee, FL 34747Off Market
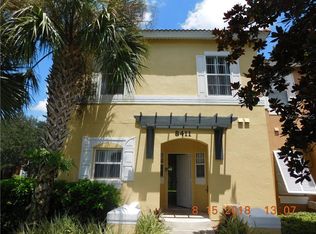
- $290,0004 bd4 ba1.6k sqft8419 Blue Lagoon Dr, Kissimmee, FL 34747Sold

- $249,6003 bd2 ba1.2k sqft8409 Blue Lagoon Dr, Kissimmee, FL 34747Off Market
- $220,800-- bd2 ba380 sqft2751 Grotto Bay Dr, Kissimmee, FL 34747Off Market
- $224,3003 bd2 ba1.2k sqft8562 Crystal Cove Loop, Kissimmee, FL 34747Off Market
- $210,0003 bd3 ba1.2k sqft8407 Blue Lagoon Dr, Kissimmee, FL 34747Foreclosure
Nearby schools
GreatSchools rating
- 5/10Westside K-8 SchoolGrades: PK-8Distance: 2.1 mi
- 5/10Celebration High SchoolGrades: 9-12Distance: 3.7 mi
Get a cash offer in 3 minutes
Find out how much your home could sell for in as little as 3 minutes with a no-obligation cash offer.
Estimated market value
$315,100
Get a cash offer in 3 minutes
Find out how much your home could sell for in as little as 3 minutes with a no-obligation cash offer.
Estimated market value
$315,100
- Florida
- Osceola County
- Kissimmee
- 34747
- 8413 BLUE LAGOON DRIVE
Nearby cities
Nearby neighborhoods
Nearby zip codes
Other Kissimmee Topics
