This three-bedroom, two-and-a-half-bath townhouse sits within Emerald Island Resort, a guard-gated community, offering 24-hour security, resort-style amenities, and ideal accessibility to shopping, dining, and entertainment. Tile flooring throughout the main living area provides durability and low-maintenance surfaces. The outdoor living space is built into the home's design with a primary suite balcony providing a private retreat and a covered lanai extending the living area, offering a flexible space for relaxation or entertaining. The secure community setting delivers peace of mind with controlled access and 24-hour monitoring along with plenty of recreation activities including a clubhouse, fitness center, sauna, cybercafé, multiple pools, tiki bar, playground, mini golf, 11 miles of nature trails, and tennis/pickleball, basketball, and beach volleyball courts. The location delivers genuine convenience to major attractions and daily destinations. Island H2O Water Park is close by, while Disney's Animal Kingdom and Celebration Golf Club sit just minutes away. Sunset Walk Shopping and Formosa Gardens Village offer retail access nearby, with proximity to Disney, Target, Publix, Walmart, Aldi, and numerous dining and shopping centers rounding out this bustling area. Whether you want to explore Central Florida or Tampa, convenient access to SR-429 and I-4 ensure daily adventures are a breeze. This townhouse positions you near both entertainment and practical services, making daily life and weekend activities effortless. The property presents opportunity for buyers ready to personalize and update. Schedule your private showing today to explore this property and all that this area has to offer.
Foreclosure
$210,000
8407 BLUE LAGOON DRIVE, KISSIMMEE, FL 34747
3beds
1,291sqft
Townhouse
Built in 2003
1,263 Square Feet Lot
$-- Zestimate®
$163/sqft
$672/mo HOA
What's special
Three-bedroom two-and-a-half-bath townhouse
- 28 days |
- 846 |
- 45 |
Zillow last checked:
Listing updated:
Listed by:
Joseph Doher 407-203-0007,
BERKSHIRE HATHAWAY HOMESERVICES RESULTS REALTY 407-203-0007
Source: Stellar MLS,MLS#: O6418125 Originating MLS: Orlando Regional
Originating MLS: Orlando Regional
Facts & features
Interior
Bedrooms & bathrooms
- Bedrooms: 3
- Bathrooms: 3
- Full bathrooms: 2
- 1/2 bathrooms: 1
Primary bedroom
- Features: Ceiling Fan(s), Built-in Closet
- Level: Second
- Area: 120 Square Feet
- Dimensions: 10x12
Bedroom 2
- Features: Built-in Closet
- Level: Second
- Area: 110 Square Feet
- Dimensions: 10x11
Bedroom 3
- Features: Built-in Closet
- Level: Second
- Area: 110 Square Feet
- Dimensions: 10x11
Dining room
- Level: First
- Area: 99 Square Feet
- Dimensions: 9x11
Kitchen
- Level: First
- Area: 90 Square Feet
- Dimensions: 9x10
Living room
- Features: Ceiling Fan(s)
- Level: First
- Area: 180 Square Feet
- Dimensions: 12x15
Heating
- Central, Electric
Cooling
- Central Air
Appliances
- Included: None
- Laundry: Electric Dryer Hookup, Inside, Laundry Room, Washer Hookup
Features
- Ceiling Fan(s), PrimaryBedroom Upstairs, Thermostat
- Flooring: Linoleum, Tile
- Doors: Sliding Doors
- Has fireplace: No
Interior area
- Total structure area: 1,389
- Total interior livable area: 1,291 sqft
Property
Parking
- Parking features: Common, Open
- Has uncovered spaces: Yes
Features
- Levels: Two
- Stories: 2
- Patio & porch: Covered, Rear Porch
- Exterior features: Balcony, Sidewalk
Lot
- Size: 1,263 Square Feet
- Features: Sidewalk
Details
- Parcel number: 092527305300010260
- Zoning: OPUD
- Special conditions: Real Estate Owned
Construction
Type & style
- Home type: Townhouse
- Property subtype: Townhouse
Materials
- Block, Stucco
- Foundation: Slab
- Roof: Tile
Condition
- New construction: No
- Year built: 2003
Utilities & green energy
- Sewer: Public Sewer
- Water: Public
- Utilities for property: Electricity Available, Water Available
Community & HOA
Community
- Features: Clubhouse, Fitness Center, Gated Community - Guard, Park, Playground, Pool, Sidewalks, Tennis Court(s)
- Pet fee: $0 monthly
- Subdivision: EMERALD ISLAND RESORT PH 2
HOA
- Has HOA: Yes
- Amenities included: Basketball Court, Cable TV, Clubhouse, Fitness Center, Gated, Maintenance, Park, Pickleball Court(s), Playground, Pool, Recreation Facilities, Sauna, Security, Tennis Court(s), Trail(s)
- Services included: 24-Hour Guard, Cable TV, Common Area Taxes, Community Pool, Insurance, Internet, Maintenance Structure, Maintenance Grounds, Manager, Recreational Facilities, Security, Trash
- HOA fee: $672 monthly
- HOA name: Hector Santos or Jayme BIggs
- HOA phone: 407-216-5519
- Second HOA name: Stephen Dougherty
- Second HOA phone: 321-202-2069
Location
- Region: Kissimmee
Financial & listing details
- Price per square foot: $163/sqft
- Tax assessed value: $230,000
- Annual tax amount: $3,491
- Date on market: 7/18/2026
- Cumulative days on market: 6 days
- Listing terms: Cash,Conventional
- Ownership: Fee Simple
- Total actual rent: 0
- Electric utility on property: Yes
- Road surface type: Paved
Foreclosure details
Estimated market value
Not available
Estimated sales range
Not available
$2,529/mo
Price history
| Date | Event | Price |
|---|---|---|
| 7/19/2026 | Listed for sale | $210,000+16.6%$163/sqft |
Source: BHHS broker feed #O6418125 Report a problem | ||
| 6/3/2026 | Sold | $180,100-20%$140/sqft |
Source: Public Record Report a problem | ||
| 10/7/2025 | Listing removed | $225,000$174/sqft |
Source:  Douglas Elliman #O6106696 Report a problem Douglas Elliman #O6106696 Report a problem | ||
| 4/14/2025 | Pending sale | $225,000$174/sqft |
Source:  Stellar MLS #O6106696 Report a problem Stellar MLS #O6106696 Report a problem | ||
| 4/8/2025 | Price change | $225,000-4.3%$174/sqft |
Source: Stellar MLS #O6106696 Report a problem | ||
| 3/26/2025 | Price change | $235,000-5.2%$182/sqft |
Source: Stellar MLS #O6106696 Report a problem | ||
| 3/7/2025 | Price change | $248,000-15.9%$192/sqft |
Source: Stellar MLS #O6106696 Report a problem | ||
| 7/15/2024 | Price change | $295,000-4.8%$229/sqft |
Source: Stellar MLS #O6106696 Report a problem | ||
| 4/23/2024 | Listing removed | -- |
Source: Douglas Elliman Report a problem | ||
| 11/29/2023 | Price change | $310,000-11.2%$240/sqft |
Source: Stellar MLS #O6106696 Report a problem | ||
| 9/11/2023 | Listed for rent | $2,600$2/sqft |
Source: Zillow Rentals Report a problem | ||
| 8/28/2023 | Listing removed | -- |
Source: Zillow Rentals Report a problem | ||
| 7/3/2023 | Listed for rent | $2,600+100%$2/sqft |
Source: Zillow Rentals Report a problem | ||
| 4/26/2023 | Listed for sale | $349,000+10%$270/sqft |
Source: Stellar MLS #O6106696 Report a problem | ||
| 11/2/2022 | Sold | $317,300$246/sqft |
Source: Public Record Report a problem | ||
| 8/15/2022 | Pending sale | $317,300$246/sqft |
Source: Stellar MLS #S5069470 Report a problem | ||
| 8/2/2022 | Listed for sale | $317,300$246/sqft |
Source: Stellar MLS #S5069470 Report a problem | ||
| 7/26/2022 | Pending sale | $317,300$246/sqft |
Source:  RE/MAX International #S5069470 Report a problem RE/MAX International #S5069470 Report a problem | ||
| 7/7/2022 | Listed for sale | $317,300$246/sqft |
Source: RE/MAX International #S5069470 Report a problem | ||
| 7/6/2022 | Pending sale | $317,300$246/sqft |
Source: Stellar MLS #S5069470 Report a problem | ||
| 6/30/2022 | Listed for sale | $317,300+100.8%$246/sqft |
Source: Stellar MLS #S5069470 Report a problem | ||
| 10/6/2020 | Sold | $158,000-4.2%$122/sqft |
Source: Public Record Report a problem | ||
| 8/31/2020 | Pending sale | $164,900$128/sqft |
Source: COLDWELL BANKER SOLOMON #S5034519 Report a problem | ||
| 8/25/2020 | Listing removed | $1,300$1/sqft |
Source: COLDWELL BANKER SOLOMON #S5038217 Report a problem | ||
| 8/25/2020 | Listed for sale | $164,900+2.1%$128/sqft |
Source: COLDWELL BANKER SOLOMON #S5034519 Report a problem | ||
| 8/12/2020 | Listed for rent | $1,300$1/sqft |
Source: COLDWELL BANKER SOLOMON #S5038217 Report a problem | ||
| 5/19/2004 | Sold | $161,500+15.8%$125/sqft |
Source: Public Record Report a problem | ||
| 4/10/2003 | Sold | $139,500$108/sqft |
Source: Public Record Report a problem | ||
Public tax history
| Year | Property taxes | Tax assessment |
|---|---|---|
| 2025 | $3,491 -7.7% | $230,000 -7.7% |
| 2024 | $3,780 -4.6% | $249,100 -4.2% |
| 2023 | $3,961 +50.1% | $259,900 +37.8% |
| 2022 | $2,639 +12.2% | $188,600 +28.2% |
| 2021 | $2,353 +1.4% | $147,100 +2.2% |
| 2020 | $2,321 +7.7% | $143,900 +10.5% |
| 2019 | $2,154 | $130,200 +4% |
| 2018 | $2,154 +3% | $125,200 +4.7% |
| 2017 | $2,091 -1.1% | $119,600 +1.4% |
| 2016 | $2,114 +0.9% | $118,000 +1.8% |
| 2015 | $2,095 +19.6% | $115,900 +17.4% |
| 2014 | $1,752 | $98,700 +3.8% |
| 2013 | -- | $95,100 +14.6% |
| 2012 | -- | $83,000 -5.9% |
| 2011 | -- | $88,200 -8.5% |
| 2010 | -- | $96,400 -19.4% |
| 2009 | -- | $119,600 -28.6% |
| 2008 | -- | $167,450 |
Find assessor info on the county website
Monthly payment
Climate risks
Neighborhood: 34747
Nearby schools
GreatSchools rating
- 5/10Westside K-8 SchoolGrades: PK-8Distance: 2.1 mi
- 5/10Celebration High SchoolGrades: 9-12Distance: 3.6 mi
Schools provided by the listing agent
- Elementary: Westside Elem
- Middle: Kissimmee Middle
- High: Celebration High
Source: Stellar MLS. This data may not be complete. We recommend contacting the local school district to confirm school assignments for this home.
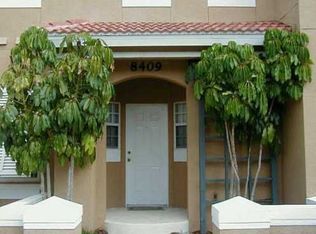
- $249,6003 bd2 ba1.2k sqft8409 Blue Lagoon Dr, Kissimmee, FL 34747Off Market
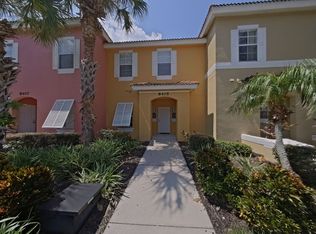
- $261,1003 bd2 ba1.2k sqft8405 Blue Lagoon Dr, Kissimmee, FL 34747Off Market
- $230,0003 bd3 ba1.2k sqft8403 Blue Lagoon Dr, Kissimmee, FL 34747Sold

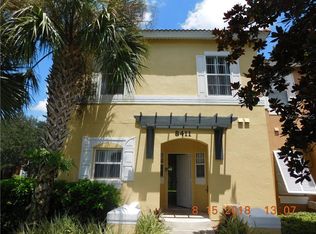
- $242,9003 bd2 ba1.2k sqft8411 Blue Lagoon Dr, Kissimmee, FL 34747Off Market
- $262,5003 bd3 ba1.2k sqft8401 Blue Lagoon Dr, Kissimmee, FL 34747Sold
- $258,9003 bd3 ba1.2k sqft8558 Crystal Cove Loop, Kissimmee, FL 34747For Sale
- $228,7003 bd2 ba1.2k sqft8556 Crystal Cove Loop, Kissimmee, FL 34747Off Market
- $237,6003 bd2 ba1.2k sqft8554 Crystal Cove Loop, Kissimmee, FL 34747Off Market
A local agent can set up tours, give advice and negotiate with sellers.
A local lender can help you make sure your offer is ready when you are.
Similar homes
- $245,0003 bd3 ba1.2k sqft8498 CRYSTAL COVE LOOP, KISSIMMEE, FL 34747For Sale

 MLS ID #O6408774, Cindy Brads, COLDWELL BANKER REALTY. Stellar MLS
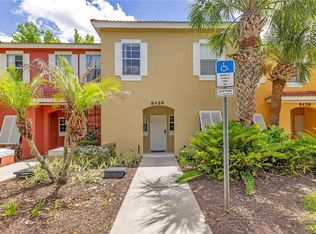
 - $249,0003 bd3 ba1.2k sqft8456 CRYSTAL COVE LOOP, KISSIMMEE, FL 34747For Sale
 MLS ID #O6415189, Brad Young, HOMEVEST REALTY. Stellar MLS
 - $244,0003 bd3 ba1.2k sqft8538 CRYSTAL COVE LOOP, KISSIMMEE, FL 34747For Sale
 MLS ID #S5143280, Bernard Scarpa, AMERICAN IDEAL HOMES, LLC. Stellar MLS
 - $249,9003 bd3 ba1.2k sqft8424 CRYSTAL COVE LOOP, KISSIMMEE, FL 34747For Sale
 MLS ID #O6404613, Jill Kline Royka Kline, COMPASS FLORIDA LLC. Stellar MLS
 - $245,5003 bd3 ba1.2k sqft8419 CRYSTAL COVE LOOP, KISSIMMEE, FL 34747For SaleMLS ID #O6366303, Kaylian Ocasio, REALTY OF AMERICA. Stellar MLS
- $205,0003 bd2 ba1.4k sqft8103 COCONUT PALM WAY #205, KISSIMMEE, FL 34747For SaleMLS ID #O6406739, Andy Neal, THE AGENCY FL. Stellar MLS
- $229,9003 bd2 ba1.4k sqft2302 BUTTERFLY PALM WAY #301, KISSIMMEE, FL 34747For SaleMLS ID #S5153535, Adam Boruck, LA ROSA REALTY KISSIMMEE. Stellar MLS
- $280,0003 bd2 ba1.2k sqft8404 Crystal Cove Loop, Kissimmee, FL 34747For Sale By Owner
- $245,0003 bd3 ba1.1k sqft7646 LONG ISLAND DRIVE, KISSIMMEE, FL 34747For SaleMLS ID #S5153454, Nataliya Voroshylo Hylton, CHARLES RUTENBERG REALTY ORLANDO. Stellar MLS
- $270,0003 bd3 ba1.2k sqft2743 SUN KEY PLACE, KISSIMMEE, FL 34747For SaleMLS ID #O6413100, Gabriel Mantovani, ALVES AND HOWELL REALTY. Stellar MLS
- $229,0002 bd2 ba1k sqft2835 Oakwater Dr #2835, Kissimmee, FL 34747For Sale By Owner
- $232,0003 bd2 ba1.3k sqft8718 RAIN FOREST PLACE #C, KISSIMMEE, FL 34747For SaleMLS ID #O6408264, Ayoub Seffari, MARKET CONNECT REALTY LLC. Stellar MLS
- $304,9003 bd3 ba1.2k sqft2727 SUN KEY PLACE, KISSIMMEE, FL 34747For SaleMLS ID #S5144518, Bridgette Young, EXP REALTY LLC. Stellar MLS
- $249,0004 bd2 ba1.3k sqft8811 DUNES COURT #308, KISSIMMEE, FL 34747For SaleMLS ID #O6428294, Virginia Silberstein, ORLANDO EXPERT REALTY LLC. Stellar MLS
- $230,0003 bd2 ba1.3k sqft3139 BRITANNIA BOULEVARD #C, KISSIMMEE, FL 34747For SaleMLS ID #O6386418, Casey Hatfield, EXP REALTY LLC. Stellar MLS
- $257,0003 bd2 ba1.4k sqft3141 SUN LAKE COURT #A, KISSIMMEE, FL 34747For SaleMLS ID #O6428576, Ozzie Quiroz, COLDWELL BANKER REALTY. Stellar MLS
- $299,9003 bd2 ba1.4k sqft2742 OAKWATER DRIVE #104, KISSIMMEE, FL 34747For SaleMLS ID #O6432444, Michael Didomenico, Jr, DIDOMENICO REALTY GROUP. Stellar MLS
- $210,0004 bd3 ba1.4k sqft3715 CALABRIA AVENUE, DAVENPORT, FL 33837For SaleMLS ID #O6391033, Andrew Shearier, MARKET CONNECT REALTY LLC. Stellar MLS
- $240,0004 bd3 ba1.4k sqft245 CAMBRIA AVENUE, DAVENPORT, FL 33897For SaleMLS ID #O6429966, Lindsay Vaseloff, REAL BROKER, LLC. Stellar MLS
- $225,0003 bd3 ba1.2k sqft1081 PARK RIDGE CIRCLE, KISSIMMEE, FL 34746For SaleMLS ID #TB8520730, Keegan Siegfried, LPT REALTY, LLC. Stellar MLS
