Hard to find a quality one-level, 4 bedrooms and 2.5 bathrooms ranch in the popular Arlington Park neighborhood! This spacious home offers nearly 2,000 sq ft with updated luxury vinyl plank and carpet. The eat-in kitchen comes fully stocked—All appliances stay-electric range, refrigerator, washer, gas dryer, and even a bonus free-standing fridge and freezer in the garage. Cabinets on 2 walls offer lots of storage and have a built in cutting board and custom decorative range hood. Enjoy the gas log fireplace in the family room with beamed ceilings, making a great gathering area for the holidays. Many updates in the last 5 years give extra peace of mind: new tear-off roof dimensional shingles (2024), remodeled bathrooms, fresh exterior paint (Spring 2025), chimney cleaned (Oct 2025), and a dishwasher (just a year old). Exit the patio door and relax on the private fenced deck enjoying your morning coffee. Take a short walk to the clubhouse and community pool and enjoy the activities. This home is clean, well maintained, neat, and shows good pride of ownership. Move-in ready and beautifully cared for, this Arlington Park ranch is a must see!
Closed
$274,500
8413 Sagimore Ct, Fort Wayne, IN 46835
4beds
1,974sqft
Single Family Residence
Built in 1978
9,147 Square Feet Lot
$284,700 Zestimate®
$--/sqft
$2,382 Estimated rent
Home value
$284,700
$256,000 - $316,000
$2,382/mo
Zestimate® history
Owner options
List your home for rent
$2,382/mo
Rent Zestimate®
Find your next renter with Zillow Rental Manager. Plus, with online applications, you can quickly screen prospective tenants – for free.
$2,382/mo
Rent Zestimate®
Refinance and save
$2,583/mo
Est. payment
Refinancing to a lower rate could help reduce your monthly payments and save thousands over the life of the loan.
$2,583/mo
Est. payment
Explore your selling options
Work with a Zillow partner agent
Leverage their expertise and Zillow's premium Showcase listings to get your home seen by more buyers.
Get startedList with your own agent
Get your home in front of millions of buyers by listing it on Zillow.
Learn how to do itSell it yourself
Take full control of how buyers see your home on Zillow by listing For Sale by Owner (FSBO).
List your homeWhat's special
Gas log fireplacePrivate fenced deckQuality one-levelBeamed ceilingsEat-in kitchenRemodeled bathroomsUpdated luxury vinyl plank
Zillow last checked:
Listing updated:
Listed by:
Vivian Pashova sharon@sharonwhite.com,
Premier Inc., REALTORS
Bought with:
Tanya Cole, RB20001604
CENTURY 21 Bradley Realty, Inc
Source: IRMLS,MLS#: 202544147
Facts & features
Interior
Bedrooms & bathrooms
- Bedrooms: 4
- Bathrooms: 3
- Full bathrooms: 2
- 1/2 bathrooms: 1
- Main level bedrooms: 4
Bedroom 1
- Level: Main
Bedroom 2
- Level: Main
Dining room
- Level: Main
- Area: 140
- Dimensions: 14 x 10
Family room
- Level: Main
- Area: 252
- Dimensions: 21 x 12
Kitchen
- Level: Main
- Area: 132
- Dimensions: 12 x 11
Living room
- Level: Main
- Area: 247
- Dimensions: 19 x 13
Heating
- Natural Gas, Forced Air
Cooling
- Central Air
Appliances
- Included: Disposal, Range/Oven Hook Up Elec, Dishwasher, Washer, Dryer-Gas, Electric Range, Gas Water Heater
- Laundry: Dryer Hook Up Gas/Elec, Main Level, Washer Hookup
Features
- 1st Bdrm En Suite, Ceiling Fan(s), Beamed Ceilings, Laminate Counters, Crown Molding, Eat-in Kitchen, Natural Woodwork, Tub/Shower Combination, Main Level Bedroom Suite
- Doors: Six Panel Doors
- Has basement: No
- Attic: Pull Down Stairs
- Number of fireplaces: 1
- Fireplace features: Family Room, Gas Log
Interior area
- Total structure area: 1,974
- Total interior livable area: 1,974 sqft
- Finished area above ground: 1,974
- Finished area below ground: 0
Property
Parking
- Total spaces: 2
- Parking features: Attached, Garage Door Opener
- Attached garage spaces: 2
Features
- Levels: One
- Stories: 1
- Patio & porch: Deck
Lot
- Size: 9,147 Square Feet
- Dimensions: 75x 121
- Features: Level, 0-2.9999, Near Walking Trail
Details
- Additional structures: Shed
- Parcel number: 020823181013.000072
- Zoning: R1
Construction
Type & style
- Home type: SingleFamily
- Architectural style: Ranch
- Property subtype: Single Family Residence
Materials
- Brick, Wood Siding
- Foundation: Slab
Condition
- New construction: No
- Year built: 1978
Utilities & green energy
- Sewer: City
- Water: City
Community & HOA
Community
- Security: Smoke Detector(s)
- Subdivision: Arlington Park
HOA
- Has HOA: Yes
- HOA fee: $805 annually
Location
- Region: Fort Wayne
Financial & listing details
- Tax assessed value: $230,900
- Annual tax amount: $2,567
- Date on market: 10/31/2025
- Listing terms: Cash,Conventional,FHA,VA Loan
- Road surface type: Concrete
Price history
| Date | Event | Price |
|---|---|---|
| 12/12/2025 | Sold | $274,500 |
Source:  IRMLS #202544147 Report a problem IRMLS #202544147 Report a problem | ||
| 11/13/2025 | Pending sale | $274,500 |
Source: IRMLS #202544147 Report a problem | ||
| 10/31/2025 | Listed for sale | $274,500 |
Source: IRMLS #202544147 Report a problem | ||
Public tax history
| Year | Property taxes | Tax assessment |
|---|---|---|
| 2025 | $2,568 +2.7% | $230,900 +2.6% |
| 2024 | $2,500 +9.1% | $225,100 +2.1% |
| 2023 | $2,292 +18.5% | $220,400 +8.2% |
| 2022 | $1,934 +16.7% | $203,700 +17.5% |
| 2021 | $1,658 +3.4% | $173,400 +13.6% |
| 2020 | $1,603 +0.6% | $152,600 +2.6% |
| 2019 | $1,593 +6.6% | $148,800 +3% |
| 2018 | $1,494 +7.9% | $144,500 +7.3% |
| 2017 | $1,385 +11.7% | $134,700 +4.6% |
| 2016 | $1,240 +2.7% | $128,800 +9.6% |
| 2014 | $1,207 -2.1% | $117,500 -2.2% |
| 2013 | $1,233 +7% | $120,100 +4.3% |
| 2011 | $1,152 | $115,200 |
| 2010 | -- | $115,200 -6.3% |
| 2007 | -- | $122,900 +17.3% |
| 2005 | -- | $104,800 |
| 2004 | -- | $104,800 +43.8% |
| 2001 | -- | $72,900 +200% |
| 1999 | -- | $24,300 |
Find assessor info on the county website
Neighborhood: Arlington Park
Nearby homes
- $290,8004 bd3 ba2.4k sqft8423 Sagimore Ct, Fort Wayne, IN 46835Off Market
- $315,8004 bd2 ba2.4k sqft8403 Sagimore Ct, Fort Wayne, IN 46835Off Market
- $31,000-- bd-- ba-- sqft5116 Potomac Dr, Fort Wayne, IN 46835Off Market
- $376,0005 bd3 ba3.4k sqft8414 Greenwich Ct, Fort Wayne, IN 46835Off Market
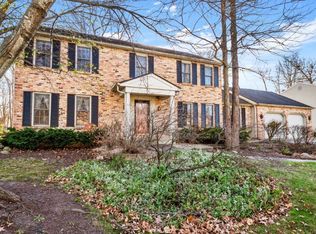
- $367,6004 bd3 ba2.8k sqft8408 Greenwich Ct, Fort Wayne, IN 46835Off Market
- $315,6004 bd3 ba2.6k sqft8433 Sagimore Ct, Fort Wayne, IN 46835Off Market
- $338,7004 bd3 ba2.2k sqft8331 Sagimore Ct, Fort Wayne, IN 46835Off Market
- $301,5004 bd2 ba2.4k sqft8418 Sagimore Ct, Fort Wayne, IN 46835Off Market
Nearby schools
GreatSchools rating
- 6/10Arlington Elementary SchoolGrades: PK-5Distance: 0.4 mi
- 4/10Jefferson Middle SchoolGrades: 6-8Distance: 0.4 mi
- 4/10Northrop High SchoolGrades: 9-12Distance: 5.6 mi
Schools provided by the listing agent
- Elementary: Arlington
- Middle: Jefferson
- High: Northrop
- District: Fort Wayne Community
Source: IRMLS. This data may not be complete. We recommend contacting the local school district to confirm school assignments for this home.
Sell for more on Zillow
Get a Zillow Showcase℠ listing at no additional cost and you could sell for .
$284,700
2% more
+$5,694
With Zillow Showcase(estimated)
$290,394
Sell for more on Zillow
Get a Zillow Showcase℠ listing at no additional cost and you could sell for .
$284,700
2% more
+$5,694
With Zillow Showcase(estimated)
$290,394
- Indiana
- Allen County
- Fort Wayne
- 46835
- Arlington Park
- 8413 Sagimore Ct
