Skip main navigation
Off market
  • $321,000

    8433 Sagimore Ct, Fort Wayne, IN 46835

    4beds
    2,689sqft
    SingleFamily
    Built in 1976
    9,557 Square Feet Lot
    $321,000 Zestimate®
    $119/sqft
    $2,588 Estimated rent

    Home value

    $321,000

    $302,000 - $340,000

    $2,588/mo

    Zestimate® history
    Loading
    Loading...

    Owner options

    List your home for rent

    $2,588/mo

    Rent Zestimate®

    Find your next renter with Zillow Rental Manager. Plus, with online applications, you can quickly screen prospective tenants – for free.

    Learn more

    $2,588/mo

    Rent Zestimate®

    Refinance and save

    $1,992/mo

    Est. payment

    Refinancing to a lower rate could help reduce your monthly payments and save thousands over the life of the loan.

    See today's rates

    $1,992/mo

    Est. payment

    Explore your selling options

    Work with a Zillow partner agent

    Leverage their expertise and Zillow's premium Showcase listings to get your home seen by more buyers.

    Get started

    List with your own agent

    Get your home in front of millions of buyers by listing it on Zillow.

    Learn how to do it

    Sell it yourself

    Take full control of how buyers see your home on Zillow by listing For Sale by Owner (FSBO).

    List your home

    What's special

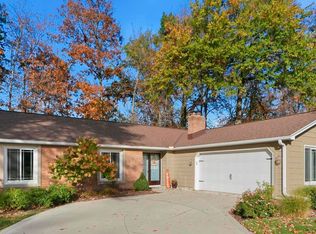
    Traditional style 4-bedroom, 2.5 bath, 2689 sq. ft home in desirable Arlington Park neighborhood offers tons of curb appeal complete with mature landscaping, brick front details, a covered front porch & double glass entry door, plus a secret garden in the back. Spacious main floor accommodates both living & family rooms, kitchen w/nook, formal dining room, laundry & half bath. The living room is huge & provides an expansive picture window for natural lighting. Crown molding in the living room & adjacent dining room. Café doors define the space between the dining room & kitchen. This galley style kitchen is efficient for meal prep & is loaded with white cabinetry, tiled flooring & countertops, plus a pass-thru design connects the casual dining space for an open airy feel. A vaulted family room feels warm & cozy w/wood paneling & floor to ceiling brick fireplace. Main floor half bath has a double closet for extra storage. Separate laundry room offers a handy utility sink & hang bar. Upstairs the spacious master suite is furnished with a cathedral ceiling, a deep walk-in closet, and the ensuite bath has a walk-in shower with tiled surround. 3 additional bedrooms are generous in size with big closets. The second full bath has a long vanity w/makeup area. The enclosed porch provides beautiful scenic backyard views. A big deck w/built-in seating & dining bar extends your living & entertaining space. The shady backyard feels like a secret garden complete w/arched entry, multiple pathways, perennials & soaring trees. Additional details include tiled flooring, 6 panel doors, plenty of storage, ceiling fans, extra-large pantry, plus 2 car attached garage. All kitchen appliances remain. Located on a quiet cul-de-sac with the convenience of nearby schools, dining, shopping and steps away from Arlington Park Golf Course.

    This property is off market, which means it's not currently listed for sale or rent on Zillow. This may be different from what's available on other websites or public sources.

    Facts & features

    Interior

    Bedrooms & bathrooms
    • Bedrooms: 4
    • Bathrooms: 3
    • Full bathrooms: 2
    • 1/2 bathrooms: 1
    • Main level bathrooms: 1
    Heating
    • Electric, Gas
    Cooling
    • Central
    Appliances
    • Included: Dishwasher, Garbage disposal, Microwave, Range / Oven
    • Laundry: Electric Dryer Hookup, Main Level
    Features
    • Ceiling Fan(s), Walk-In Closet(s), Vaulted Ceiling(s), Formal Dining Room, Entrance Foyer, 1st Bdrm En Suite, Natural Woodwork
    • Doors: Six Panel Doors
    • Basement: None
    • Has fireplace: Yes
    • Fireplace features: masonry
    Interior area
    • Structure area source: Public Records
    • Total interior livable area: 2,689 sqft
    • Finished area below ground: 0

    Property

    Parking
    • Parking features: Garage - Attached
    Features
    • Patio & porch: Porch Enclosed, Deck Open, Porch Covered
    • Exterior features: Wood, Brick
    Lot
    • Size: 9,557 sqft
    • Topography: Level
    • Residential vegetation: Partially Wooded
    Details
    • Parcel number: 020823181015000072

    Construction

    Type & style
    • Home type: SingleFamily
    • Architectural style: Two Story, Traditional
    Materials
    • masonry
    • Roof: Asphalt
    Condition
    • Year built: 1976

    Utilities & green energy

    • Gas: Gas
    • Sewer: Public Sewer
    • Water: City

    Community & neighborhood

    Location
    • Region: Fort Wayne

    HOA & financial

    HOA
    • Has HOA: Yes
    • HOA fee: $55 monthly

    Other

    Other facts
    • Sewer: Public Sewer
    • Topography: Level
    • Appliances: Dishwasher, Refrigerator, Microwave, Electric Range
    • FireplaceYN: true
    • InteriorFeatures: Ceiling Fan(s), Walk-In Closet(s), Vaulted Ceiling(s), Formal Dining Room, Entrance Foyer, 1st Bdrm En Suite, Natural Woodwork
    • GarageYN: true
    • ArchitecturalStyle: Two Story, Traditional
    • AttachedGarageYN: true
    • HeatingYN: true
    • CoolingYN: true
    • Heating: Natural Gas, Hot Water
    • FoundationDetails: Slab
    • RoomsTotal: 9
    • FireplacesTotal: 1
    • ConstructionMaterials: Wood Siding, Brick
    • FireplaceFeatures: Family Room
    • MainLevelBathrooms: 1
    • FarmLandAreaUnits: Square Feet
    • ParkingFeatures: Attached, Off Street
    • Vegetation: Partially Wooded
    • Cooling: Central Air
    • LaundryFeatures: Electric Dryer Hookup, Main Level
    • BelowGradeFinishedArea: 0
    • RoomDiningRoomLevel: Main
    • RoomFamilyRoomLevel: Main
    • RoomKitchenLevel: Main
    • RoomLivingRoomLevel: Main
    • LivingAreaSource: Public Records
    • RoomBedroom2Level: Upper
    • RoomBedroom1Level: Upper
    • RoomBedroom3Level: Upper
    • RoomBedroom4Level: Upper
    • PatioAndPorchFeatures: Porch Enclosed, Deck Open, Porch Covered
    • Gas: Gas
    • LotSizeSource: Public Records
    • CommunityFeatures: City/Town/Suburb
    • WaterSource: City
    • DoorFeatures: Six Panel Doors
    • AboveGradeFinishedAreaSource: Public Records
    • BelowGradeFinishedAreaSource: Public Records
    • BuildingAreaSource: Public Records

    Price history

    DateEventPrice
    8/19/2019Listing removed$189,900$71/sqft
    Source: Keller Williams Fort Wayne #201934348 Report a problem
    8/8/2019Listed for sale$189,900$71/sqft
    Source: Keller Williams Fort Wayne #201934348 Report a problem

    Public tax history

    YearProperty taxesTax assessment
    2025$3,261 +9.7%$290,900 +2.5%
    2024$2,973 +9.6%$283,900 +8.9%
    2023$2,712 +10.4%$260,800 +8.4%
    2022$2,456 +17.2%$240,500 +9.7%
    2021$2,095 +3.6%$219,200 +14.1%
    2020$2,022 +3.1%$192,100 +3.1%
    2019$1,960 +7.2%$186,400 +5.5%
    2018$1,828 +5.4%$176,600 +8%
    2017$1,736 +12.5%$163,500 +2.4%
    2016$1,543 +2.5%$159,700 +9.6%
    2014$1,504 +0%$145,700 -0.1%
    2013$1,504 +1.5%$145,800 -1.6%
    2011$1,481 $148,100
    2010-- $148,100 -6.5%
    2007-- $158,400 +18.3%
    2005-- $133,900
    2004-- $133,900 +43.7%
    2001-- $93,200 +199.7%
    1999-- $31,100

    Find assessor info on the county website

    Neighborhood: Arlington Park

    Nearby schools

    GreatSchools rating
    Schools provided by the listing agent
    • Elementary: Arlington
    • Middle: Jefferson
    • High: Northrop
    • District: Fort Wayne Community

    Source: The MLS. This data may not be complete. We recommend contacting the local school district to confirm school assignments for this home.

    Get pre-qualified for a loan
    At Zillow Home Loans, we can pre-qualify you in as little as 5 minutes with no impact to your credit score.

    An equal housing lender. NMLS #10287.

    Sell for more on Zillow
    Get a Zillow Showcase℠ listing at no additional cost and you could sell for .
    $321,000
    2% more
    +$6,420
    With Zillow Showcase(estimated)
    $327,420