Skip main navigation
Closed
  • $382,000

    8430 Greenwich Ct, Fort Wayne, IN 46835

    4beds
    3,946sqft
    Single Family Residence
    Built in 1977
    0.27 Acres Lot
    $418,800 Zestimate®
    $--/sqft
    $3,006 Estimated rent

    Home value

    $418,800

    $398,000 - $440,000

    $3,006/mo

    Zestimate® history
    Loading
    Loading...

    Owner options

    List your home for rent

    $3,006/mo

    Rent Zestimate®

    Find your next renter with Zillow Rental Manager. Plus, with online applications, you can quickly screen prospective tenants – for free.

    Learn more

    $3,006/mo

    Rent Zestimate®

    Refinance and save

    $3,102/mo

    Est. payment

    Refinancing to a lower rate could help reduce your monthly payments and save thousands over the life of the loan.

    See today's rates

    $3,102/mo

    Est. payment

    Explore your selling options

    Work with a Zillow partner agent

    Leverage their expertise and Zillow's premium Showcase listings to get your home seen by more buyers.

    Get started

    List with your own agent

    Get your home in front of millions of buyers by listing it on Zillow.

    Learn how to do it

    Sell it yourself

    Take full control of how buyers see your home on Zillow by listing For Sale by Owner (FSBO).

    List your home

    What's special

    Fully finishedNew windowsCovered porchFormal diningPlenty of cabinetsStamped patioCentral air
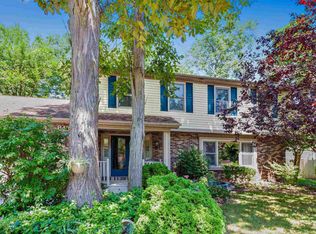
    Don't miss this gorgeous Arlington home located on the 4th Tee! The covered porch and double front doors lead into the spacious foyer showing you the formal dining & living rooms. While checking out the beautiful hardwood floors, you'll enter the amazing Chef's kitchen, boasting plenty of cabinets, counterspace, built in oven & microwave and a SubZero Refrigerator. Upstairs is the oversized primary suite along with the three other bedrooms. Again you will find the incredible hardwood floors throughout most of the second level of the home. There's still just so much more to explore in this Executive Home that you need to take it all in for yourself. Upgrades since 2016 include new windows, furnace, central air, water heater, 3 seasons room remodeled, stamped patio, lower level rec room was fully finished and a second kitchen added and new roof Oct 2023. You get all of this along with the Arlington Park amenities - 9 hole golf course, 3 pools, tennis courts, playgrounds and lighted trails. What are you waiting for?

    Zillow last checked:

    Listing updated:

    Listed by:

    Lisa Listenberger Cell:260-415-3504,

    CENTURY 21 Bradley Realty, Inc

    Bought with:

    Andrea Zehr, RB14048386

    eXp Realty, LLC

    Source: IRMLS,MLS#: 202343587MLS Logo

    Facts & features

    Interior

    Bedrooms & bathrooms
    • Bedrooms: 4
    • Bathrooms: 3
    • Full bathrooms: 2
    • 1/2 bathrooms: 1
    Bedroom 1
    • Level: Upper
    Bedroom 2
    • Level: Upper
    Dining room
    • Level: Main
    • Area: 182
    • Dimensions: 14 x 13
    Family room
    • Level: Main
    • Area: 304
    • Dimensions: 19 x 16
    Kitchen
    • Level: Main
    • Area: 224
    • Dimensions: 16 x 14
    Living room
    • Level: Main
    • Area: 221
    • Dimensions: 17 x 13
    Heating
    • Natural Gas, Forced Air
    Cooling
    • Central Air
    Appliances
    • Included: Dishwasher, Microwave, Refrigerator, Electric Cooktop, Dryer-Electric, Oven-Built-In, Electric Oven, Electric Range, Trash Compactor, Electric Water Heater
    • Laundry: Electric Dryer Hookup, Main Level, Washer Hookup
    Features
    • 1st Bdrm En Suite, Bookcases, Built-in Desk, Ceiling Fan(s), Eat-in Kitchen, Entrance Foyer, Kitchenette, Formal Dining Room
    • Flooring: Hardwood, Carpet, Laminate, Vinyl
    • Windows: Window Treatments
    • Basement: Partial,Finished,Concrete,Sump Pump
    • Attic: Storage
    • Number of fireplaces: 1
    • Fireplace features: Family Room, Gas Log
    Interior area
    • Total structure area: 4,184
    • Total interior livable area: 3,946 sqft
    • Finished area above ground: 2,924
    • Finished area below ground: 1,022

    Property

    Parking
    • Total spaces: 2
    • Parking features: Attached, Garage Door Opener, Concrete
    • Attached garage spaces: 2
    • Has uncovered spaces: Yes
    Features
    • Levels: Two
    • Stories: 2
    • Patio & porch: Porch Covered
    • Exterior features: Irrigation System
    • Frontage type: Golf Course
    Lot
    • Size: 0.27 Acres
    • Dimensions: 86X135
    • Features: Cul-De-Sac, City/Town/Suburb
    Details
    • Parcel number: 020823251002.000072
    • Other equipment: Sump Pump

    Construction

    Type & style
    • Home type: SingleFamily
    • Property subtype: Single Family Residence
    Materials
    • Aluminum Siding, Brick
    • Roof: Shingle
    Condition
    • New construction: No
    • Year built: 1977

    Utilities & green energy

    • Sewer: City
    • Water: City

    Community & neighborhood

    Community
    • Community features: Clubhouse, Golf, Pool, Tennis Court(s), Sidewalks
    Location
    • Region: Fort Wayne
    • Subdivision: Arlington Park

    HOA & financial

    HOA
    • Has HOA: Yes
    • HOA fee: $775 annually

    Other

    Other facts
    • Listing terms: Cash,Conventional,FHA,VA Loan

    Price history

    DateEventPrice
    1/12/2024Sold$382,000-2%
    Source: IRMLS #202343587 Report a problem
    12/21/2023Pending sale$389,900
    Source: IRMLS #202343587 Report a problem
    12/4/2023Listed for sale$389,900+101.1%
    Source: IRMLS #202343587 Report a problem
    5/7/2011Listing removed$193,900$49/sqft
    Source: North Eastern Group Realty #201014518 Report a problem
    12/30/2010Listed for sale$193,900$49/sqft
    Source: Visual Tour #201014518 Report a problem

    Public tax history

    YearProperty taxesTax assessment
    2025$4,401 +13.9%$390,900 +2.7%
    2024$3,863 +2.9%$380,600 +13%
    2023$3,756 +17.8%$336,700 +1.9%
    2022$3,188 +17.2%$330,400 +17%
    2021$2,720 +3.2%$282,500 +14%
    2020$2,637 +3.7%$247,800 +2.6%
    2019$2,543 +6.3%$241,500 +5.5%
    2018$2,392 +7.5%$228,900 +7.2%
    2017$2,225 +12.6%$213,600 +4.7%
    2016$1,976 +2.3%$204,000 +9.2%
    2014$1,933 +0.1%$186,800
    2013$1,930 +4.1%$186,800 +0.7%
    2011$1,855 $185,500
    2010-- $185,500 -6.3%
    2007-- $197,900 +17.8%
    2005-- $168,000
    2004-- $168,000 +46.5%
    2001-- $114,700 +200%
    1999-- $38,230

    Find assessor info on the county website

    Neighborhood: Arlington Park

    Nearby schools

    GreatSchools rating
    Schools provided by the listing agent
    • Elementary: Arlington
    • Middle: Jefferson
    • High: Northrop
    • District: Fort Wayne Community

    Source: IRMLS. This data may not be complete. We recommend contacting the local school district to confirm school assignments for this home.

    Get pre-qualified for a loan
    At Zillow Home Loans, we can pre-qualify you in as little as 5 minutes with no impact to your credit score.

    An equal housing lender. NMLS #10287.

    Sell for more on Zillow
    Get a Zillow Showcase℠ listing at no additional cost and you could sell for .
    $418,800
    2% more
    +$8,376
    With Zillow Showcase(estimated)
    $427,176