Skip main navigation
Closed
  • $370,000

    8413 Woodford Bridge Dr, Charlotte, NC 28216

    4beds
    1,732sqft
    Single Family Residence
    Built in 1991
    0.27 Acres Lot
    $367,000 Zestimate®
    $214/sqft
    $2,248 Estimated rent

    Home value

    $367,000

    $349,000 - $385,000

    $2,248/mo

    Zestimate® history
    Loading
    Loading...

    Owner options

    List your home for rent

    $2,248/mo

    Rent Zestimate®

    Find your next renter with Zillow Rental Manager. Plus, with online applications, you can quickly screen prospective tenants – for free.

    Learn more

    $2,248/mo

    Rent Zestimate®

    Refinance and save

    $2,280/mo

    Est. payment

    Refinancing to a lower rate could help reduce your monthly payments and save thousands over the life of the loan.

    See today's rates

    $2,280/mo

    Est. payment

    Explore your selling options

    Work with a Zillow partner agent

    Leverage their expertise and Zillow's premium Showcase listings to get your home seen by more buyers.

    Get started

    List with your own agent

    Get your home in front of millions of buyers by listing it on Zillow.

    Learn how to do it

    Sell it yourself

    Take full control of how buyers see your home on Zillow by listing For Sale by Owner (FSBO).

    List your home

    What's special

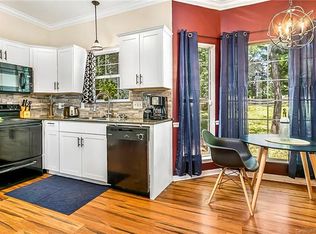
    Breakfast areaLaundry closetAttached garage adds convenienceSpacious officeBlack appliances with refrigeratorWhite cabinetsDining room
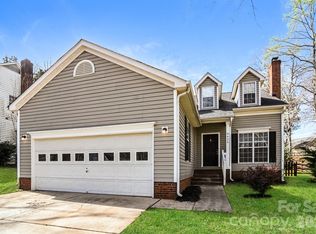
    Welcome Home to the Wedgewood Neighborhood! This two story home offers more space and character than you'd expect, all laid out across 1,732 square feet, .27 AC on a corner lot. As you walk in, your greeted with a 2 story foyer that's so light and inviting! Spacious office, dining room and step into the family room centered around a brick fireplace, creating a warm and inviting focal point. The open connection between the family room and kitchen area makes the main space feel easy and connected. Kitchen has granite counter tops, white cabinets, black appliances with refrigerator and a breakfast area. Upstairs- You will find 4 bedrooms, 2 full baths and laundry closet plus the railing overlooks the open foyer. The attached garage adds convenience plus a additional driveway to store extra vehicles. Outback, you have plenty of space to spread out on the back patio and enjoy. HOA is $60/quarter. Roof 2023

    Zillow last checked:

    Listing updated:

    Listed by:

    Leslie Harrison lharrison1072@gmail.com,

    Team Thomas & Associates Realty Inc.

    Bought with:

    Callie Harris

    Better Homes and Gardens Real Estate Paracle

    Source: Canopy MLS as distributed by MLS GRID,MLS#: 4366868MLS Logo

    Facts & features

    Interior

    Bedrooms & bathrooms
    • Bedrooms: 4
    • Bathrooms: 3
    • Full bathrooms: 2
    • 1/2 bathrooms: 1
    • Main level bedrooms: 1
    Primary bedroom
    • Level: Upper
    Bedroom s
    • Level: Upper
    Bedroom s
    • Level: Upper
    Bedroom s
    • Level: Main
    Bathroom full
    • Level: Upper
    Bathroom full
    • Level: Upper
    Bathroom half
    • Level: Main
    Dining room
    • Level: Main
    Family room
    • Level: Main
    Kitchen
    • Level: Main
    Laundry
    • Level: Upper
    Heating
    • Forced Air
    Cooling
    • Ceiling Fan(s), Central Air
    Appliances
    • Included: Dishwasher, Electric Oven, Electric Range, Gas Water Heater, Microwave, Refrigerator
    • Laundry: Laundry Closet, Upper Level, Washer Hookup
    Features
    • Soaking Tub, Open Floorplan
    • Flooring: Laminate, Wood
    • Has basement: No
    • Fireplace features: Family Room
    Interior area
    • Total structure area: 1,732
    • Total interior livable area: 1,732 sqft
    • Finished area above ground: 1,732
    • Finished area below ground: 0

    Property

    Parking
    • Total spaces: 2
    • Parking features: Driveway, Garage Faces Side, Garage on Main Level
    • Garage spaces: 2
    • Has uncovered spaces: Yes
    • Details: 2 Access driveways
    Features
    • Levels: Two
    • Stories: 2
    • Patio & porch: Covered, Front Porch, Patio
    Lot
    • Size: 0.27 Acres
    • Features: Corner Lot
    Details
    • Additional structures: Shed(s)
    • Parcel number: 02519132
    • Zoning: R-9PUD
    • Special conditions: Standard

    Construction

    Type & style
    • Home type: SingleFamily
    • Architectural style: Traditional
    • Property subtype: Single Family Residence
    Materials
    • Hardboard Siding
    • Foundation: Slab
    Condition
    • New construction: No
    • Year built: 1991

    Utilities & green energy

    • Sewer: Public Sewer
    • Water: City

    Community & HOA

    Community
    • Subdivision: Wedgewood
    HOA
    • Has HOA: Yes
    • HOA fee: $60 quarterly
    • HOA name: Wedgewood HOA ( Cams)
    • HOA phone: 704-371-8759
    Location
    • Region: Charlotte

    Financial & listing details

    • Price per square foot: $214/sqft
    • Tax assessed value: $334,000
    • Date on market: 4/8/2026
    • Cumulative days on market: 9 days
    • Listing terms: Cash,Conventional,Exchange,FHA,VA Loan
    • Road surface type: Concrete, Gravel, Paved

    Price history

    DateEventPrice
    5/14/2026Sold$370,000$214/sqft
    Source: Canopy MLS as distributed by MLS GRID #4366868 Report a problem
    4/8/2026Listed for sale$370,000+197.2%$214/sqft
    Source: Canopy MLS as distributed by MLS GRID #4366868 Report a problem
    3/11/2026Listing removed$2,000$1/sqft
    Source: Zillow Rentals Report a problem
    2/12/2026Price change$2,000-4.8%$1/sqft
    Source: Zillow Rentals Report a problem
    12/19/2025Price change$2,100-4.5%$1/sqft
    Source: Zillow Rentals Report a problem
    12/15/2025Price change$2,200-2.2%$1/sqft
    Source: Zillow Rentals Report a problem
    10/21/2025Listed for rent$2,250$1/sqft
    Source: Zillow Rentals Report a problem
    9/6/2024Listing removed$2,250$1/sqft
    Source: Canopy MLS as distributed by MLS GRID #4168721 Report a problem
    8/6/2024Listed for rent$2,250+2.3%$1/sqft
    Source: Canopy MLS as distributed by MLS GRID #4168721 Report a problem
    6/19/2023Listing removed--
    Source: Canopy MLS as distributed by MLS GRID #4037604 Report a problem
    6/7/2023Listed for rent$2,200$1/sqft
    Source: Canopy MLS as distributed by MLS GRID #4037604 Report a problem
    9/15/2000Sold$124,500$72/sqft
    Source: Public Record Report a problem

    Public tax history

    YearProperty taxesTax assessment
    2025-- $334,000
    2024-- $334,000
    2023-- $334,000 +77%
    2022$1,947 +0.6%$188,700
    2021$1,935 +0.4%$188,700
    2020$1,928 +0.8%$188,700
    2019$1,913 +4.6%$188,700 +41.1%
    2018$1,828 +2.4%$133,700
    2017$1,784 $133,700
    2016$1,784 $133,700
    2015$1,784 +0.3%$133,700
    2014$1,779 --
    2013-- $133,700 -0.1%
    2012-- $133,800
    2011-- $133,800 +3.2%
    2010-- $129,600
    2009-- $129,600
    2008-- $129,600
    2007-- $129,600
    2006-- $129,600
    2005-- $129,600
    2004-- $129,600
    2003-- $129,600 +5.2%
    2002-- $123,250
    2001-- $123,250
    2000-- $123,250
    Find assessor info on the county website

    Neighborhood: North Lake

    Nearby schools

    GreatSchools rating
    Schools provided by the listing agent
    • High: Hopewell

    Source: Canopy MLS as distributed by MLS GRID. This data may not be complete. We recommend contacting the local school district to confirm school assignments for this home.

    Get a cash offer in 3 minutes
    Find out how much your home could sell for in as little as 3 minutes with a no-obligation cash offer.
    Estimated market value
    $367,000
    Get a cash offer in 3 minutes
    Find out how much your home could sell for in as little as 3 minutes with a no-obligation cash offer.
    Estimated market value
    $367,000