One or more photo(s) has been virtually staged. PRIME LOCATION! Welcome to a FUN RARE LUXURY POOL HOME nestled in a 24/7 GUARD-GATED Prestige Community of Grand Hampton. From the moment you arrive, this RECENTLY UPDATED Custom Residence exudes Elegance & Comfort on a SPRAWLING LOT with Privacy & BREATHTAKING VIEWS of the Surrounding Conservation Area with No Rear Neighbors. ONLY 2-OWNERS initially Occupied by NFL Tampa Bay Bucs Super Bowl Champ! Offering Luxury & Sporting History. The MANICURED LANDSCAPING and long driveway leads you to SPACIOUS GARAGES and a STRIKING ARCHITECTURAL Design. As you step inside this 6 BEDROOM + FULL OFFICE, 5 FULL-BATH and 2 HALF-BATH's, you're greeted by an incredible Light Filled OPEN FLOOR PLAN. The home combines traditional charm with LUXURIOUS MODERN FINISHES. A Grand TWO-STORY foyer sets the stage, adorned with a Feature Staircase, Sparkling Crystal Chandeliers, Designer Flooring, Crown Molding, Tankless Water Heater, Built-in Home Scenting System and whole-home WATER FILTRATION SYSTEM. The Living & Dining spaces are beautifully appointed, perfect for hosting gatherings of any size. The GOURMET CHEF's KITCHEN is a highlight, featuring RICH CUSTOM SOFT-CLOSE CABINETRY with ample STORAGE SPACE and ROLL-OUT CABINETS, Luxurious CAMBRIA Quartz Countertops, and High-End Stainless Steel Appliances. A BONUS BREAKFAST BAR adds casual seating for Family & Friends. Entertainment seamlessly flows into the BACKYARD PARADISE, a Dream for Outdoor Living. OVERSIZED GLASS DOORS with Custom interior MOTORIZED DRAPES lead to an EXPANSIVE PATIO features state-of-the-art remote controlled ENCLOSED SCREENS with TRAVERTINE Stone Flooring. An OUTDOOR KITCHEN: offers a built-in Gas BBQ GRILL, Sink, Fridge, SunBrite-TV, invites culinary adventures. An adjacent OUTDOOR PRIVATE BATHROOM, and in-pool PATIO BUILT IN FIREPIT. A 7ft Deep SALTWATER POOL with Water Fountains & INFINITY SPA along with Multi-Color LED lights complete the RESORT-LIKE EXPERIENCE. Inside, every detail has been Meticulously Designed. OVERSIZED STUNNING MASTER SUITE is located on the Main Level along with EN-SUITE BEDROOM. The Master boasts separate DUAL WALK-IN CLOSETS and PRIVATE PATIO ACCESS. Two separate vanities, Oversized WALK-IN SHOWER, and a SOAKER TUB. Featuring a LARGE UPSTAIRS with a OUTDOOR COVERED BALCONY for relaxation, a Den with IN-CEILING SURROUND SOUND for Entertainment that includes 3 T'Vs, and a WET BAR with Built-In Temp Controlled WINE COOLER. A custom MOVIE THEATER ROOM designed with velvet insulated noise cancelation, plush carpeting, 13 Reclining-Seats equipped with a State-Of-The-Art SONY Projector. The theater delivers HD Visuals that bring Movies to Life, complementing with a PREMIUM SOUND SYSTEM that promises a Cinematic Experience. Grand Hampton offers RESORT-STYLE AMENITIES: heated pool, spa, lap pool, fitness center, tennis/basketball courts, playground, lake w/dock & pier, and walking trails. EASY ACCESS to I-75/275, a SHORT RIDE to DOWNTOWN and AIRPORT. Surrounded by Several GOLF Courses, Athletic Clubs, Private Schools, Colleges & Hospitals. For SHOPPING & DINING Enthusiasts, you're just minutes away from the Wiregrass Mall, Premium Outlet Mall, a Variety of Restaurants along with many ENTERTAINMENT ATTRACTIONS! Whether you're looking for family-friendly activities or leisure pursuits, there's something for everyone. Power was NOT LOST during storms! (under "FACTS & FEATURES" Click on "SHOW MORE" scroll down to VIRTUAL TOUR & WATCH THE VIDEO)
Sold for $1,850,000
$1,850,000
8414 DUNHAM STATION DRIVE, TAMPA, FL 33647
6beds
5,382sqft
Single Family Residence
Built in 2016
0.35 Acres Lot
$1,821,800 Zestimate®
$344/sqft
$6,542 Estimated rent
Home value
$1,821,800
Estimated sales range
Not available
$6,542/mo
Zestimate® history
Owner options
List your home for rent
$6,542/mo
Rent Zestimate®
Find your next renter with Zillow Rental Manager. Plus, with online applications, you can quickly screen prospective tenants – for free.
$6,542/mo
Rent Zestimate®
Refinance and save
$12,884/mo
Est. payment
Refinancing to a lower rate could help reduce your monthly payments and save thousands over the life of the loan.
$12,884/mo
Est. payment
Explore your selling options
Work with a Zillow partner agent
Leverage their expertise and Zillow's premium Showcase listings to get your home seen by more buyers.
Get startedList with your own agent
Get your home in front of millions of buyers by listing it on Zillow.
Learn how to do itSell it yourself
Take full control of how buyers see your home on Zillow by listing For Sale by Owner (FSBO).
List your homeWhat's special
Built-in home scenting systemSaltwater poolPrivate patio accessOutdoor kitchenLuxurious cambria quartz countertopsBackyard paradisePlush carpeting
Zillow last checked:
Listing updated:
Listed by:
Leza Sharipoff 503-894-2635,
ROBERT SLACK LLC 352-229-1187
Bought with:
Leza Sharipoff, 3565194
ROBERT SLACK LLC
Source: Stellar MLS,MLS#: TB8314841 Originating MLS: Ocala - Marion
Originating MLS: Ocala - Marion
Facts & features
Interior
Bedrooms & bathrooms
- Bedrooms: 6
- Bathrooms: 7
- Full bathrooms: 5
- 1/2 bathrooms: 2
Rooms
- Room types: Den/Library/Office, Dining Room, Loft, Media Room, Storage Rooms
Primary bedroom
- Features: Built-In Shelving, Walk-In Closet(s)
- Level: First
- Area: 378 Square Feet
- Dimensions: 14x27
Bedroom 1
- Features: En Suite Bathroom, Granite Counters, Tub With Shower, Walk-In Closet(s)
- Level: First
- Area: 156 Square Feet
- Dimensions: 13x12
Bedroom 2
- Features: Walk-In Closet(s)
- Level: Second
- Area: 169 Square Feet
- Dimensions: 13x13
Bedroom 3
- Features: Walk-In Closet(s)
- Level: Second
- Area: 210 Square Feet
- Dimensions: 14x15
Bedroom 4
- Features: Granite Counters, Jack & Jill Bathroom, Tub With Shower, Walk-In Closet(s)
- Level: Second
- Area: 182 Square Feet
- Dimensions: 13x14
Bedroom 5
- Features: Granite Counters, Jack & Jill Bathroom, Walk-In Closet(s)
- Level: Second
- Area: 156 Square Feet
- Dimensions: 12x13
Primary bathroom
- Features: Dual Sinks, Garden Bath, Granite Counters, Tub with Separate Shower Stall
- Level: First
- Area: 169 Square Feet
- Dimensions: 13x13
Dining room
- Level: First
- Area: 143 Square Feet
- Dimensions: 11x13
Foyer
- Level: First
- Area: 198 Square Feet
- Dimensions: 11x18
Game room
- Level: Second
- Area: 775 Square Feet
- Dimensions: 25x31
Kitchen
- Features: Pantry, Kitchen Island, Dual Sinks, Stone Counters
- Level: First
- Area: 286 Square Feet
- Dimensions: 11x26
Laundry
- Features: Granite Counters
- Level: First
- Area: 40 Square Feet
- Dimensions: 8x5
Living room
- Level: First
- Area: 675 Square Feet
- Dimensions: 25x27
Media room
- Level: Second
- Area: 324 Square Feet
- Dimensions: 18x18
Office
- Level: First
- Area: 266 Square Feet
- Dimensions: 19x14
Heating
- Central, Electric, Natural Gas
Cooling
- Central Air, Zoned
Appliances
- Included: Bar Fridge, Oven, Cooktop, Dishwasher, Disposal, Dryer, Gas Water Heater, Ice Maker, Microwave, Range, Range Hood, Refrigerator, Tankless Water Heater, Washer, Water Filtration System, Water Softener, Wine Refrigerator
- Laundry: Inside, Laundry Room
Features
- Built-in Features, Crown Molding, Eating Space In Kitchen, High Ceilings, Kitchen/Family Room Combo, Open Floorplan, Primary Bedroom Main Floor, Solid Wood Cabinets, Stone Counters, Walk-In Closet(s), Wet Bar
- Flooring: Carpet, Engineered Hardwood, Epoxy, Travertine
- Doors: French Doors, Outdoor Grill, Outdoor Kitchen, Outdoor Shower, Sliding Doors
- Windows: Shutters, Window Treatments, Hurricane Shutters/Windows
- Has fireplace: Yes
- Fireplace features: Decorative, Electric, Living Room
Interior area
- Total structure area: 6,938
- Total interior livable area: 5,382 sqft
Property
Parking
- Total spaces: 3
- Parking features: Garage - Attached
- Attached garage spaces: 3
Features
- Levels: Two
- Stories: 2
- Patio & porch: Covered, Deck, Enclosed, Rear Porch, Screened
- Exterior features: Balcony, Irrigation System, Lighting, Outdoor Grill, Outdoor Kitchen, Outdoor Shower, Rain Gutters, Sidewalk, Sprinkler Metered
- Has private pool: Yes
- Pool features: Heated, In Ground, Lighting, Outside Bath Access, Salt Water, Self Cleaning, Tile
- Has spa: Yes
- Spa features: Heated, In Ground
- Fencing: Fenced
- Has view: Yes
- View description: Park/Greenbelt, Trees/Woods
Lot
- Size: 0.35 Acres
- Dimensions: 80.74 x 179
- Features: Conservation Area, Oversized Lot, Sidewalk, Above Flood Plain
- Residential vegetation: Trees/Landscaped
Details
- Parcel number: A02271984N00001200005.0
- Zoning: PD-A
- Special conditions: None
Construction
Type & style
- Home type: SingleFamily
- Architectural style: Mediterranean
- Property subtype: Single Family Residence
Materials
- Block, Stone, Stucco
- Foundation: Slab
- Roof: Tile
Condition
- New construction: No
- Year built: 2016
Details
- Builder name: ICI Homes
Utilities & green energy
- Sewer: Public Sewer
- Water: Public
- Utilities for property: BB/HS Internet Available, Cable Available, Electricity Available, Electricity Connected, Natural Gas Available, Natural Gas Connected, Phone Available, Public, Street Lights, Water Available, Water Connected
Green energy
- Indoor air quality: HVAC UV/Elec. Filtration, Moisture Control
Community & HOA
Community
- Features: Deed Restrictions, Fitness Center, Gated Community - Guard, Golf Carts OK, Playground, Pool, Sidewalks, Tennis Court(s)
- Security: Closed Circuit Camera(s), Fire Alarm, Gated Community, Security System, Security System Owned, Smoke Detector(s)
- Pet fee: $0 monthly
- Subdivision: GRAND HAMPTON PH 3
HOA
- Has HOA: Yes
- Amenities included: Basketball Court, Cable TV, Clubhouse, Fitness Center, Gated, Pickleball Court(s), Playground, Pool, Spa/Hot Tub, Tennis Court(s)
- Services included: 24-Hour Guard, Community Pool, Internet, Manager, Pool Maintenance, Recreational Facilities, Security, Sewer, Trash
- HOA fee: $194 monthly
- HOA name: Chris Haines
- HOA phone: 813-973-8368
Location
- Region: Tampa
Financial & listing details
- Price per square foot: $344/sqft
- Tax assessed value: $1,058,161
- Annual tax amount: $18,275
- Date on market: 10/25/2024
- Cumulative days on market: 321 days
- Listing terms: Cash,Conventional,FHA
- Ownership: Fee Simple
- Total actual rent: 0
- Electric utility on property: Yes
- Road surface type: Paved
Price history
| Date | Event | Price |
|---|---|---|
| 12/17/2025 | Sold | $1,850,000-7.5%$344/sqft |
Source:  Stellar MLS #TB8314841 Report a problem Stellar MLS #TB8314841 Report a problem | ||
| 10/18/2025 | Pending sale | $2,000,000$372/sqft |
Source: Stellar MLS #TB8314841 Report a problem | ||
| 7/29/2025 | Price change | $2,000,000+0%$372/sqft |
Source: Stellar MLS #TB8314841 Report a problem | ||
| 6/25/2025 | Price change | $1,999,900-4.8%$372/sqft |
Source: Stellar MLS #TB8314841 Report a problem | ||
| 6/5/2025 | Price change | $2,099,900-4.5%$390/sqft |
Source: Stellar MLS #TB8314841 Report a problem | ||
| 5/15/2025 | Price change | $2,199,900-2.2%$409/sqft |
Source: Stellar MLS #TB8314841 Report a problem | ||
| 5/9/2025 | Price change | $2,249,900+0%$418/sqft |
Source: Stellar MLS #TB8314841 Report a problem | ||
| 2/20/2025 | Price change | $2,249,0000%$418/sqft |
Source: Stellar MLS #TB8314841 Report a problem | ||
| 1/23/2025 | Listed for sale | $2,249,900$418/sqft |
Source: Stellar MLS #TB8314841 Report a problem | ||
| 11/22/2024 | Listing removed | $2,249,900$418/sqft |
Source: Stellar MLS #TB8314841 Report a problem | ||
| 11/22/2024 | Price change | $2,249,900+0%$418/sqft |
Source: Stellar MLS #TB8314841 Report a problem | ||
| 10/25/2024 | Listed for sale | $2,249,000+7.4%$418/sqft |
Source: Stellar MLS #TB8314841 Report a problem | ||
| 8/20/2024 | Listing removed | $2,095,000$389/sqft |
Source: Stellar MLS #T3516708 Report a problem | ||
| 7/19/2024 | Price change | $2,095,000-2.3%$389/sqft |
Source: Stellar MLS #T3516708 Report a problem | ||
| 6/20/2024 | Price change | $2,145,000-4.5%$399/sqft |
Source: Stellar MLS #T3516708 Report a problem | ||
| 5/17/2024 | Price change | $2,245,000+2.3%$417/sqft |
Source: Stellar MLS #T3516708 Report a problem | ||
| 4/5/2024 | Listed for sale | $2,195,000-2.4%$408/sqft |
Source: Stellar MLS #T3516708 Report a problem | ||
| 11/12/2023 | Listing removed | -- |
Source: Stellar MLS #T3455785 Report a problem | ||
| 11/2/2023 | Price change | $2,250,000-2%$418/sqft |
Source: Stellar MLS #T3455785 Report a problem | ||
| 10/7/2023 | Price change | $2,295,000-2.3%$426/sqft |
Source: Stellar MLS #T3455785 Report a problem | ||
| 9/20/2023 | Price change | $2,350,000-1.9%$437/sqft |
Source: Stellar MLS #T3455785 Report a problem | ||
| 9/1/2023 | Listed for sale | $2,395,000$445/sqft |
Source: Stellar MLS #T3455785 Report a problem | ||
| 8/20/2023 | Pending sale | $2,395,000$445/sqft |
Source: Stellar MLS #T3455785 Report a problem | ||
| 7/27/2023 | Price change | $2,395,000-2.2%$445/sqft |
Source: Stellar MLS #T3455785 Report a problem | ||
| 7/7/2023 | Listed for sale | $2,450,000+99.8%$455/sqft |
Source: Stellar MLS #T3455785 Report a problem | ||
| 7/30/2021 | Sold | $1,226,000+5.7%$228/sqft |
Source: Stellar MLS #T3312923 Report a problem | ||
| 6/22/2021 | Pending sale | $1,160,000+23.6%$216/sqft |
Source: Stellar MLS #T3312923 Report a problem | ||
| 1/9/2017 | Sold | $938,400$174/sqft |
Source: Public Record Report a problem | ||
Public tax history
| Year | Property taxes | Tax assessment |
|---|---|---|
| 2025 | $21,570 +6.9% | $1,031,657 +2.9% |
| 2024 | $20,185 +2.3% | $1,002,582 +3% |
| 2023 | $19,731 +2.7% | $973,381 +3% |
| 2022 | $19,208 +30.4% | $945,030 +34.8% |
| 2021 | $14,734 +1.1% | $700,827 +1.4% |
| 2020 | $14,571 +1.7% | $691,151 +2.3% |
| 2019 | $14,325 | $675,612 +1.9% |
| 2018 | $14,325 +0.4% | $663,015 -5.6% |
| 2017 | $14,265 -7.6% | $702,527 +548.4% |
| 2016 | $15,438 +326.6% | $108,343 +7.1% |
| 2015 | $3,619 +4.8% | $101,190 +10% |
| 2014 | $3,455 | $91,991 +10% |
| 2013 | $3,455 +6.6% | $83,628 +10% |
| 2012 | $3,241 -0.1% | $76,025 |
| 2011 | $3,244 +0.3% | $76,025 |
| 2010 | $3,233 -0.3% | $76,025 |
| 2009 | $3,243 -20.4% | $76,025 -33.3% |
| 2008 | $4,075 -4.2% | $114,037 -7.7% |
| 2007 | $4,251 +0.3% | $123,540 +10% |
| 2006 | $4,237 | $112,309 |
Find assessor info on the county website
Neighborhood: Grand Hampton
Nearby homes
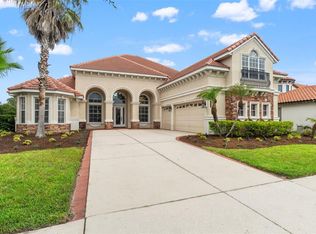
- $1,295,0005 bd5 ba4.1k sqft8412 Dunham Station Dr, Tampa, FL 33647For Sale
- $902,4004 bd3 ba3.4k sqft8416 Dunham Station Dr, Tampa, FL 33647Off Market
- $872,2004 bd4 ba3.8k sqft8410 Dunham Station Dr, Tampa, FL 33647Off Market
- $980,1004 bd3 ba3.9k sqft8418 Dunham Station Dr, Tampa, FL 33647Off Market
- $780,8004 bd3 ba2.6k sqft8409 Dunham Station Dr, Tampa, FL 33647Off Market
- $1,200,0005 bd4 ba3.6k sqft8413 Dunham Station Dr, Tampa, FL 33647Sold
- $836,0005 bd4 ba3.5k sqft8420 Dunham Station Dr, Tampa, FL 33647Sold
- $786,3004 bd3 ba2.6k sqft8407 Dunham Station Dr, Tampa, FL 33647Off Market
Nearby schools
GreatSchools rating
- 7/10Turner Elementary SchoolGrades: PK-8Distance: 1.8 mi
- 3/10Wharton High SchoolGrades: 9-12Distance: 1.3 mi
Get a cash offer in 3 minutes
Find out how much your home could sell for in as little as 3 minutes with a no-obligation cash offer.
Estimated market value
$1,821,800
Get a cash offer in 3 minutes
Find out how much your home could sell for in as little as 3 minutes with a no-obligation cash offer.
Estimated market value
$1,821,800
- Florida
- Hillsborough County
- Tampa
- 33647
- Grand Hampton
- 8414 DUNHAM STATION DRIVE
Nearby cities
Nearby neighborhoods
Nearby zip codes
Other Tampa Topics
