This is the one! Located in the highly desirable TimberCove community, this hard-to-find ranch-style patio home offers the ease and comfort of single-level living, making it the perfect option for those seeking accessibility, simplicity, and a low-maintenance lifestyle.
Featuring 2 bedrooms, 2 bathrooms, and a thoughtfully designed layout, this home offers an inviting blend of functionality and comfort. Enjoy the ease of having everything you need on one level, creating effortless day-to-day living.
Whether you're sipping your morning coffee on the patio, entertaining friends, or simply enjoying a quiet evening at home, this property provides the relaxed lifestyle so many buyers are searching for.
TimberCove is known for its beautifully maintained grounds, mature landscaping, and exceptional location. Residents enjoy easy access to shopping, dining, parks, walking trails, and everyday conveniences. Just minutes from Standley Lake, local golf courses, recreation centers, and major commuter routes including Highway 36, you'll enjoy quick access to both Boulder and Denver while still being tucked away in an established and welcoming community.
Whether you're looking to purchase your first home or simply to enjoy the benefits of one-level living, this rare TimberCove opportunity is one you won't want to miss.
Pending
$425,000
8414 Everett Way #A, Arvada, CO 80005
2beds
1,101sqft
Townhouse
Built in 1994
-- sqft lot
$-- Zestimate®
$386/sqft
$365/mo HOA
What's special
- 42 days |
- 39 |
- 0 |
Zillow last checked:
Listing updated:
Listed by:
Alyssa Rossi 720-575-5812 Alyssa@milehighcollective.com,
Keller Williams Realty Downtown LLC,
The Collective 720-770-3547,
Keller Williams Realty Downtown LLC
Source: REcolorado as distributed by MLS GRID,MLS#: 3885029
Facts & features
Interior
Bedrooms & bathrooms
- Bedrooms: 2
- Bathrooms: 2
- Full bathrooms: 1
- 3/4 bathrooms: 1
- Main level bathrooms: 2
- Main level bedrooms: 2
Bedroom
- Level: Main
Bedroom
- Features: Primary Suite
- Level: Main
Bathroom
- Features: En Suite Bathroom
- Level: Main
Bathroom
- Level: Main
Dining room
- Level: Main
Kitchen
- Level: Main
Living room
- Level: Main
Heating
- Forced Air
Cooling
- Central Air
Appliances
- Included: Dishwasher, Dryer, Microwave, Oven, Refrigerator, Washer
- Laundry: In Unit
Features
- Has basement: No
- Has fireplace: Yes
- Fireplace features: Living Room
- Common walls with other units/homes: End Unit
Interior area
- Total structure area: 1,101
- Total interior livable area: 1,101 sqft
- Finished area above ground: 1,101
Video & virtual tour
Property
Parking
- Total spaces: 1
- Parking features: Garage - Attached
- Attached garage spaces: 1
Features
- Levels: One
- Stories: 1
- Patio & porch: Patio
Details
- Parcel number: 413379
- Special conditions: Standard
Construction
Type & style
- Home type: Townhouse
- Property subtype: Townhouse
- Attached to another structure: Yes
Materials
- Frame
- Roof: Composition
Condition
- Year built: 1994
Utilities & green energy
- Water: Public
Community & HOA
Community
- Subdivision: Timbercove
HOA
- Has HOA: Yes
- Services included: Reserve Fund, Insurance, Maintenance Grounds, Maintenance Structure, Recycling, Sewer, Snow Removal, Trash, Water
- HOA fee: $365 monthly
- HOA name: Timbercove II
- HOA phone: 303-832-2971
Location
- Region: Arvada
Financial & listing details
- Price per square foot: $386/sqft
- Tax assessed value: $390,526
- Annual tax amount: $2,517
- Date on market: 6/10/2026
- Listing terms: Cash,Conventional,FHA,Other,VA Loan
- Exclusions: Sellers Personal Property And Staging Items
- Ownership: Individual
Estimated market value
Not available
Estimated sales range
Not available
Not available
Price history
| Date | Event | Price |
|---|---|---|
| 6/19/2026 | Pending sale | $425,000$386/sqft |
Source:  REcolorado as distributed by MLS GRID #3885029 Report a problem REcolorado as distributed by MLS GRID #3885029 Report a problem | ||
| 6/10/2026 | Listed for sale | $425,000-3.4%$386/sqft |
Source: REcolorado as distributed by MLS GRID #3885029 Report a problem | ||
| 7/3/2024 | Sold | $440,000+3.5%$400/sqft |
Source: REcolorado as distributed by MLS GRID #3707229 Report a problem | ||
| 6/14/2024 | Pending sale | $425,000$386/sqft |
Source: REcolorado as distributed by MLS GRID #3707229 Report a problem | ||
| 6/12/2024 | Listed for sale | $425,000+44.1%$386/sqft |
Source: REcolorado as distributed by MLS GRID #3707229 Report a problem | ||
| 9/11/2018 | Sold | $295,000$268/sqft |
Source: Public Record Report a problem | ||
| 8/28/2018 | Pending sale | $295,000$268/sqft |
Source: KELLER WILLIAMS AVENUES REALTY #9809773 Report a problem | ||
| 8/28/2018 | Listed for sale | $295,000+177%$268/sqft |
Source: KELLER WILLIAMS AVENUES REALTY #9809773 Report a problem | ||
| 7/22/1997 | Sold | $106,500$97/sqft |
Source: Public Record Report a problem | ||
Public tax history
| Year | Property taxes | Tax assessment |
|---|---|---|
| 2025 | $2,445 -0.1% | $24,408 -3.3% |
| 2024 | $2,448 +5% | $25,243 |
| 2023 | $2,333 -1.6% | $25,243 +6% |
| 2022 | $2,371 +14.4% | $23,818 -2.8% |
| 2021 | $2,072 | $24,504 +14.1% |
| 2020 | $2,072 +1.4% | $21,473 |
| 2019 | $2,044 +20.1% | $21,473 +23.6% |
| 2018 | $1,702 | $17,379 |
| 2017 | $1,702 +141% | $17,379 +18.5% |
| 2016 | $706 +100% | $14,671 |
| 2015 | $353 -42.7% | $14,671 +20.5% |
| 2014 | $617 +3.4% | $12,180 |
| 2013 | $596 -48.9% | $12,180 +2.5% |
| 2012 | $1,167 -2.7% | $11,885 |
| 2011 | $1,200 +5.7% | $11,885 -3.4% |
| 2010 | $1,135 +85.7% | $12,300 |
| 2009 | $611 -50% | $12,300 -7% |
| 2008 | $1,222 +3.7% | $13,220 |
| 2007 | $1,178 +1% | $13,220 +4.8% |
| 2006 | $1,166 -3.3% | $12,620 -3.4% |
| 2005 | $1,206 +9.3% | $13,060 |
| 2004 | $1,104 +4.2% | $13,060 |
| 2003 | $1,059 +1.7% | $13,060 +5.9% |
| 2002 | $1,041 +5% | $12,330 +17.4% |
| 2001 | $991 -1% | $10,500 |
| 2000 | $1,001 | $10,500 |
Find assessor info on the county website
Monthly payment
Est. payment
Payment breakdown
Explore the cost of this home by adjusting the details. Changes won't be saved.Climate risks
Neighborhood: Pomona
Nearby schools
GreatSchools rating
- 8/10Weber Elementary SchoolGrades: PK-5Distance: 0.3 mi
- 6/10Pomona High SchoolGrades: 6-12Distance: 0.4 mi
- 4/10Moore Middle SchoolGrades: 6-8Distance: 0.6 mi
Schools provided by the listing agent
- Elementary: Weber
- Middle: Pomona
- High: Pomona
- District: Jefferson County R-1
Source: REcolorado as distributed by MLS GRID. This data may not be complete. We recommend contacting the local school district to confirm school assignments for this home.
- $422,0002 bd2 ba1.3k sqft8414 Everett Way UNIT B, Arvada, CO 80005Off Market
- $380,0002 bd2 ba1.1k sqft8414 Everett Way UNIT C, Arvada, CO 80005Off Market
- $384,3002 bd2 ba1.1k sqft8414 Everett Way UNIT E, Arvada, CO 80005Off Market
- $426,5002 bd2 ba1.3k sqft8414 Everett Way UNIT D, Arvada, CO 80005Off Market

- $407,0002 bd2 ba1k sqft8416 Everett Way UNIT E, Arvada, CO 80005Sold
- $403,5002 bd2 ba1k sqft8416 Everett Way UNIT D, Arvada, CO 80005Sold
- $355,0002 bd2 ba1k sqft8416 Everett Way UNIT A, Arvada, CO 80005Off Market
- $362,6002 bd2 ba1k sqft8416 Everett Way UNIT B, Arvada, CO 80005Off Market
A local agent can set up tours, give advice and negotiate with sellers.
Similar homes
- $360,0002 bd2 ba1.1k sqft8791 Allison Drive #E, Arvada, CO 80005For Sale
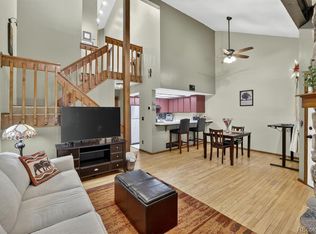
 MLS ID #2743434, Michael Woolworth, Seven6 Real Estate. REcolorado as distributed by MLS GRID
 - $505,0002 bd3 ba1.1k sqftFour Acre Lakes, Arvada, CO 80002For Sale
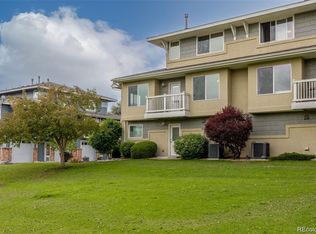 MLS ID #3755868, Brian Lee Burke, Keller Williams DTC. REcolorado as distributed by MLS GRID
 - $424,9002 bd3 ba1.3k sqft13032 Grant Circle E #B, Thornton, CO 80241For Sale
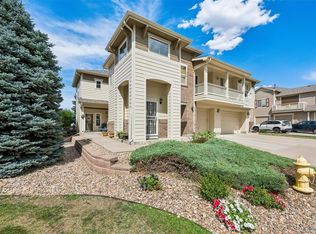 MLS ID #1985812, John Waters, Your Castle Real Estate Inc. REcolorado as distributed by MLS GRID
 - $425,0002 bd2 ba1.1k sqft5241 E 119th, Thornton, CO 80233For Sale
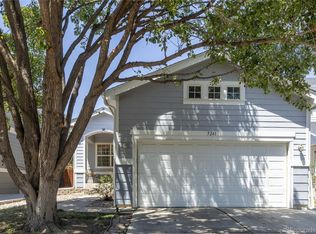 MLS ID #6957768, Karen Benenati, Equity Colorado Real Estate. REcolorado as distributed by MLS GRID
 - $412,0002 bd2 ba1k sqft745 Rawlins Way, Lafayette, CO 80026For SaleMLS ID #3251501, Christina Ray, Live.Laugh.Colorado. Real Estate Group. REcolorado as distributed by MLS GRID
- $445,0003 bd3 ba1.5k sqft11251 Osage #E, Northglenn, CO 80234For SaleMLS ID #3798788, Michael Kenney, Better Homes & Gardens Real Estate - Kenney & Co.. REcolorado as distributed by MLS GRID
- $414,0003 bd3 ba1.6k sqft2374 E 110th Place, Northglenn, CO 80233For SaleMLS ID #5643652, Chad Schott, RE/MAX Professionals. REcolorado as distributed by MLS GRID
- $424,9002 bd2 ba1.3k sqft2863 W 119th Avenue #13-202, Westminster, CO 80234For SaleMLS ID #4388180, Mary McCullough, HomeSmart. REcolorado as distributed by MLS GRID
- $420,0002 bd1 ba1k sqft4115 E 109th Place, Thornton, CO 80233For SaleMLS ID #4584575, Darlene Mendoza, Denver Realty Company. REcolorado as distributed by MLS GRID
- $415,0002 bd3 ba1.6k sqft8755 W Cornell Avenue Bldg 14 #5, Lakewood, CO 80227For SaleMLS ID #2599137, Erin Posey, Compass - Denver. REcolorado as distributed by MLS GRID
- $274,0002 bd1 ba900 sqft8798 Chase Dr #4, Arvada, CO 80003For Sale
 MLS ID #1057300, Bree Vialpando, Madison & Company Properties. IRES as distributed by MLS GRID
 - $565,0002 bd3 ba1.6k sqft6373 Vrain St, Arvada, CO 80003For Sale By Owner
- $404,9002 bd3 ba1.5k sqft11207 Osage Cir #B, Northglenn, CO 80234For SaleMLS ID #1052449, Sharon Fusiek, RE/MAX Northwest. IRES as distributed by MLS GRID
- $415,9982 bd3 ba1.5k sqftSilver Valley at Bear Creek, Lakewood, CO 80227For SaleMLS ID #7501552, Reana Kaminsky, Landmark Residential Brokerage. REcolorado as distributed by MLS GRID
- $420,0003 bd3 ba1.5k sqft13634 Garfield Street #B, Thornton, CO 80602For SaleMLS ID #6838087, Rich Dolph, Compass - Denver. REcolorado as distributed by MLS GRID
- $415,0002 bd3 ba1.3k sqft7590 W Coal Mine Avenue #G, Littleton, CO 80123For SaleMLS ID #4002667, Beckett Brennan, LIV Sotheby's International Realty. REcolorado as distributed by MLS GRID
- $354,9003 bd3 ba1.2k sqft8199 Welby Road #1704, Denver, CO 80229For SaleMLS ID #9298774, Jared Mews, Real Broker, LLC DBA Real. REcolorado as distributed by MLS GRID
- $297,5002 bd2 ba1.1k sqft5580 W 80th Place #46, Arvada, CO 80003For SaleMLS ID #1898252, David Marvin, Marvin Gardens Real Estate. REcolorado as distributed by MLS GRID
- $320,0002 bd2 ba976 sqft9433 Lou Drive, Thornton, CO 80260For SaleMLS ID #5076085, Jason Ellis, Madison & Company Properties. REcolorado as distributed by MLS GRID
- $350,0002 bd3 ba1.1k sqft12829 King Street, Broomfield, CO 80020For SaleMLS ID #2568632, Lydia Creasey, RE/MAX Alliance - Olde Town. REcolorado as distributed by MLS GRID
