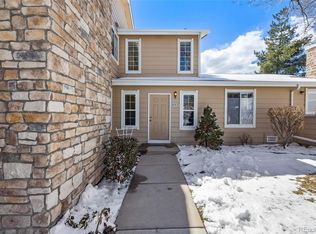
Welcome to your new home at 8416 Everett Way, Unit D, in the charming Timbercove II community of Arvada, CO! This updated ranch-style townhome offers a comfortable 1,045 square feet of single floor living space, featuring 2 bedrooms and 2 bathrooms.
Ask about the 1/1 buydown with our preferred lender.
Step inside to discover an open floor plan that boasts vaulted ceilings and a welcoming gas fireplace, perfect for relaxing evenings. The well-appointed kitchen includes warm stained maple cabinets and newer stainless steel appliances, making meal prep a delight. With new dual pane windows throughout, this home is both energy-efficient and filled with natural light.
The spacious primary bedroom comes with a walk-in closet and a nicely remodeled primary bath. You will also find another bedroom which can also be used as an office or guest room and a 2nd remodeled bath. Enjoy the convenience of having a full size washer and dryer in-unit.
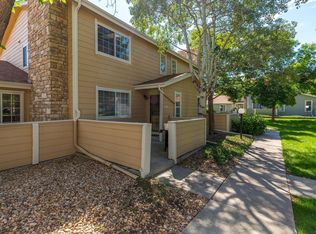
Outside, find your private fenced patio that opens up to a lush green space with mature trees, ideal for outdoor gatherings or a peaceful morning coffee. The attached garage ensures easy parking and additional storage. Not to mention there is always additional parking spaces available.
Living here means enjoying the benefits of a well-maintained low maintenance community, including common outdoor spaces and nearby parks for recreation. Close to lakes, shopping and dining!
Embrace the relaxed lifestyle in this delightful home that hits all the right notes for comfort and convenience.
Sold for $403,500
Zillow last checked:
Listing updated:
Bought with:
Lars Swenson, 100038760
Coldwell Banker Realty 54
Source: REcolorado as distributed by MLS GRID,MLS#: 7859730
Price history
| Date | Event | Price |
|---|---|---|
| 10/23/2025 | Sold | $403,500-3.9%$386/sqft |
Source:  REcolorado as distributed by MLS GRID #7859730 Report a problem REcolorado as distributed by MLS GRID #7859730 Report a problem | ||
| 9/19/2025 | Pending sale | $420,000$402/sqft |
Source: REcolorado as distributed by MLS GRID #7859730 Report a problem | ||
| 8/29/2025 | Listed for sale | $420,000-4.5%$402/sqft |
Source: REcolorado as distributed by MLS GRID #7859730 Report a problem | ||
| 7/11/2025 | Listing removed | $439,900$421/sqft |
Source:  IRES as distributed by MLS GRID #1037703 Report a problem IRES as distributed by MLS GRID #1037703 Report a problem | ||
| 7/5/2025 | Pending sale | $439,900$421/sqft |
Source: IRES as distributed by MLS GRID #1037703 Report a problem | ||
| 6/27/2025 | Listed for sale | $439,900+4.7%$421/sqft |
Source: IRES as distributed by MLS GRID #1037703 Report a problem | ||
| 10/7/2024 | Sold | $420,000$402/sqft |
Source: Public Record Report a problem | ||
| 9/16/2024 | Pending sale | $420,000$402/sqft |
Source: REcolorado as distributed by MLS GRID #9338714 Report a problem | ||
| 9/9/2024 | Listed for sale | $420,000+40%$402/sqft |
Source: REcolorado as distributed by MLS GRID #9338714 Report a problem | ||
| 4/25/2019 | Sold | $300,000+5.3%$287/sqft |
Source: Agent Provided Report a problem | ||
| 4/15/2019 | Pending sale | $285,000$273/sqft |
Source: Platinum Realty Executives #9928503 Report a problem | ||
| 4/10/2019 | Listed for sale | $285,000+61.9%$273/sqft |
Source: Platinum Realty Executives #9928503 Report a problem | ||
| 12/20/2017 | Listing removed | $1,450$1/sqft |
Source: Zillow Rental Manager Report a problem | ||
| 12/14/2017 | Price change | $1,450-3.3%$1/sqft |
Source: Zillow Rental Manager Report a problem | ||
| 11/27/2017 | Price change | $1,500-3.2%$1/sqft |
Source: Zillow Rental Manager Report a problem | ||
| 11/14/2017 | Listed for rent | $1,550$1/sqft |
Source: Zillow Rental Manager Report a problem | ||
| 7/16/2014 | Sold | $176,000+6.7%$168/sqft |
Source: Public Record Report a problem | ||
| 9/5/2006 | Sold | $165,000+34.1%$158/sqft |
Source: Public Record Report a problem | ||
| 9/2/1999 | Sold | $123,000$118/sqft |
Source: Public Record Report a problem | ||
Nearby homes

Get a cash offer in 3 minutes
Find out how much your home could sell for in as little as 3 minutes with a no-obligation cash offer.
Estimated market value
$395,200
