This stunning property offers breathtaking year-round views of Chatfield Reservoir, with full visibility from October through April/May and vibrant summer scenes of sailboats gliding across the water. Enjoy spectacular sunrises from fall through spring and catch hot air balloons drifting over the lake Spring through Fall. The home also boasts views of Roxborough Park, and the scenic foothills to the south—all visible from the comfort of the deck and patio and its south-facing windows. The exterior is designed for both beauty and function, featuring an oversized 4-car concrete driveway, offering potential for an additional future oversized garage—no HOA. Expansive wraparound patios on the west and south sides provide ideal outdoor living space. A modern white vinyl fence encloses the property, with mesh reinforcement to protect the newly installed SYNAugustine 347 artificial turf, a premium, plant-based, antimicrobial turf professionally installed in 2024. A large Teds Shed (16’x10’) with shelving and a workbench adds valuable storage. The irrigation system was updated in 2023 with new valves and zones to rinse the turf and support future landscaping. Inside, the home features a high-efficiency solar thermal water heating system with dual-coil technology, a Lochinvar 80-gallon tank, and rooftop solar collectors—minimizing utility costs. A Weil-McLain radiant boiler provides efficient, comfortable heat via baseboard radiators, with two zones and thermostats for customized comfort. A whole-house fan, attic fan, and evaporative cooler offer energy-efficient cooling options. Additional highlights include remodeled bathrooms, granite kitchen countertops, and stainless steel appliances including a Bosch gas stove and dishwasher. With thoughtful upgrades, energy-saving systems, and unmatched views, this home blends comfort, efficiency, and natural beauty. A few cosmetic projects are available for you to put your personal touch on this home. Home is sold as-is!
Sold for $565,000
$565,000
8414 S Otis Street, Littleton, CO 80128
3beds
2,376sqft
Single Family Residence
Built in 1983
0.26 Acres Lot
$553,100 Zestimate®
$238/sqft
$3,009 Estimated rent
Home value
$553,100
$520,000 - $592,000
$3,009/mo
Zestimate® history
Owner options
List your home for rent
$3,009/mo
Rent Zestimate®
Find your next renter with Zillow Rental Manager. Plus, with online applications, you can quickly screen prospective tenants – for free.
$3,009/mo
Rent Zestimate®
Refinance and save
$3,339/mo
Est. payment
Refinancing to a lower rate could help reduce your monthly payments and save thousands over the life of the loan.
$3,339/mo
Est. payment
Explore your selling options
Work with a Zillow partner agent
Leverage their expertise and Zillow's premium Showcase listings to get your home seen by more buyers.
Get startedList with your own agent
Get your home in front of millions of buyers by listing it on Zillow.
Learn how to do itSell it yourself
Take full control of how buyers see your home on Zillow by listing For Sale by Owner (FSBO).
List your homeWhat's special
Zillow last checked:
Listing updated:
Listed by:
Steve O'Leary 720-291-8051 steveoleary@remax.net,
RE/MAX Professionals
Bought with:
Gary Johnson, 100043210
Redfin Corporation
Source: REcolorado as distributed by MLS GRID,MLS#: 8786144
Facts & features
Interior
Bedrooms & bathrooms
- Bedrooms: 3
- Bathrooms: 2
- Full bathrooms: 2
- Main level bathrooms: 1
- Main level bedrooms: 1
Primary bedroom
- Description: Views Of The Mountains And Reservoir
- Level: Upper
- Area: 143 Square Feet
- Dimensions: 11 x 13
Bedroom
- Description: Views Of The Mountains And Reservoir
- Level: Upper
- Area: 130 Square Feet
- Dimensions: 10 x 13
Bedroom
- Description: Ideal Home Office Or Guest Bedroom
- Level: Main
- Area: 110 Square Feet
- Dimensions: 10 x 11
Bathroom
- Description: Updated Full Bath, Ceramic Tile Floor
- Level: Upper
Bathroom
- Description: Updated, Ceramic Tile Floor
- Level: Main
Dining room
- Description: Vaulted Ceiling
- Level: Main
- Area: 192 Square Feet
- Dimensions: 12 x 16
Kitchen
- Description: Granite Countertops, Blanco Sink, Ss Appliances-Bosch Gas Stove
- Level: Main
- Area: 121 Square Feet
- Dimensions: 11 x 11
Laundry
- Description: There Is A Room Framed In But Unfinished
- Level: Basement
Living room
- Description: Vaulted Ceiling
- Level: Main
- Area: 228 Square Feet
- Dimensions: 12 x 19
Utility room
- Description: High Efficiency Boiler For Heat, Plus Efficient Solar Hot Water System
- Level: Basement
Heating
- Active Solar, Baseboard, Hot Water, Natural Gas, Solar
Cooling
- Attic Fan, Evaporative Cooling
Appliances
- Included: Dishwasher, Disposal, Dryer, Microwave, Range, Refrigerator, Solar Hot Water, Washer
Features
- Granite Counters, Open Floorplan, Pantry, Vaulted Ceiling(s)
- Flooring: Carpet, Tile
- Windows: Double Pane Windows
- Basement: Daylight,Unfinished
Interior area
- Total structure area: 2,376
- Total interior livable area: 2,376 sqft
- Finished area above ground: 1,480
- Finished area below ground: 0
Property
Parking
- Total spaces: 6
- Parking features: Concrete
- Attached garage spaces: 2
- Details: Off Street Spaces: 4
Features
- Levels: Two
- Stories: 2
- Patio & porch: Deck, Front Porch, Patio
- Has view: Yes
- View description: Lake, Mountain(s)
- Has water view: Yes
- Water view: Lake
Lot
- Size: 0.26 Acres
- Features: Corner Lot, Cul-De-Sac, Level
- Residential vegetation: Wooded
Details
- Parcel number: 084247
- Zoning: R-2
- Special conditions: Standard
Construction
Type & style
- Home type: SingleFamily
- Architectural style: Contemporary
- Property subtype: Single Family Residence
Materials
- Frame
- Foundation: Concrete Perimeter
- Roof: Composition
Condition
- Year built: 1983
Utilities & green energy
- Sewer: Public Sewer
- Water: Public
Green energy
- Energy efficient items: Water Heater
Community & HOA
Community
- Security: Carbon Monoxide Detector(s), Smoke Detector(s)
- Subdivision: Herrick Dale
HOA
- Has HOA: No
Location
- Region: Littleton
Financial & listing details
- Price per square foot: $238/sqft
- Tax assessed value: $590,564
- Annual tax amount: $3,589
- Date on market: 7/10/2025
- Listing terms: Cash,Conventional,FHA,VA Loan
- Exclusions: Seller's Personal Property
- Ownership: Individual
- Road surface type: Paved
Price history
| Date | Event | Price |
|---|---|---|
| 8/15/2025 | Sold | $565,000-1.7%$238/sqft |
Source:  REcolorado as distributed by MLS GRID #8786144 Report a problem REcolorado as distributed by MLS GRID #8786144 Report a problem | ||
| 7/19/2025 | Pending sale | $575,000$242/sqft |
Source: REcolorado as distributed by MLS GRID #8786144 Report a problem | ||
| 7/10/2025 | Listed for sale | $575,000+43.8%$242/sqft |
Source: REcolorado as distributed by MLS GRID #8786144 Report a problem | ||
| 7/5/2018 | Sold | $400,000$168/sqft |
Source: Public Record Report a problem | ||
| 5/24/2018 | Pending sale | $400,000$168/sqft |
Source: Keller Williams Denver Central #2946088 Report a problem | ||
| 5/20/2018 | Listed for sale | $400,000$168/sqft |
Source: Keller Williams Denver Central #2946088 Report a problem | ||
| 5/15/2018 | Pending sale | $400,000$168/sqft |
Source: Keller Williams Denver Central #2946088 Report a problem | ||
| 5/11/2018 | Listed for sale | $400,000$168/sqft |
Source: Keller Williams Integrity Real Estate LLC #2946088 Report a problem | ||
Public tax history
| Year | Property taxes | Tax assessment |
|---|---|---|
| 2025 | $3,589 +0% | $36,910 +0.8% |
| 2024 | $3,588 +8% | $36,635 |
| 2023 | $3,324 -1.3% | $36,635 +10% |
| 2022 | $3,366 +13.9% | $33,319 -2.8% |
| 2021 | $2,954 | $34,278 +13.7% |
| 2020 | $2,954 +1.3% | $30,151 |
| 2019 | $2,917 +65.5% | $30,151 +21.6% |
| 2018 | $1,762 | $24,789 |
| 2017 | $1,762 -18.8% | $24,789 +9.6% |
| 2016 | $2,171 +100% | $22,610 |
| 2015 | $1,086 -42.8% | $22,610 +20.5% |
| 2014 | $1,896 -2.8% | $18,764 |
| 2013 | $1,950 +1.9% | $18,764 -3.7% |
| 2012 | $1,914 -0.1% | $19,486 |
| 2011 | $1,916 +0.1% | $19,486 -0.8% |
| 2010 | $1,915 -6.9% | $19,640 |
| 2009 | $2,058 +0.4% | $19,640 -6.7% |
| 2008 | $2,050 -2.8% | $21,040 |
| 2007 | $2,108 +2.4% | $21,040 -1.5% |
| 2006 | $2,060 +13.6% | $21,370 +16.1% |
| 2005 | $1,812 +8.3% | $18,400 |
| 2004 | $1,674 -9.5% | $18,400 |
| 2003 | $1,849 +1.7% | $18,400 -8.2% |
| 2002 | $1,819 +21.7% | $20,040 +33.4% |
| 2001 | $1,494 +4.1% | $15,020 |
| 2000 | $1,435 | $15,020 |
Find assessor info on the county website
Neighborhood: 80128
Nearby homes
- $595,0003 bd3 ba1.7k sqft8418 S Otis St, Littleton, CO 80128Sold
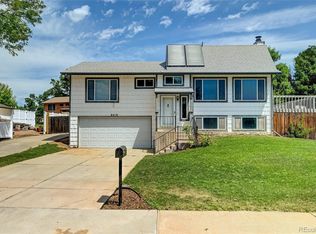
- $410,0003 bd2 ba1.1k sqft8410 S Otis St, Littleton, CO 80128Sold
- $598,4003 bd3 ba1.6k sqft8422 S Otis Ct, Littleton, CO 80128Off Market
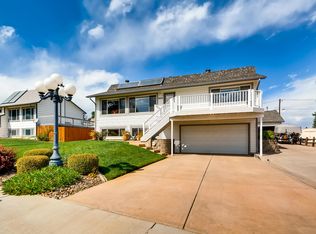
- $677,6003 bd3 ba2.1k sqft8417 S Otis St, Littleton, CO 80128Off Market
- $699,5004 bd4 ba2.3k sqft8411 S Otis St, Littleton, CO 80128Off Market
- $577,0003 bd2 ba1.4k sqft8406 S Otis St, Littleton, CO 80128Off Market
- $435,0004 bd3 ba2.1k sqft8409 S Otis St, Littleton, CO 80128Sold
- $906,5002 bd3 ba2.8k sqft8401 S Newland Ct, Littleton, CO 80128Off Market
Nearby schools
GreatSchools rating
- 5/10Columbine Hills Elementary SchoolGrades: PK-5Distance: 1 mi
- 6/10Ken Caryl Middle SchoolGrades: 6-8Distance: 1.2 mi
- 8/10Columbine High SchoolGrades: 9-12Distance: 2.8 mi
Schools provided by the listing agent
- Elementary: Columbine Hills
- Middle: Ken Caryl
- High: Columbine
- District: Jefferson County R-1
Source: REcolorado as distributed by MLS GRID. This data may not be complete. We recommend contacting the local school district to confirm school assignments for this home.
Get a cash offer in 3 minutes
Find out how much your home could sell for in as little as 3 minutes with a no-obligation cash offer.
Estimated market value
$553,100
Get a cash offer in 3 minutes
Find out how much your home could sell for in as little as 3 minutes with a no-obligation cash offer.
Estimated market value
$553,100
- Colorado
- Jefferson County
- Littleton
- 80128
- 8414 S Otis Street
Nearby cities
Nearby neighborhoods
Nearby zip codes
Other Littleton Topics
