Welcome to your new beautiful home in Littleton! This lovely property boasts a large lot with two full garages, a carport, and a spacious driveway that can accommodate all your vehicles and toys. The view of Chatfield Reservoir from the huge living room window or the large wrap-around deck is absolutely breathtaking. The house features three roomy bedrooms, three baths, and a spacious downstairs family room perfect for a game room or hosting company for the big game. The backyard is ideal for hosting a BBQ or relaxing in the sun. New carpet has been installed throughout the home, and a new roof was installed in November of 2023. With easy access to C-470, you'll be able to get around easily. Plus, the area offers plenty of great bars, restaurants, cafes, and retail stores for your convenience.
Don't hesitate to call us with any questions or to schedule a showing. This beautiful home is waiting for you!
Sold for $595,000
$595,000
8418 S Otis Street, Littleton, CO 80128
3beds
1,730sqft
Single Family Residence
Built in 1983
0.25 Acres Lot
$642,700 Zestimate®
$344/sqft
$2,998 Estimated rent
Home value
$642,700
$604,000 - $688,000
$2,998/mo
Zestimate® history
Owner options
List your home for rent
$2,998/mo
Rent Zestimate®
Find your next renter with Zillow Rental Manager. Plus, with online applications, you can quickly screen prospective tenants – for free.
$2,998/mo
Rent Zestimate®
Refinance and save
$3,413/mo
Est. payment
Refinancing to a lower rate could help reduce your monthly payments and save thousands over the life of the loan.
$3,413/mo
Est. payment
Explore your selling options
Work with a Zillow partner agent
Leverage their expertise and Zillow's premium Showcase listings to get your home seen by more buyers.
Get startedList with your own agent
Get your home in front of millions of buyers by listing it on Zillow.
Learn how to do itSell it yourself
Take full control of how buyers see your home on Zillow by listing For Sale by Owner (FSBO).
List your homeWhat's special
New carpetNew roofRetail storesLarge wrap-around deckSpacious drivewaySpacious downstairs family room
Zillow last checked:
Listing updated:
Listed by:
Andrew Wolfe 720-744-2513 andrew@andrewjwolfe.com,
Windermere Metro Denver Real Estate
Bought with:
Rebecca Cooper, 100068269
Milehimodern
Source: REcolorado as distributed by MLS GRID,MLS#: 7241425
Facts & features
Interior
Bedrooms & bathrooms
- Bedrooms: 3
- Bathrooms: 3
- Full bathrooms: 3
Primary bedroom
- Level: Upper
Bedroom
- Level: Upper
Bedroom
- Level: Lower
Primary bathroom
- Level: Upper
Bathroom
- Level: Upper
Bathroom
- Level: Lower
Den
- Level: Lower
Kitchen
- Level: Upper
Living room
- Level: Upper
Heating
- Baseboard
Cooling
- Air Conditioning-Room
Appliances
- Included: Cooktop, Dishwasher, Disposal, Dryer, Freezer, Oven, Refrigerator, Washer
- Laundry: In Unit
Features
- Ceiling Fan(s), Entrance Foyer, Open Floorplan
- Flooring: Carpet, Tile
- Has basement: No
- Number of fireplaces: 1
Interior area
- Total structure area: 1,730
- Total interior livable area: 1,730 sqft
- Finished area above ground: 1,730
Property
Parking
- Total spaces: 6
- Parking features: Garage - Attached, Carport
- Attached garage spaces: 4
- Carport spaces: 2
- Covered spaces: 6
Features
- Patio & porch: Deck, Wrap Around
- Fencing: Fenced
- On waterfront: Yes
Lot
- Size: 0.25 Acres
- Features: Level
Details
- Parcel number: 084241
- Zoning: R-2
- Special conditions: Standard
Construction
Type & style
- Home type: SingleFamily
- Architectural style: Traditional
- Property subtype: Single Family Residence
Materials
- Wood Siding
- Roof: Composition
Condition
- Year built: 1983
Utilities & green energy
- Sewer: Public Sewer
- Water: Public
- Utilities for property: Cable Available, Electricity Connected, Internet Access (Wired), Natural Gas Available, Phone Available
Community & HOA
Community
- Subdivision: Herrick Dale
HOA
- Has HOA: No
Location
- Region: Littleton
Financial & listing details
- Price per square foot: $344/sqft
- Tax assessed value: $673,174
- Annual tax amount: $2,420
- Date on market: 7/21/2023
- Listing terms: Cash,Conventional,FHA,VA Loan
- Exclusions: None
- Ownership: Estate
- Electric utility on property: Yes
- Road surface type: Paved
Price history
| Date | Event | Price |
|---|---|---|
| 1/5/2024 | Sold | $595,000$344/sqft |
Source:  REcolorado as distributed by MLS GRID #7241425 Report a problem REcolorado as distributed by MLS GRID #7241425 Report a problem | ||
| 12/3/2023 | Pending sale | $595,000$344/sqft |
Source: REcolorado as distributed by MLS GRID #7241425 Report a problem | ||
| 10/25/2023 | Listed for sale | $595,000+3.5%$344/sqft |
Source: REcolorado as distributed by MLS GRID #7241425 Report a problem | ||
| 9/7/2023 | Listing removed | -- |
Source: REcolorado as distributed by MLS GRID #7241425 Report a problem | ||
| 8/9/2023 | Pending sale | $574,900$332/sqft |
Source: REcolorado as distributed by MLS GRID #7241425 Report a problem | ||
| 7/21/2023 | Listed for sale | $574,900$332/sqft |
Source: REcolorado as distributed by MLS GRID #7241425 Report a problem | ||
Public tax history
| Year | Property taxes | Tax assessment |
|---|---|---|
| 2025 | $3,561 +0% | $42,074 +15.8% |
| 2024 | $3,559 +47.1% | $36,341 |
| 2023 | $2,420 -1.3% | $36,341 +16.4% |
| 2022 | $2,451 +18.9% | $31,208 -2.8% |
| 2021 | $2,061 | $32,105 +13.9% |
| 2020 | $2,061 +1.3% | $28,188 |
| 2019 | $2,036 +10.7% | $28,188 +10.3% |
| 2018 | $1,839 | $25,559 |
| 2017 | $1,839 +25.6% | $25,559 +10.1% |
| 2016 | $1,464 +100% | $23,207 |
| 2015 | $732 -32.4% | $23,207 +24.3% |
| 2014 | $1,083 -5% | $18,677 |
| 2013 | $1,140 -40% | $18,677 -3.5% |
| 2012 | $1,900 -8.3% | $19,350 |
| 2011 | $2,073 +0.1% | $19,350 -8.9% |
| 2010 | $2,071 +50.3% | $21,240 |
| 2009 | $1,378 +0.4% | $21,240 -3.7% |
| 2008 | $1,373 -31.4% | $22,050 |
| 2007 | $2,003 +2.4% | $22,050 +8.6% |
| 2006 | $1,957 +0.9% | $20,300 +3.1% |
| 2005 | $1,939 +8.3% | $19,690 |
| 2004 | $1,791 +7.7% | $19,690 |
| 2003 | $1,663 +1.7% | $19,690 +9.3% |
| 2002 | $1,636 +1.5% | $18,020 +11.2% |
| 2001 | $1,612 +4.1% | $16,200 |
| 2000 | $1,548 | $16,200 |
Find assessor info on the county website
Neighborhood: 80128
Nearby homes
- $598,4003 bd3 ba1.6k sqft8422 S Otis Ct, Littleton, CO 80128Off Market
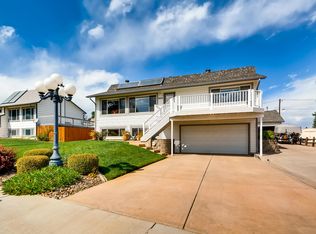
- $565,0003 bd2 ba2.3k sqft8414 S Otis St, Littleton, CO 80128Sold
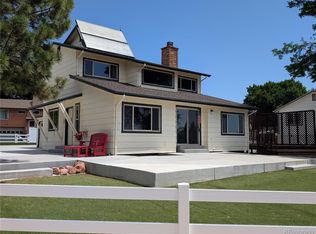
- $410,0003 bd2 ba1.1k sqft8410 S Otis St, Littleton, CO 80128Sold
- $881,0002 bd3 ba2.8k sqft8401 S Newland Ct, Littleton, CO 80128Off Market
- $635,0003 bd3 ba2.1k sqft8426 S Otis Ct, Littleton, CO 80128Sold
- $577,0003 bd2 ba1.4k sqft8406 S Otis St, Littleton, CO 80128Off Market
- $523,0002 bd2 ba1.9k sqft8403 S Newland Ct, Littleton, CO 80128Off Market
- $189,587-- bd-- ba-- sqft8399 S Newland Ct, Littleton, CO 80128Off Market
Nearby schools
GreatSchools rating
- 5/10Columbine Hills Elementary SchoolGrades: PK-5Distance: 1 mi
- 6/10Ken Caryl Middle SchoolGrades: 6-8Distance: 1.2 mi
- 8/10Columbine High SchoolGrades: 9-12Distance: 2.8 mi
Schools provided by the listing agent
- Elementary: Columbine Hills
- Middle: Ken Caryl
- High: Columbine
- District: Jefferson County R-1
Source: REcolorado as distributed by MLS GRID. This data may not be complete. We recommend contacting the local school district to confirm school assignments for this home.
Get a cash offer in 3 minutes
Find out how much your home could sell for in as little as 3 minutes with a no-obligation cash offer.
Estimated market value
$642,700
Get a cash offer in 3 minutes
Find out how much your home could sell for in as little as 3 minutes with a no-obligation cash offer.
Estimated market value
$642,700
- Colorado
- Jefferson County
- Littleton
- 80128
- 8418 S Otis Street
Nearby cities
Nearby neighborhoods
Nearby zip codes
Other Littleton Topics
