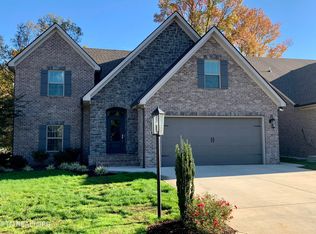
Premium level and private lot on the creek! The Gleneagle floor plan. All brick 2-story, open floor plan, formal dining room, eat-in kitchen w/ white cabinets - granite countertops - stainless appliances - tile backsplash & under cabinet lighting flows into great room w/ vaulted ceiling & gas logs stone fireplace, MBR on main w/ 10-ft trey ceiling and luxurious bath (walk-in custom tile shower - double vanity w/ granite top & walk-in closet), 2nd floor features 2 bedrooms - 2 baths - bonus room or 4th bedroom & walk-in storage, hardwood & tile floors, rich moldings, tankless gas water heater, security system, rough-in central vac, 2-car garage, sodded yard, irrigation, estimated completion December/January.
This property is not currently displayed as for sale or rent on Zillow. This may be different from what's on other websites or public sources.