Modern Elegance Meets Timeless Charm in White Rock Hills. Beautifully updated one-story home in the heart of East Dallas offering 1,737 square feet, 3 bedrooms, and 2 full baths with a highly functional layout and exceptional privacy. Freshly painted, $11,000 updated electrical, $13,000 updated plumbing and move-in ready, this home features granite countertops throughout and a brand new dishwasher in the kitchen, making it both stylish and practical. The spacious living area centers around a versatile fireplace that can be used as wood-burning or natural gas, creating a warm and inviting focal point. Natural hardwood floors in the bedrooms add timeless character and durability. One of the standout features is the light-filled sunroom—perfect for relaxing, entertaining, or enjoying a quiet morning. Step outside to an incredibly private backyard with an 8-foot privacy fence, electric gate, and rear-entry two-car garage. The yard also includes a large storage shed, providing additional functionality and convenience. The whole-house attic fan is a game changer for superior ventilation that instantly refreshes the air inside the house and attic for healthier living and a healthier home. This property offers a rare combination of privacy, updates, and charm in a highly desirable location—ideal for buyers seeking comfort, security, and move-in ready living. The Hillridge community is nestled next to Claremont and offers easy access to local parks, playgrounds, sports courts, and a skateboard park. Just minutes from White Rock Lake, Dallas Arboretum, Arboretum Village, and Casa Linda Plaza, this home combines convenience, character, and comfort in one ideal setting.
Sold
Price Unknown
8415 Sweetwater Dr, Dallas, TX 75228
3beds
1,737sqft
Single Family Residence
Built in 1960
9,452 Square Feet Lot
$418,100 Zestimate®
$--/sqft
$2,326 Estimated rent
Home value
$418,100
$397,000 - $439,000
$2,326/mo
Zestimate® history
Owner options
List your home for rent
$2,326/mo
Rent Zestimate®
Find your next renter with Zillow Rental Manager. Plus, with online applications, you can quickly screen prospective tenants – for free.
$2,326/mo
Rent Zestimate®
Refinance and save
Refinancing to a lower rate could help reduce your monthly payments and save thousands over the life of the loan.
Explore your selling options
Work with a Zillow partner agent
Leverage their expertise and Zillow's premium Showcase listings to get your home seen by more buyers.
Get startedList with your own agent
Get your home in front of millions of buyers by listing it on Zillow.
Learn how to do itSell it yourself
Take full control of how buyers see your home on Zillow by listing For Sale by Owner (FSBO).
List your homeWhat's special
Well-maintained storage shedIncredibly private backyardLight-filled sunroomBeautifully updated one-story homeGranite countertops throughoutElectric gateRear-entry two-car garage
Zillow last checked:
Listing updated:
Listed by:
Leigh Barnes 0831626 833-242-7007,
Call It Closed Realty 833-242-7007,
Brent Barnes 0807641 214-985-7272,
Call It Closed Realty
Bought with:
Anna Moran, 0810207
Compass RE Texas, LLC.
Source: NTREIS,MLS#: 21233598
Facts & features
Interior
Bedrooms & bathrooms
- Bedrooms: 3
- Bathrooms: 2
- Full bathrooms: 2
Primary bedroom
- Features: Ceiling Fan(s), En Suite Bathroom
- Level: First
- Dimensions: 13 x 11
Bedroom
- Features: Ceiling Fan(s), En Suite Bathroom
- Level: First
- Dimensions: 13 x 12
Bedroom
- Features: Ceiling Fan(s)
- Level: First
- Dimensions: 13 x 10
Den
- Features: Built-in Features, Ceiling Fan(s), Fireplace
- Level: First
- Dimensions: 19 x 13
Kitchen
- Features: Eat-in Kitchen, Granite Counters
- Level: First
- Dimensions: 20 x 9
Living room
- Level: First
- Dimensions: 17 x 16
Sunroom
- Level: First
- Dimensions: 14 x 11
Heating
- Central, Fireplace(s), Natural Gas
Cooling
- Central Air, Ceiling Fan(s), Electric
Appliances
- Included: Some Gas Appliances, Dishwasher, Disposal, Gas Range, Plumbed For Gas
- Laundry: Washer Hookup, Electric Dryer Hookup
Features
- High Speed Internet, Cable TV
- Flooring: Ceramic Tile, Hardwood, Laminate
- Has basement: No
- Number of fireplaces: 1
- Fireplace features: Den, Gas, Masonry, Wood Burning
Interior area
- Total interior livable area: 1,737 sqft
Property
Parking
- Total spaces: 2
- Parking features: Additional Parking, Concrete, Door-Single, Driveway, Electric Gate, Garage, Garage Door Opener, Gated, Kitchen Level, Garage Faces Side
- Attached garage spaces: 2
Accessibility
- Accessibility features: Accessible Approach with Ramp
Features
- Levels: One
- Stories: 1
- Patio & porch: Covered
- Pool features: None
- Fencing: Privacy,Wood
Lot
- Size: 9,452 Square Feet
- Features: Interior Lot, Subdivision
Details
- Additional structures: Shed(s)
- Parcel number: 00000666631000000
Construction
Type & style
- Home type: SingleFamily
- Architectural style: Traditional,Detached
- Property subtype: Single Family Residence
Materials
- Brick
- Roof: Composition
Condition
- Year built: 1960
Utilities & green energy
- Sewer: Public Sewer
- Water: Public
- Utilities for property: Natural Gas Available, Sewer Available, Separate Meters, Water Available, Cable Available
Community & HOA
Community
- Features: Curbs, Sidewalks
- Subdivision: Hillridge 1st Sec
HOA
- Has HOA: No
Location
- Region: Dallas
Financial & listing details
- Tax assessed value: $421,910
- Annual tax amount: $9,395
- Date on market: 4/9/2026
- Cumulative days on market: 75 days
- Listing terms: Cash,Conventional,FHA,VA Loan
Price history
| Date | Event | Price |
|---|---|---|
| 7/20/2026 | Sold | -- |
Source: NTREIS #21233598 Report a problem | ||
| 6/29/2026 | Pending sale | $429,000$247/sqft |
Source: NTREIS #21233598 Report a problem | ||
| 6/23/2026 | Contingent | $429,000$247/sqft |
Source: NTREIS #21233598 Report a problem | ||
| 4/30/2026 | Listed for sale | $429,000$247/sqft |
Source: NTREIS #21233598 Report a problem | ||
| 4/14/2026 | Contingent | $429,000$247/sqft |
Source: NTREIS #21233598 Report a problem | ||
| 4/9/2026 | Listed for sale | $429,000$247/sqft |
Source: NTREIS #21233598 Report a problem | ||
Public tax history
| Year | Property taxes | Tax assessment |
|---|---|---|
| 2025 | $1,592 +8.3% | $421,910 |
| 2024 | $1,470 +7.6% | $421,910 +9.2% |
| 2023 | $1,367 -6.1% | $386,250 |
| 2022 | $1,456 +7.2% | $386,250 +50.5% |
| 2021 | $1,358 +6.9% | $256,600 |
| 2020 | $1,270 +18.8% | $256,600 +4.1% |
| 2019 | $1,069 +9.5% | $246,410 |
| 2018 | $976 +21% | $246,410 +20.6% |
| 2017 | $807 -8% | $204,270 +24.9% |
| 2016 | $877 +6.3% | $163,560 +9% |
| 2015 | $825 | $149,990 +4.2% |
| 2014 | $825 | $143,990 |
| 2013 | -- | -- |
| 2012 | -- | -- |
| 2011 | -- | -- |
| 2010 | -- | -- |
| 2009 | -- | -- |
| 2008 | -- | -- |
| 2007 | -- | -- |
| 2005 | -- | -- |
| 2004 | -- | -- |
| 2003 | -- | -- |
| 2002 | -- | -- |
| 2001 | -- | -- |
Find assessor info on the county website
Neighborhood: 75228
Nearby homes
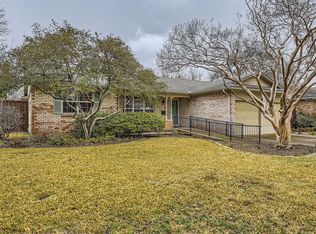
- $--2 bd2 ba2.2k sqft8419 Sweetwater Dr, Dallas, TX 75228Sold
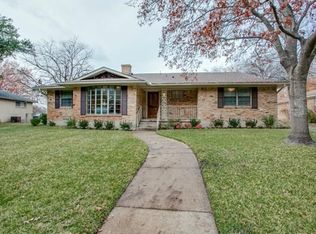
- $487,7003 bd2 ba1.8k sqft8411 Sweetwater Dr, Dallas, TX 75228Off Market
- $365,5004 bd2 ba1.7k sqft8422 Banquo Dr, Dallas, TX 75228Off Market
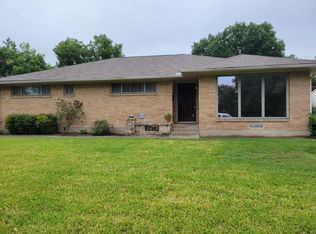
- $410,4003 bd2 ba1.8k sqft8428 Banquo Dr, Dallas, TX 75228Off Market
- $--3 bd2 ba1.6k sqft8423 Sweetwater Dr, Dallas, TX 75228Sold
- $377,9004 bd2 ba1.7k sqft8405 Sweetwater Dr, Dallas, TX 75228Off Market
- $374,5004 bd2 ba1.7k sqft8418 Banquo Dr, Dallas, TX 75228Off Market
- $373,5003 bd2 ba1.6k sqft8432 Banquo Dr, Dallas, TX 75228Off Market
Nearby schools
GreatSchools rating
- 6/10Bayles Elementary SchoolGrades: PK-5Distance: 0.4 mi
- 5/10W High Gaston Middle SchoolGrades: 6-8Distance: 1.5 mi
- 4/10Bryan Adams High SchoolGrades: 9-12Distance: 2 mi
Schools provided by the listing agent
- Elementary: Bayles
- Middle: Gaston
- High: Adams
- District: Dallas ISD
Source: NTREIS. This data may not be complete. We recommend contacting the local school district to confirm school assignments for this home.
Get a cash offer in 3 minutes
Find out how much your home could sell for in as little as 3 minutes with a no-obligation cash offer.
Estimated market value
$418,100
Get a cash offer in 3 minutes
Find out how much your home could sell for in as little as 3 minutes with a no-obligation cash offer.
Estimated market value
$418,100
- Texas
- Dallas County
- Dallas
- 75228
- 8415 Sweetwater Dr
Nearby cities
Nearby neighborhoods
Nearby zip codes
Other Dallas Topics
