Skip main navigation
Sold
  • Price Unknown

    8419 Sweetwater Dr, Dallas, TX 75228

    2beds
    2,237sqft
    Single Family Residence
    Built in 1960
    8,624 Square Feet Lot
    $418,200 Zestimate®
    $--/sqft
    $2,814 Estimated rent

    Home value

    $418,200

    $376,000 - $460,000

    $2,814/mo

    Zestimate® history
    Loading
    Loading...

    Owner options

    List your home for rent

    $2,814/mo

    Rent Zestimate®

    Find your next renter with Zillow Rental Manager. Plus, with online applications, you can quickly screen prospective tenants – for free.

    Learn more

    $2,814/mo

    Rent Zestimate®

    Refinance and save

    Refinancing to a lower rate could help reduce your monthly payments and save thousands over the life of the loan.

    See today's rates

    Explore your selling options

    Work with a Zillow partner agent

    Leverage their expertise and Zillow's premium Showcase listings to get your home seen by more buyers.

    Get started

    List with your own agent

    Get your home in front of millions of buyers by listing it on Zillow.

    Learn how to do it

    Sell it yourself

    Take full control of how buyers see your home on Zillow by listing For Sale by Owner (FSBO).

    List your home

    What's special

    Side gardenOpen floor planTons of natural lightLarge combined family areaGranite countersStainless appliancesSizable grassed area
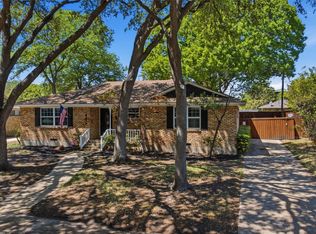
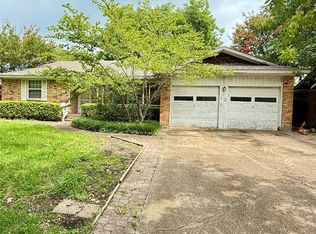
    1960s gem in a GREAT LOCATION close to it all, White Rock Lake, Tennyson Golf Course, Downtown & Arboretum! 2 BR with Study [office], 2BA w 2 Car garage. Featuring gorgeous original hardwoods, an open floor plan and lots of space for entertainment! Say hello to a large, combined family area created by an open dining and living room that is perfect for family time or entertainment! Living Room & Master both have double French doors, which open to the pool, walk around deck & side garden. Updated Kitchen has granite counters, stainless appliances & Thomasville Cabinets! The spacious primary suite has double walk-in closets, wide doors for easy access, and a large separate shower & tub. The Study features hardwood floors and shelfing. The 2nd bedroom is located at the front of the house and enjoys tons of natural light. There is also a 2nd side yard with a sizable grassed area, perfect for a pet or kids to play! Relatively new Lennox HVAC 2023 and hot water heater. Great As-IS or waiting for your choices in signature updates! All information contained herein is approximate. ** Buyer or buyers' representative to confirm any posted information in MLS to verify accuracy.

    Zillow last checked:

    Listing updated:

    Listed by:

    Richard Gaspar 0670391,

    BLVD Group 214-308-1363

    Bought with:

    Dustin Pitts

    Dallas Real Estate Agent

    Source: NTREIS,MLS#: 20840524

    Facts & features

    Interior

    Bedrooms & bathrooms
    • Bedrooms: 2
    • Bathrooms: 2
    • Full bathrooms: 2
    Primary bedroom
    • Features: Ceiling Fan(s), Separate Shower, Walk-In Closet(s)
    • Level: First
    • Dimensions: 20 x 15
    Bedroom
    • Features: Walk-In Closet(s)
    • Level: First
    • Dimensions: 13 x 10
    Primary bathroom
    • Features: Dual Sinks, Solid Surface Counters, Separate Shower
    • Level: First
    Breakfast room nook
    • Level: First
    • Dimensions: 10 x 7
    Den
    • Level: First
    • Dimensions: 16 x 13
    Dining room
    • Level: First
    • Dimensions: 10 x 9
    Other
    • Features: Built-in Features, Tile Counters
    • Level: First
    Kitchen
    • Features: Built-in Features, Granite Counters, Walk-In Pantry
    • Level: First
    • Dimensions: 13 x 10
    Living room
    • Level: First
    • Dimensions: 15 x 14
    Office
    • Features: Other
    • Level: First
    • Dimensions: 13 x 10
    Appliances
    • Included: Dishwasher, Electric Cooktop, Electric Oven
    Features
    • Double Vanity, Granite Counters, High Speed Internet, Open Floorplan, Cable TV, Walk-In Closet(s)
    • Flooring: Carpet, Hardwood, Wood
    • Has basement: No
    • Has fireplace: No
    Interior area
    • Total interior livable area: 2,237 sqft

    Property

    Parking
    • Total spaces: 2
    • Parking features: Covered, Garage Faces Front
    • Attached garage spaces: 2
    Accessibility
    • Accessibility features: Accessible Approach with Ramp
    Features
    • Levels: One
    • Stories: 1
    • Patio & porch: Covered, Deck
    • Pool features: In Ground, Pool, Pool Sweep
    • Fencing: Wood
    Lot
    • Size: 8,624 Square Feet
    • Features: Interior Lot
    Details
    • Parcel number: 00000666634000000

    Construction

    Type & style
    • Home type: SingleFamily
    • Architectural style: Traditional,Detached
    • Property subtype: Single Family Residence
    Materials
    • Brick
    • Foundation: Pillar/Post/Pier, Slab
    • Roof: Asphalt
    Condition
    • Year built: 1960

    Utilities & green energy

    • Sewer: Public Sewer
    • Water: Public
    • Utilities for property: Natural Gas Available, Sewer Available, Separate Meters, Water Available, Cable Available

    Community & HOA

    Community
    • Subdivision: Hillridge 1st Sec
    HOA
    • Has HOA: No
    Location
    • Region: Dallas

    Financial & listing details

    • Tax assessed value: $501,470
    • Annual tax amount: $11,208
    • Date on market: 2/13/2025
    • Cumulative days on market: 79 days

    Price history

    DateEventPrice
    5/28/2025Sold--
    Source: NTREIS #20840524 Report a problem
    5/4/2025Pending sale$445,000$199/sqft
    Source: NTREIS #20840524 Report a problem
    4/28/2025Contingent$445,000$199/sqft
    Source: NTREIS #20840524 Report a problem
    4/11/2025Price change$445,000-1.1%$199/sqft
    Source: NTREIS #20840524 Report a problem
    2/13/2025Listed for sale$450,000-7.2%$201/sqft
    Source: NTREIS #20840524 Report a problem
    12/1/2024Listing removed$485,000$217/sqft
    Source: Dave Perry Miller & Associates - An Ebby Halliday Company #20657844 Report a problem
    10/1/2024Price change$485,000-3%$217/sqft
    Source: NTREIS #20657844 Report a problem
    7/25/2024Price change$499,900-4.8%$223/sqft
    Source: NTREIS #20657844 Report a problem
    7/9/2024Listed for sale$525,000$235/sqft
    Source: NTREIS #20657844 Report a problem

    Public tax history

    YearProperty taxesTax assessment
    2025$11,166 +376.5%$501,470
    2024$2,343 +6.7%$501,470 +2.4%
    2023$2,197 -7%$489,850
    2022$2,363 +5.9%$489,850 +48.1%
    2021$2,232 +7.1%$330,710
    2020$2,083 +14%$330,710 +8%
    2019$1,827 +8.3%$306,160
    2018$1,686 +14.6%$306,160 +19.7%
    2017$1,471 -1.8%$255,850 +22.3%
    2016$1,498 +5%$209,170 +8%
    2015$1,426 $193,600 +4%
    2014$1,426 $186,210
    2013-- --
    2012-- --
    2011-- --
    2010-- --
    2009-- --
    2008-- --
    2007-- --
    2005-- --
    2004-- --
    2003-- --
    2002-- --
    2001-- --
    Find assessor info on the county website

    Neighborhood: 75228

    Nearby schools

    GreatSchools rating
    Schools provided by the listing agent
    • Elementary: Bayles
    • Middle: Long
    • High: Adams
    • District: Dallas ISD

    Source: NTREIS. This data may not be complete. We recommend contacting the local school district to confirm school assignments for this home.

    Get a cash offer in 3 minutes
    Find out how much your home could sell for in as little as 3 minutes with a no-obligation cash offer.
    Estimated market value
    $418,200
    Get a cash offer in 3 minutes
    Find out how much your home could sell for in as little as 3 minutes with a no-obligation cash offer.
    Estimated market value
    $418,200