Skip main navigation
Off market
Street View
  • $318,800

    8415 Townsend Dr, Eden Prairie, MN 55344

    2beds
    1,589sqft
    Townhouse
    Built in 2005
    1.08 Acres Lot
    $318,800 Zestimate®
    $201/sqft
    $2,413 Estimated rent

    Home value

    $318,800

    $303,000 - $335,000

    $2,413/mo

    Zestimate® history
    Loading
    Loading...

    Owner options

    List your home for rent

    $2,413/mo

    Rent Zestimate®

    Find your next renter with Zillow Rental Manager. Plus, with online applications, you can quickly screen prospective tenants – for free.

    Learn more

    $2,413/mo

    Rent Zestimate®

    Refinance and save

    $2,370/mo

    Est. payment

    Refinancing to a lower rate could help reduce your monthly payments and save thousands over the life of the loan.

    See today's rates

    $2,370/mo

    Est. payment

    Explore your selling options

    Work with a Zillow partner agent

    Leverage their expertise and Zillow's premium Showcase listings to get your home seen by more buyers.

    Get started

    List with your own agent

    Get your home in front of millions of buyers by listing it on Zillow.

    Learn how to do it

    Sell it yourself

    Take full control of how buyers see your home on Zillow by listing For Sale by Owner (FSBO).

    List your home

    What's special

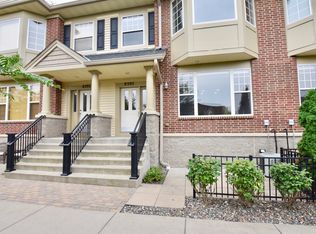
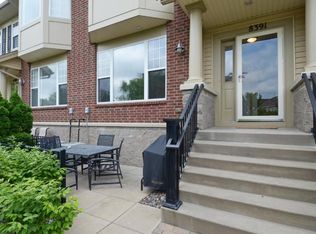
    Great Hartford Commons town home with 9 foot ceilings with all new knockdown ceilings and added recessed lighting throughout home. Kitchen had complete remodel with huge island added with storage and seating, new built in cabinets, all with new quart countertops and appliances. Hardwood in living room, upstairs guest room, den/office and hallway. There is a wonderful and spacious owners suite with custom walk in closet, bay window and new carpeting . A 2nd large bedroom with custom closet. A loft/office space with custom lighting. New custom laundry closet with stackable front load machines are on this level as well. Main bath and powder room complete remodel, new countertops, vanities, faucets and toilets. The underground garage is heated and secured. Plus there is a nice sized patio out front to enjoy. Excellent location near Eden Prairie Mall

    This property is off market, which means it's not currently listed for sale or rent on Zillow. This may be different from what's available on other websites or public sources.
    Facts & features

    Interior

    Bedrooms & bathrooms
    • Bedrooms: 2
    • Bathrooms: 2
    • Full bathrooms: 1
    • 1/2 bathrooms: 1
    Heating
    • Forced air
    Cooling
    • Central
    Appliances
    • Included: Dishwasher, Dryer, Garbage disposal, Microwave, Range / Oven, Refrigerator, Washer
    Features
    • Flooring: Tile, Carpet, Hardwood
    • Basement: Partial, Poured Concrete
    Interior area
    • Total interior livable area: 1,589 sqft

    Property

    Parking
    • Total spaces: 2
    • Parking features: Garage - Attached, On-street
    Features
    • Exterior features: Stone, Vinyl, Brick, Metal
    Lot
    • Size: 1.08 Acres
    Details
    • Parcel number: 1311622320127
    • Zoning: Residential-Single Family

    Construction

    Type & style
    • Home type: Townhouse
    Materials
    • wood frame
    • Roof: Asphalt
    Condition
    • Year built: 2005

    Utilities & green energy

    • Sewer: City Sewer/Connected

    Community & neighborhood

    Location
    • Region: Eden Prairie

    HOA & financial

    HOA
    • Has HOA: Yes
    • HOA fee: $367 monthly

    Other

    Other facts
    • PRESENTUSE: Yearly
    • STATUS: Pending
    • TAXYEAR: 2018.00
    • ZONING: Residential-Single Family
    • FRONTAGEFEET: Curbs, City, Sidewalks
    • CONSTRUCTIONSTATUS: Previously Owned
    • EXTERIOR: Metal, Vinyl, Brick/Stone
    • GARAGEDESCRIPTION: Attached Garage, Garage Door Opener, Heated Garage, Underground Garage, Driveway - Concrete, Driveway - Shared, Assigned, Secured
    • HEATINGDESCRIPTION: Forced Air
    • APPLIANCES: Range, Refrigerator, Washer, Dryer, Microwave, Dishwasher, Disposal
    • BATHDESC: Main Floor 1/2 Bath, Upper Level Full Bath, Separate Tub & Shower
    • DININGROOMDESCRIPTION: Living/Dining Room, Eat In Kitchen
    • ROOMFLOOR1: Main
    • ROOF: Asphalt Shingles, Pitched, Age Over 8 Years
    • FUEL: Natural Gas
    • SEWER: City Sewer/Connected
    • WATER: City Water/Connected
    • AMENITIESUNIT: Patio, Tiled Floors, Washer/Dryer Hookup, Natural Woodwork, Walk-In Closet, Indoor Sprinklers, In-Ground Sprinkler, Master Bedroom Walk-In Closet
    • ASSOCFEEINCLUDES: Sanitation, Snow/Lawn Care, Outside Maintenance, Water/Sewer, Building Exterior, Professional Mgmt
    • BASEMENT: Partial, Poured Concrete
    • SPECIALSEARCH: 2nd Floor Laundry
    • STYLE: (TH) Side x Side
    • FENCE: Partial, Other

    Price history

    DateEventPrice
    4/12/2019Sold$251,400+2.6%$158/sqft
    Source: NorthstarMLS as distributed by MLS GRID #5192707 Report a problem
    11/3/2017Listing removed$245,000$154/sqft
    Source: Counselor Realty, Inc. #4872423 Report a problem
    10/19/2017Price change$245,000-2%$154/sqft
    Source: Counselor Realty, Inc. #4872423 Report a problem
    9/20/2017Price change$249,900-3.3%$157/sqft
    Source: Counselor Realty, Inc. #4872423 Report a problem
    9/6/2017Listed for sale$258,500+4.1%$163/sqft
    Source: Counselor Realty, Inc. #4872423 Report a problem
    9/28/2015Listing removed$1,399$1/sqft
    Source: Zillow Rental Network Report a problem
    9/26/2015Listed for rent$1,399$1/sqft
    Source: Zillow Rental Network Report a problem
    11/14/2005Sold$248,412$156/sqft
    Source: Public Record Report a problem

    Public tax history

    YearProperty taxesTax assessment
    2025$3,564 +5.5%$330,400 +5%
    2024$3,378 +0.2%$314,700 +2%
    2023$3,369 +4.3%$308,600 +0.9%
    2022$3,232 +7.3%$305,900 +11.2%
    2021$3,013 -3.3%$275,000 +5.8%
    2020$3,114 +3.4%$259,900
    2019$3,013 -3.3%$259,900 +6%
    2018$3,114 +3.6%$245,300 +13.4%
    2017$3,006 +5.2%$216,400 +6.3%
    2016$2,859 +14%$203,500 +5.9%
    2015$2,508 +2.7%$192,100 +11%
    2014$2,441 +16.5%$173,100 +4%
    2013$2,096 -9.4%$166,500 -9.8%
    2012$2,314 -4.3%$184,500 -5.4%
    2011$2,418 -1.1%$195,000 -7.8%
    2010$2,446 -6.5%$211,600 -10%
    2009$2,615 $235,000

    Find assessor info on the county website

    Neighborhood: 55344

    Nearby schools

    GreatSchools rating
    Get a cash offer in 3 minutes
    Find out how much your home could sell for in as little as 3 minutes with a no-obligation cash offer.
    Estimated market value
    $318,800
    Get a cash offer in 3 minutes
    Find out how much your home could sell for in as little as 3 minutes with a no-obligation cash offer.
    Estimated market value
    $318,800