New Mini Farm Subdivision 2.4 acre homesite with 1BR 1BA Cottage well appointed new construction TBB.
Active
$125,000
84155 Od Kain Ln, Sun, LA 70463
1beds
672sqft
Single Family Residence
Built in 2026
2.4 Acres Lot
$123,600 Zestimate®
$186/sqft
$-- HOA
What's special
Well appointed
- 51 days |
- 571 |
- 58 |
Zillow last checked:
Listing updated:
Listed by:
James Coate 985-966-6294,
Coldwell Banker TEC 985-845-2001,
Miles Coate 985-966-6295,
Coldwell Banker TEC
Source: GSREIN,MLS#: 2565150
Facts & features
Interior
Bedrooms & bathrooms
- Bedrooms: 1
- Bathrooms: 1
- Full bathrooms: 1
Bedroom
- Description: Flooring: Plank,Simulated Wood
- Level: Lower
- Dimensions: 12-6 x 11
Dining room
- Description: Flooring: Plank,Simulated Wood
- Level: Lower
- Dimensions: 11 x 8
Living room
- Description: Flooring: Plank,Simulated Wood
- Level: Lower
- Dimensions: 16-8 x 12-8
Heating
- Has Heating (Unspecified Type)
Cooling
- 1 Unit
Appliances
- Included: Dishwasher, Disposal, Microwave, Range
- Laundry: Washer Hookup, Dryer Hookup
Features
- Ceiling Fan(s), Carbon Monoxide Detector, Stone Counters, Stainless Steel Appliances
- Has fireplace: Yes
- Fireplace features: Other
Interior area
- Total structure area: 1,085
- Total interior livable area: 672 sqft
Property
Parking
- Parking features: Driveway
- Has uncovered spaces: Yes
Accessibility
- Accessibility features: Accessibility Features
Features
- Levels: One
- Stories: 1
- Patio & porch: Concrete, Covered
Lot
- Size: 2.4 Acres
- Dimensions: 2.4 acres
- Features: 1 to 5 Acres, City Lot, Pasture
Details
- Parcel number: 7
- Special conditions: None
Construction
Type & style
- Home type: SingleFamily
- Architectural style: Cottage
- Property subtype: Single Family Residence
Materials
- Fiber Cement
- Foundation: Slab
- Roof: Asphalt
Condition
- New Construction
- New construction: Yes
- Year built: 2026
Details
- Warranty included: Yes
Utilities & green energy
- Sewer: Treatment Plant
- Water: Public
Green energy
- Energy efficient items: Roof
Community & HOA
Community
- Security: Smoke Detector(s)
- Subdivision: New Subdivision
HOA
- Has HOA: No
- HOA name: None
Location
- Region: Sun
Financial & listing details
- Price per square foot: $186/sqft
- Date on market: 7/1/2026
Estimated market value
$123,600
$117,000 - $130,000
$1,158/mo
Price history
| Date | Event | Price |
|---|---|---|
| 7/1/2026 | Listed for sale | $125,000$186/sqft |
Source:  GSREIN #2565150 Report a problem GSREIN #2565150 Report a problem | ||
Public tax history
Tax history is unavailable.
Monthly payment
Est. payment
Payment breakdown
Explore the cost of this home by adjusting the details. Changes won't be saved.Climate risks
Neighborhood: 70463
Nearby schools
GreatSchools rating
- 6/10Enon Elementary SchoolGrades: PK-6Distance: 14.8 mi
- 4/10Varnado High SchoolGrades: 6-12Distance: 14.3 mi
Schools provided by the listing agent
- Elementary: www.stpsb.org
Source: GSREIN. This data may not be complete. We recommend contacting the local school district to confirm school assignments for this home.
- $1,0001 bd1 ba450 sqft29505 Kain Brake Loop, Sun, LA 70463For Rent

- $233,600-- bd-- ba1.9k sqft61624 Little Southern Village Rd, Bogalusa, LA 70427Off Market
- $369,800-- bd-- ba2.4k sqft11240 Will Talley Rd, Bogalusa, LA 70427Off Market
- $258,200-- bd-- ba-- sqft62353 Easterling Landing Rd, Bogalusa, LA 70427Off Market
- $90,000-- bd-- ba1.2k sqft11631 Will Talley Rd, Bogalusa, LA 70427Off Market
- $230,900-- bd-- ba3.2k sqft11012 Will Talley Rd, Bogalusa, LA 70427Off Market
- $166,300-- bd-- ba560 sqft11327 Will Talley Rd, Bogalusa, LA 70427Off Market
- $46,600-- bd-- ba1.9k sqft62337 Easterling Landing Rd, Bogalusa, LA 70427Off Market
Similar homes
- $110,0002 bd1 ba869 sqft1529 Avenue E, Bogalusa, LA 70427For Sale
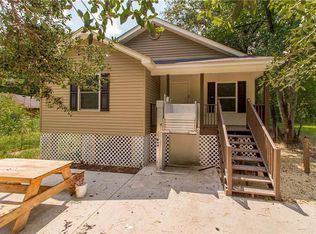
 MLS ID #2513981, Charlotte Johnson, Keller Williams Realty Services. GSREIN
 - $135,0003 bd2 ba902 sqft73232 Hillcrest Blvd, Abita Springs, LA 70420For Sale
 MLS ID #2542425, Gabriela Williams, United Real Estate Partners LLC. GSREIN
 - $179,0002 bd1 ba908 sqft149 Grover Barrett Rd, Picayune, MS 39466For Sale
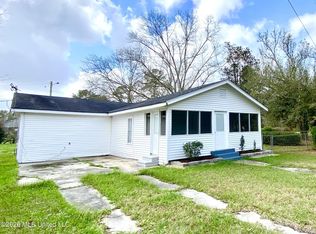 MLS ID #4144364, Martha R Ford, Ford Realty, Inc.. MLS United
