Welcome to 8416 Cactus Flower Drive—MOVE-IN READY and filled with pride of ownership! This beautifully maintained one-owner home offers 3 bedrooms, 2 bathrooms, and thoughtful updates throughout, making it the perfect blend of comfort and convenience.
Step inside to find fresh paint and new luxury vinyl plank flooring that flows seamlessly through the open-concept living spaces. The updated kitchen is a standout, featuring granite countertops, ample cabinetry, and modern finishes—perfect for both everyday living and entertaining. Even better, the refrigerator, washer, and dryer stay, making this home truly turn-key!
The spacious primary suite offers a relaxing retreat, while the secondary bedrooms provide flexibility for guests, a home office, or growing households.
Enjoy outdoor living under the covered patio overlooking a beautifully landscaped backyard—ideal for morning coffee or evening gatherings.
Major updates provide peace of mind, including HVAC (2020), roof (2022), and water heater (2019).
Located in a sought-after master-planned community with pools and scenic walking trails, and just a short walk to the elementary school, this home offers both lifestyle and location. Plus, you’ll love being just minutes from Alliance Town Center, with endless options for shopping, dining, and entertainment, along with easy access to major highways—making commuting a breeze and putting everything you need right at your fingertips.
Don’t miss your opportunity to own this well-cared-for gem—schedule your showing today!
Sold
Price Unknown
8416 Cactus Flower Dr, Fort Worth, TX 76131
3beds
1,900sqft
Single Family Residence
Built in 2003
5,488 Square Feet Lot
$311,600 Zestimate®
$--/sqft
$2,144 Estimated rent
Home value
$311,600
$290,000 - $333,000
$2,144/mo
Zestimate® history
Owner options
List your home for rent
$2,144/mo
Rent Zestimate®
Find your next renter with Zillow Rental Manager. Plus, with online applications, you can quickly screen prospective tenants – for free.
$2,144/mo
Rent Zestimate®
Refinance and save
$450/mo
Est. payment
Refinancing to a lower rate could help reduce your monthly payments and save thousands over the life of the loan.
$450/mo
Est. payment
Explore your selling options
Work with a Zillow partner agent
Leverage their expertise and Zillow's premium Showcase listings to get your home seen by more buyers.
Get startedList with your own agent
Get your home in front of millions of buyers by listing it on Zillow.
Learn how to do itSell it yourself
Take full control of how buyers see your home on Zillow by listing For Sale by Owner (FSBO).
List your homeWhat's special
Modern finishesFresh paintBeautifully landscaped backyardOpen-concept living spacesGranite countertopsCovered patioScenic walking trails
Zillow last checked:
Listing updated:
Listed by:
Jennifer Warn 0760372 817-631-9803,
6th Ave Homes 817-631-9803
Bought with:
Deborah Cochran, 0844175
Monument Realty
Source: NTREIS,MLS#: 21228003
Facts & features
Interior
Bedrooms & bathrooms
- Bedrooms: 3
- Bathrooms: 2
- Full bathrooms: 2
Primary bedroom
- Features: Ceiling Fan(s), Dual Sinks, En Suite Bathroom, Garden Tub/Roman Tub, Linen Closet, Separate Shower, Walk-In Closet(s)
- Level: First
- Dimensions: 19 x 13
Bedroom
- Features: Ceiling Fan(s), Split Bedrooms, Walk-In Closet(s)
- Level: First
- Dimensions: 11 x 12
Bedroom
- Features: Ceiling Fan(s), Split Bedrooms, Walk-In Closet(s)
- Level: First
- Dimensions: 11 x 10
Primary bathroom
- Features: Built-in Features, Dual Sinks, En Suite Bathroom, Garden Tub/Roman Tub, Linen Closet, Separate Shower
- Level: First
- Dimensions: 13 x 9
Breakfast room nook
- Features: Eat-in Kitchen
- Level: First
- Dimensions: 20 x 8
Other
- Features: Built-in Features
- Level: First
- Dimensions: 7 x 8
Kitchen
- Features: Breakfast Bar, Built-in Features, Eat-in Kitchen, Granite Counters, Pantry
- Level: First
- Dimensions: 12 x 12
Laundry
- Level: First
- Dimensions: 6 x 6
Living room
- Features: Ceiling Fan(s)
- Level: First
- Dimensions: 18 x 12
Living room
- Features: Ceiling Fan(s), Fireplace
- Level: First
- Dimensions: 19 x 16
Heating
- Central, Electric, Fireplace(s)
Cooling
- Central Air, Gas
Appliances
- Included: Some Gas Appliances, Dryer, Dishwasher, Electric Oven, Ice Maker, Microwave, Plumbed For Gas, Refrigerator
- Laundry: Dryer Hookup, GasDryer Hookup, Laundry in Utility Room
Features
- Chandelier, Decorative/Designer Lighting Fixtures, Double Vanity, Eat-in Kitchen, Granite Counters, High Speed Internet, Open Floorplan, Pantry, Cable TV, Walk-In Closet(s)
- Flooring: Carpet, Ceramic Tile, Luxury Vinyl Plank, Wood
- Windows: Window Coverings
- Has basement: No
- Number of fireplaces: 1
- Fireplace features: Gas, Living Room
Interior area
- Total interior livable area: 1,900 sqft
Property
Parking
- Total spaces: 2
- Parking features: Covered, Driveway, Enclosed, Garage Faces Front, Garage, Garage Door Opener, Lighted
- Attached garage spaces: 2
Features
- Levels: One
- Stories: 1
- Patio & porch: Balcony, Covered, Deck
- Exterior features: Balcony, Deck, Private Yard, Rain Gutters
- Pool features: None, Community
- Fencing: Wood
Lot
- Size: 5,488 Square Feet
- Features: Interior Lot, Landscaped, Subdivision, Few Trees
Details
- Parcel number: 07850433
Construction
Type & style
- Home type: SingleFamily
- Architectural style: Traditional,Detached
- Property subtype: Single Family Residence
Materials
- Brick
- Foundation: Slab
- Roof: Composition
Condition
- Year built: 2003
Utilities & green energy
- Sewer: Public Sewer
- Water: Public
- Utilities for property: Electricity Available, Natural Gas Available, Sewer Available, Separate Meters, Water Available, Cable Available
Community & HOA
Community
- Features: Clubhouse, Pool, Sidewalks, Trails/Paths, Curbs
- Security: Carbon Monoxide Detector(s), Fire Alarm
- Subdivision: Lasater Add
HOA
- Has HOA: Yes
- Services included: All Facilities, Maintenance Grounds
- HOA fee: $450 annually
- HOA name: Ntx Mgmt Group
- HOA phone: 940-340-1575
Location
- Region: Fort Worth
Financial & listing details
- Tax assessed value: $313,540
- Annual tax amount: $7,610
- Date on market: 4/3/2026
- Cumulative days on market: 4 days
- Listing terms: Cash,Conventional,FHA,VA Loan
- Exclusions: Curtains and tool holders in garage.
Price history
| Date | Event | Price |
|---|---|---|
| 5/20/2026 | Sold | -- |
Source: NTREIS #21228003 Report a problem | ||
| 4/15/2026 | Pending sale | $315,000$166/sqft |
Source: NTREIS #21228003 Report a problem | ||
| 4/7/2026 | Contingent | $315,000$166/sqft |
Source: NTREIS #21228003 Report a problem | ||
| 4/3/2026 | Listed for sale | $315,000$166/sqft |
Source: NTREIS #21228003 Report a problem | ||
Public tax history
| Year | Property taxes | Tax assessment |
|---|---|---|
| 2025 | $1,389 -1.9% | $313,540 |
| 2024 | $1,416 -49.9% | $313,540 -5.2% |
| 2023 | $2,830 -2.1% | $330,634 +27.2% |
| 2022 | $2,890 +1.9% | $259,849 +12.1% |
| 2021 | $2,835 +1.8% | $231,873 +9.4% |
| 2020 | $2,784 +0.6% | $211,947 +3.2% |
| 2019 | $2,767 +2.2% | $205,415 +10.2% |
| 2018 | $2,707 +1.5% | $186,363 +5.8% |
| 2017 | $2,665 +1.3% | $176,200 +10.7% |
| 2016 | $2,631 -23.6% | $159,206 +13.7% |
| 2015 | $3,442 | $140,017 +10% |
| 2014 | $3,442 | $127,300 +6.1% |
| 2013 | -- | $120,000 +6.3% |
| 2012 | -- | $112,900 |
| 2011 | -- | $112,900 -0.1% |
| 2010 | -- | $113,000 -4.2% |
| 2009 | -- | $118,000 -6.9% |
| 2008 | -- | $126,700 +3.2% |
| 2007 | -- | $122,800 -3% |
| 2006 | -- | $126,600 +3.1% |
| 2005 | -- | $122,800 |
| 2004 | -- | $122,800 +589.1% |
| 2003 | -- | $17,820 |
| 2002 | -- | $17,820 |
Find assessor info on the county website
Neighborhood: Chisholm Ridge
Nearby homes
- $337,2005 bd2 ba2.6k sqft8420 Cactus Flower Dr, Fort Worth, TX 76131Off Market
- $292,1004 bd2 ba1.7k sqft8412 Cactus Flower Dr, Fort Worth, TX 76131Off Market
- $304,2003 bd2 ba1.7k sqft8424 Cactus Flower Dr, Fort Worth, TX 76131Off Market
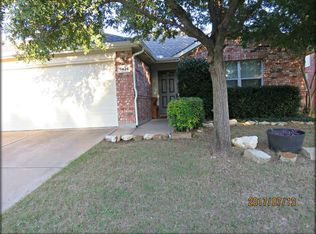
- $278,9003 bd2 ba1.8k sqft8408 Cactus Flower Dr, Fort Worth, TX 76131Off Market

- $299,0004 bd2 ba2.1k sqft8421 Hawks Nest Dr, Fort Worth, TX 76131Off Market
- $256,4003 bd2 ba1.5k sqft8425 Hawks Nest Dr, Fort Worth, TX 76131Off Market
- $281,7003 bd2 ba1.7k sqft8417 Hawks Nest Dr, Fort Worth, TX 76131Off Market
- $197,1254 bd3 ba2.2k sqft8429 Hawks Nest Dr, Fort Worth, TX 76131Off Market
Nearby schools
GreatSchools rating
- 5/10Chisholm Ridge Elementary SchoolGrades: PK-5Distance: 0.1 mi
- 5/10Highland Middle SchoolGrades: 6-8Distance: 0.7 mi
- 5/10Saginaw High SchoolGrades: 9-12Distance: 1.6 mi
Schools provided by the listing agent
- Elementary: Chisholm Ridge
- Middle: Highland
- High: Saginaw
- District: Eagle MT-Saginaw ISD
Source: NTREIS. This data may not be complete. We recommend contacting the local school district to confirm school assignments for this home.
Get a cash offer in 3 minutes
Find out how much your home could sell for in as little as 3 minutes with a no-obligation cash offer.
Estimated market value
$311,600
Get a cash offer in 3 minutes
Find out how much your home could sell for in as little as 3 minutes with a no-obligation cash offer.
Estimated market value
$311,600
- Texas
- Tarrant County
- Fort Worth
- 76131
- Chisholm Ridge
- 8416 Cactus Flower Dr
