Skip main navigation
Sold
  • Price Unknown

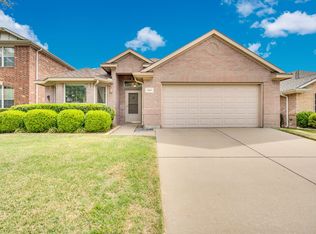
    8424 Cactus Flower Dr, Fort Worth, TX 76131

    3beds
    1,796sqft
    Single Family Residence
    Built in 2002
    5,488 Square Feet Lot
    $309,300 Zestimate®
    $--/sqft
    $2,124 Estimated rent

    Home value

    $309,300

    $294,000 - $325,000

    $2,124/mo

    Zestimate® history
    Loading
    Loading...

    Owner options

    List your home for rent

    $2,124/mo

    Rent Zestimate®

    Find your next renter with Zillow Rental Manager. Plus, with online applications, you can quickly screen prospective tenants – for free.

    Learn more

    $2,124/mo

    Rent Zestimate®

    Refinance and save

    $400/mo

    Est. payment

    Refinancing to a lower rate could help reduce your monthly payments and save thousands over the life of the loan.

    See today's rates

    $400/mo

    Est. payment

    Explore your selling options

    Work with a Zillow partner agent

    Leverage their expertise and Zillow's premium Showcase listings to get your home seen by more buyers.

    Get started

    List with your own agent

    Get your home in front of millions of buyers by listing it on Zillow.

    Learn how to do it

    Sell it yourself

    Take full control of how buyers see your home on Zillow by listing For Sale by Owner (FSBO).

    List your home

    What's special

    Nice walk in closetDual sinksNice open concept kitchenSplit bedroom arrangementPorcelain tile floorsNew kitchen cabinetsGarden tub
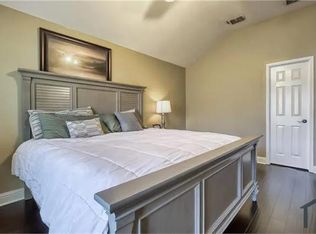
    Lovely 3 bedroom 2 bathroom home with so many upgrades that is looks like a brand new home. From the new kitchen cabinets to porcelain tile floors, and new carpet in bedrooms. Back yard looks like a garden to enjoy the evenings in relaxing. The home boast of split bedroom arrangement with nice open concept kitchen facing the living room with an inviting fireplace to lure you. Master has a nice walk in closet , separate shower, garden tub and dual sinks. Above the sinks don 't miss the medicine cabinets hid behind the mirror. This home is the closest thing you can get to a new one but the price of a used one. Very well maintained and one you won't want to miss seeing.

    Zillow last checked:

    Listing updated:

    Listed by:

    Marlene Bone 0492378 817-406-4400,

    KINGDOM Real Estate 817-406-4400

    Bought with:

    Michelle Swann

    EXP REALTY

    Source: NTREIS,MLS#: 20398745

    Facts & features

    Interior

    Bedrooms & bathrooms
    • Bedrooms: 3
    • Bathrooms: 2
    • Full bathrooms: 2
    Primary bedroom
    • Features: Dual Sinks, Garden Tub/Roman Tub, Separate Shower, Walk-In Closet(s)
    • Level: First
    • Dimensions: 1 x 1
    Living room
    • Features: Fireplace
    • Level: First
    • Dimensions: 1 x 1
    Heating
    • Central
    Cooling
    • Central Air
    Appliances
    • Included: Dishwasher, Electric Range, Disposal
    • Laundry: Washer Hookup, Electric Dryer Hookup, Laundry in Utility Room
    Features
    • Decorative/Designer Lighting Fixtures, Eat-in Kitchen, Pantry
    • Has basement: No
    • Number of fireplaces: 1
    • Fireplace features: Gas, Gas Log, Gas Starter
    Interior area
    • Total interior livable area: 1,796 sqft

    Property

    Parking
    • Total spaces: 4
    • Parking features: Door-Multi
    • Attached garage spaces: 2
    • Carport spaces: 2
    • Covered spaces: 4
    Features
    • Levels: One
    • Stories: 1
    • Pool features: None
    • Fencing: Wood
    Lot
    • Size: 5,488 Square Feet
    • Features: Back Yard, Interior Lot, Lawn, Landscaped, Subdivision
    Details
    • Parcel number: 07850468

    Construction

    Type & style
    • Home type: SingleFamily
    • Architectural style: Contemporary/Modern,Detached
    • Property subtype: Single Family Residence
    • Attached to another structure: Yes
    Materials
    • Brick
    • Foundation: Slab
    • Roof: Asphalt
    Condition
    • Year built: 2002

    Utilities & green energy

    • Sewer: Public Sewer
    • Water: Public
    • Utilities for property: Sewer Available, Water Available

    Community & HOA

    Community
    • Subdivision: Lasater Add
    HOA
    • Has HOA: Yes
    • Services included: All Facilities
    • HOA fee: $400 annually
    • HOA name: NTX Management Group LLC
    • HOA phone: 940-566-3371
    Location
    • Region: Fort Worth

    Financial & listing details

    • Tax assessed value: $305,294
    • Annual tax amount: $6,162
    • Date on market: 8/3/2023
    • Cumulative days on market: 5 days

    Price history

    DateEventPrice
    8/21/2023Sold--
    Source: NTREIS #20398745 Report a problem
    8/16/2023Pending sale$309,500$172/sqft
    Source: NTREIS #20398745 Report a problem
    8/8/2023Contingent$309,500$172/sqft
    Source: NTREIS #20398745 Report a problem
    8/3/2023Listed for sale$309,500+67.3%$172/sqft
    Source: NTREIS #20398745 Report a problem
    9/1/2017Listing removed$185,000$103/sqft
    Source: TD Real Estate #13648716 Report a problem
    8/8/2017Pending sale$185,000$103/sqft
    Source: TD Real Estate #13648716 Report a problem
    7/24/2017Listed for sale$185,000$103/sqft
    Source: TD Real Estate #13648716 Report a problem
    7/19/2017Pending sale$185,000$103/sqft
    Source: TD Real Estate #13648716 Report a problem
    7/14/2017Listed for sale$185,000$103/sqft
    Source: TD Real Estate #13648716 Report a problem

    Public tax history

    YearProperty taxesTax assessment
    2025$7,344 -0.9%$305,294
    2024$7,410 +70.5%$305,294 +11%
    2023$4,347 -17.5%$275,000 +13.4%
    2022$5,269 +4.5%$242,557 +15.5%
    2021$5,040 +8.6%$210,000 +13.5%
    2020$4,643 -0.7%$185,000
    2019$4,677 -0.5%$185,000 +1.2%
    2018$4,703 +23.9%$182,881 +6.8%
    2017$3,797 +9.3%$171,238 +12.6%
    2016$3,473 +4.8%$152,073 +23.7%
    2015$3,315 $122,900
    2014$3,315 $122,900 +5.9%
    2013-- $116,000 +6.2%
    2012-- $109,200
    2011-- $109,200 -0.1%
    2010-- $109,300 -4.9%
    2009-- $114,900 -6.9%
    2008-- $123,400 +3.4%
    2007-- $119,400 -3%
    2006-- $123,100 +3.1%
    2005-- $119,400
    2004-- $119,400 -1.9%
    2003-- $121,700 +582.9%
    2002-- $17,820
    Find assessor info on the county website

    Neighborhood: Chisholm Ridge

    Nearby schools

    GreatSchools rating
    Schools provided by the listing agent
    • Elementary: Chisholm Ridge
    • Middle: Wayside
    • High: Saginaw
    • District: Eagle MT-Saginaw ISD

    Source: NTREIS. This data may not be complete. We recommend contacting the local school district to confirm school assignments for this home.

    Get a cash offer in 3 minutes
    Find out how much your home could sell for in as little as 3 minutes with a no-obligation cash offer.
    Estimated market value
    $309,300
    Get a cash offer in 3 minutes
    Find out how much your home could sell for in as little as 3 minutes with a no-obligation cash offer.
    Estimated market value
    $309,300