Stunning, 3 sides brick home boasting 4 bed, 3.5 bath on a culdesac street in the popular community of Parkes Farm Estates. A perfect blend of modern luxury & timeless charm makes it an ideal place to call home. Upon entry, you're greeted by a 2 story foyer with an inviting LR to the left, perfect for entertaining guests or simply unwinding. You'll love the convenient layout with laundry, GRG access & office all on the main level. The gourmet kitchen is a chef's dream, boasting built-in SS appliances, gas cooking, oversized island & functional layout that makes cooking a pleasure. The expansive primary suite is a true retreat, featuring a well-appointed ensuite bath, 2 WI closets & sitting room. Enjoy a game night in the huge finished BSMT where family of all ages can play, hang and have a great time together! Plus ample yard space & deck allows for outdoor activities & relaxation. Enjoy easy access to amenities & attractions, ensuring you'll always have something to explore & enjoy!
Sold for $545,000
$545,000
8416 David Dr, Bridgeville, PA 15017
4beds
3,378sqft
Single Family Residence
Built in 2004
0.5 Acres Lot
$612,200 Zestimate®
$161/sqft
$4,773 Estimated rent
Home value
$612,200
$582,000 - $643,000
$4,773/mo
Zestimate® history
Owner options
List your home for rent
$4,773/mo
Rent Zestimate®
Find your next renter with Zillow Rental Manager. Plus, with online applications, you can quickly screen prospective tenants – for free.
$4,773/mo
Rent Zestimate®
Refinance and save
$3,818/mo
Est. payment
Refinancing to a lower rate could help reduce your monthly payments and save thousands over the life of the loan.
$3,818/mo
Est. payment
Explore your selling options
Work with a Zillow partner agent
Leverage their expertise and Zillow's premium Showcase listings to get your home seen by more buyers.
Get startedList with your own agent
Get your home in front of millions of buyers by listing it on Zillow.
Learn how to do itSell it yourself
Take full control of how buyers see your home on Zillow by listing For Sale by Owner (FSBO).
List your homeWhat's special
Morning roomTimeless charmModern luxuryAmple yard spaceExpansive primary suiteOversized islandGas cooking
Zillow last checked:
Listing updated:
Listed by:
Jennifer Crouse 412-407-5720,
COMPASS PENNSYLVANIA, LLC
Bought with:
Gayle Blonar
REALTY ONE GROUP GOLD STANDARD
Source: WPMLS,MLS#: 1649481 Originating MLS: West Penn Multi-List
Originating MLS: West Penn Multi-ListFacts & features
Interior
Bedrooms & bathrooms
- Bedrooms: 4
- Bathrooms: 4
- Full bathrooms: 3
- 1/2 bathrooms: 1
Primary bedroom
- Level: Upper
- Dimensions: 19x17
Bedroom 2
- Level: Upper
- Dimensions: 14x12
Bedroom 3
- Level: Upper
- Dimensions: 14x12
Bedroom 4
- Level: Upper
- Dimensions: 12x12
Bonus room
- Level: Main
- Dimensions: 12x16
Bonus room
- Level: Basement
- Dimensions: 14x22
Den
- Level: Main
- Dimensions: 14x11
Dining room
- Level: Main
- Dimensions: 16x12
Entry foyer
- Level: Main
- Dimensions: 9x12
Family room
- Level: Main
- Dimensions: 22x16
Game room
- Level: Basement
- Dimensions: 32x26
Kitchen
- Level: Main
- Dimensions: 13x20
Laundry
- Level: Main
- Dimensions: 8x7
Living room
- Level: Main
- Dimensions: 15x12
Heating
- Forced Air, Gas
Cooling
- Central Air, Electric
Appliances
- Included: Some Gas Appliances, Dryer, Dishwasher, Disposal, Microwave, Refrigerator, Stove, Washer
Features
- Wet Bar, Jetted Tub, Kitchen Island, Pantry, Window Treatments
- Flooring: Ceramic Tile, Hardwood, Carpet
- Windows: Window Treatments
- Basement: Finished,Interior Entry
- Number of fireplaces: 1
- Fireplace features: Family/Living/Great Room
Interior area
- Total structure area: 3,378
- Total interior livable area: 3,378 sqft
Property
Parking
- Total spaces: 2
- Parking features: Attached, Garage, Garage Door Opener
- Has attached garage: Yes
Features
- Levels: Two
- Stories: 2
- Pool features: None
- Has spa: Yes
Lot
- Size: 0.5 Acres
- Dimensions: 66 x 29 x 20 x 196 x 98 x 211
Details
- Parcel number: 0400E00019000000
Construction
Type & style
- Home type: SingleFamily
- Architectural style: Colonial,Two Story
- Property subtype: Single Family Residence
Materials
- Brick
- Roof: Asphalt
Condition
- Resale
- Year built: 2004
Details
- Warranty included: Yes
Utilities & green energy
- Sewer: Public Sewer
- Water: Public
Community & HOA
Community
- Subdivision: Parkes Farm Estates
HOA
- Has HOA: Yes
- HOA fee: $128 annually
Location
- Region: Bridgeville
Financial & listing details
- Price per square foot: $161/sqft
- Tax assessed value: $343,100
- Annual tax amount: $11,756
- Date on market: 4/18/2024
Price history
| Date | Event | Price |
|---|---|---|
| 6/7/2024 | Sold | $545,000-6%$161/sqft |
Source:  WPMLS #1649481 Report a problem WPMLS #1649481 Report a problem | ||
| 5/2/2024 | Contingent | $579,900$172/sqft |
Source: WPMLS #1649481 Report a problem | ||
| 4/18/2024 | Listed for sale | $579,900+65.5%$172/sqft |
Source: WPMLS #1649481 Report a problem | ||
| 7/13/2006 | Sold | $350,400$104/sqft |
Source: Public Record Report a problem | ||
Public tax history
| Year | Property taxes | Tax assessment |
|---|---|---|
| 2025 | $13,375 +13.8% | $343,100 +5.5% |
| 2024 | $11,756 +664.5% | $325,100 |
| 2023 | $1,538 | $325,100 |
| 2022 | $1,538 | $325,100 |
| 2021 | $1,538 +2% | $325,100 |
| 2020 | $1,507 -2% | $325,100 |
| 2019 | $1,538 -50% | $325,100 |
| 2018 | $3,075 +2.7% | $325,100 |
| 2017 | $2,994 +94.7% | $325,100 |
| 2016 | $1,538 -85.8% | $325,100 |
| 2015 | $10,865 | $325,100 |
| 2014 | -- | $325,100 -0.9% |
| 2013 | -- | $328,100 +0.5% |
| 2012 | -- | $326,600 |
| 2011 | -- | $326,600 -4.4% |
| 2010 | -- | $341,600 |
| 2009 | -- | $341,600 |
| 2008 | -- | $341,600 |
| 2007 | -- | $341,600 +876% |
| 2006 | -- | $35,000 -30% |
| 2005 | -- | $50,000 |
Find assessor info on the county website
Neighborhood: 15017
Nearby homes
- $546,7004 bd2 ba2.6k sqft8414 David Dr, Bridgeville, PA 15017Off Market
- $--4 bd5 ba5.5k sqft8418 David Dr, Bridgeville, PA 15017Off Market
- $752,0004 bd5 ba3.7k sqft8418 David Dr, Bridgeville, PA 15017Off Market
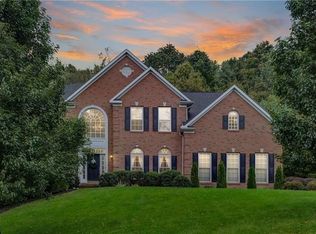
- $729,6004 bd2 ba3.3k sqft748 Hickory Grade Rd, Bridgeville, PA 15017Off Market
- $681,3004 bd4 ba3.7k sqft8420 David Dr, Bridgeville, PA 15017Off Market
- $639,1004 bd4 ba2.9k sqft8417 David Dr, Bridgeville, PA 15017Off Market
- $599,5004 bd4 ba2.8k sqft8412 David Dr, Bridgeville, PA 15017Off Market
- $515,0004 bd4 ba2.8k sqft8422 David Dr, Bridgeville, PA 15017Sold
Nearby schools
GreatSchools rating
- 10/10South Fayette Intermediate SchoolGrades: 3-5Distance: 2.2 mi
- 9/10South Fayette Middle SchoolGrades: 6-8Distance: 2.5 mi
- 9/10South Fayette Twp High SchoolGrades: 9-12Distance: 2.3 mi
Schools provided by the listing agent
- District: South Fayette
Source: WPMLS. This data may not be complete. We recommend contacting the local school district to confirm school assignments for this home.


Get pre-qualified for a loan
At Zillow Home Loans, we can pre-qualify you in as little as 5 minutes with no impact to your credit score.An equal housing lender. NMLS #10287.
Sell for more on Zillow
Get a Zillow Showcase℠ listing at no additional cost and you could sell for .
$612,200
2% more
+$12,244
With Zillow Showcase(estimated)
$624,444
- Pennsylvania
- Allegheny County
- Bridgeville
- 15017
- 8416 David Dr
Nearby cities
Nearby zip codes
Other Bridgeville Topics
