Impeccably updated ranch in Westland offering refined, move-in ready living with a seamless blend of modern upgrades and everyday functionality, ideally positioned near major expressways, DTW Airport, and within the Livonia school district.
Extensively renovated in 2019–2020, this home features a thoughtfully designed interior with elevated finishes throughout, complemented by key mechanical updates including a newer roof (2020) and furnace and AC (2021). The main living space has been expanded to create a more open, versatile layout, allowing for effortless flow and enhanced natural light.
The kitchen is both stylish and functional, showcasing updated cabinetry, countertops, and stainless steel appliances, all integrated into a layout that supports both daily living and entertaining. Updated flooring, modern lighting, and refreshed interior elements create a cohesive and polished aesthetic across the home.
Comfortable bedrooms are finished with newer carpeting, while the partial basement offers additional storage and flexibility.
The exterior presents a rare combination of utility and lifestyle, featuring a detached two-car garage with electricity, an extended roofline carport that doubles as a covered outdoor living space, and a shed with integrated drainage. The property was regraded in 2021 with added downspout extensions, enhancing long-term drainage and peace of mind. Ongoing municipal improvements to water and sewer lines further contribute to the home’s overall value.
Located within walking distance to Corrado Park, offering pickleball courts, playground, and open green space, and just minutes from I-94, I-96, and I-275, this home delivers both convenience and quality of life.
A rare opportunity to own a thoughtfully updated home in a highly accessible location, where major improvements have already been completed for you.
Sold for $235,000
$235,000
8416 Hugh St, Westland, MI 48185
3beds
996sqft
Single Family Residence
Built in 1941
8,712 Square Feet Lot
$237,000 Zestimate®
$236/sqft
$1,793 Estimated rent
Home value
$237,000
$218,000 - $258,000
$1,793/mo
Zestimate® history
Owner options
List your home for rent
$1,793/mo
Rent Zestimate®
Find your next renter with Zillow Rental Manager. Plus, with online applications, you can quickly screen prospective tenants – for free.
$1,793/mo
Rent Zestimate®
Refinance and save
$1,736/mo
Est. payment
Refinancing to a lower rate could help reduce your monthly payments and save thousands over the life of the loan.
$1,736/mo
Est. payment
Explore your selling options
Work with a Zillow partner agent
Leverage their expertise and Zillow's premium Showcase listings to get your home seen by more buyers.
Get startedList with your own agent
Get your home in front of millions of buyers by listing it on Zillow.
Learn how to do itSell it yourself
Take full control of how buyers see your home on Zillow by listing For Sale by Owner (FSBO).
List your homeWhat's special
Zillow last checked:
Listing updated:
Listed by:
Michael Perna 248-886-4450,
EXP Realty The Perna Team,
Wendy Thagard 888-501-7085,
EXP Realty The Perna Team
Bought with:
Ronnie Ahmad, 6506046501
Keller Williams Legacy
Source: Realcomp II,MLS#: 20261020284
Facts & features
Interior
Bedrooms & bathrooms
- Bedrooms: 3
- Bathrooms: 2
- Full bathrooms: 1
- 1/2 bathrooms: 1
Bedroom
- Level: Entry
- Area: 120
- Dimensions: 12 X 10
Bedroom
- Level: Entry
- Area: 70
- Dimensions: 10 X 7
Bedroom
- Level: Entry
- Area: 143
- Dimensions: 13 X 11
Other
- Level: Entry
- Area: 40
- Dimensions: 8 X 5
Other
- Level: Entry
- Area: 42
- Dimensions: 7 X 6
Other
- Level: Entry
- Area: 54
- Dimensions: 9 X 6
Kitchen
- Level: Entry
- Area: 100
- Dimensions: 10 X 10
Laundry
- Level: Basement
- Area: 209
- Dimensions: 19 X 11
Living room
- Level: Entry
- Area: 121
- Dimensions: 11 X 11
Mud room
- Level: Entry
- Area: 32
- Dimensions: 8 X 4
Heating
- Forced Air, Natural Gas
Cooling
- Ceiling Fans, Central Air
Appliances
- Included: Dishwasher, Disposal, Dryer, Free Standing Electric Range, Free Standing Refrigerator, Microwave, Washer
- Laundry: Laundry Room
Features
- High Speed Internet, Programmable Thermostat
- Basement: Partial,Unfinished
- Has fireplace: No
Interior area
- Total interior livable area: 996 sqft
- Finished area above ground: 996
Property
Parking
- Total spaces: 2
- Parking features: Two Car Garage, Detached, Electricityin Garage, Garage Door Opener, Carport
- Garage spaces: 2
- Has carport: Yes
Features
- Levels: One
- Stories: 1
- Entry location: GroundLevel
- Patio & porch: Porch
- Exterior features: Lighting
- Pool features: None
Lot
- Size: 8,712 Square Feet
- Dimensions: 65 x 135
- Features: Level
Details
- Additional structures: Sheds
- Parcel number: 56005020229303
- Special conditions: Short Sale No,Standard
Construction
Type & style
- Home type: SingleFamily
- Architectural style: Ranch
- Property subtype: Single Family Residence
Materials
- Brick
- Foundation: Basement, Block, Crawl Space, Slab
- Roof: Asphalt
Condition
- Platted Sub
- New construction: No
- Year built: 1941
- Major remodel year: 2019
Utilities & green energy
- Electric: Circuit Breakers
- Sewer: Public Sewer
- Water: Public
- Utilities for property: Above Ground Utilities, Cable Available, Underground Utilities
Community & HOA
Community
- Features: Sidewalks
- Subdivision: CADILLAC PARK SUB
HOA
- Has HOA: No
Location
- Region: Westland
Financial & listing details
- Price per square foot: $236/sqft
- Tax assessed value: $66,040
- Annual tax amount: $3,252
- Date on market: 4/11/2026
- Cumulative days on market: 5 days
- Listing agreement: Exclusive Right To Sell
- Listing terms: Cash,Conventional,FHA,Va Loan
- Exclusions: Exclusion(s) Do Not Exist
Price history
| Date | Event | Price |
|---|---|---|
| 5/13/2026 | Sold | $235,000+4.4%$236/sqft |
Source:  Realcomp II #20261020284 Report a problem Realcomp II #20261020284 Report a problem | ||
| 5/13/2026 | Pending sale | $225,000$226/sqft |
Source: Realcomp II #20261020284 Report a problem | ||
| 4/13/2026 | Contingent | $225,000$226/sqft |
Source: eXp Realty #20261020284 Report a problem | ||
| 4/11/2026 | Listed for sale | $225,000+22.6%$226/sqft |
Source: Realcomp II #20261020284 Report a problem | ||
| 3/3/2023 | Listing removed | -- |
Source:  MiRealSource #40138070 Report a problem MiRealSource #40138070 Report a problem | ||
| 3/15/2021 | Sold | $183,500+6.4%$184/sqft |
Source: Public Record Report a problem | ||
| 1/28/2021 | Pending sale | $172,500$173/sqft |
Source: Realcomp II #2210003262 Report a problem | ||
| 1/18/2021 | Contingent | $172,500$173/sqft |
Source: Realcomp II #2210003262 Report a problem | ||
| 1/15/2021 | Listed for sale | $172,500+115.6%$173/sqft |
Source: Realcomp II #2210003262 Report a problem | ||
| 3/13/2020 | Sold | $80,000-5.8%$80/sqft |
Source: Public Record Report a problem | ||
| 1/10/2020 | Pending sale | $84,900$85/sqft |
Source: CENTURY 21 Premier #219123709 Report a problem | ||
| 12/19/2019 | Listed for sale | $84,900-23.2%$85/sqft |
Source: Century 21 Premier #219123709 Report a problem | ||
| 12/16/2005 | Sold | $110,500$111/sqft |
Source: Public Record Report a problem | ||
Public tax history
| Year | Property taxes | Tax assessment |
|---|---|---|
| 2025 | -- | $69,000 +6.6% |
| 2024 | -- | $64,700 +11.4% |
| 2023 | -- | $58,100 +11.7% |
| 2022 | -- | $52,000 +6.8% |
| 2021 | -- | $48,700 |
| 2020 | $2,262 +9.3% | $48,700 +12% |
| 2019 | $2,070 | $43,500 +14.2% |
| 2018 | $2,070 | $38,100 +1.1% |
| 2017 | -- | $37,700 |
| 2016 | $2,115 | $37,700 +14.1% |
| 2015 | $2,115 -33.5% | $33,050 +1.9% |
| 2013 | $3,178 +50.3% | $32,420 -0.6% |
| 2012 | $2,115 | $32,620 -18.9% |
| 2010 | -- | $40,200 -22% |
| 2008 | $2,108 | $51,530 -8.7% |
| 2007 | -- | $56,410 -23.4% |
| 2005 | -- | $73,690 +1.4% |
| 2004 | -- | $72,680 +83.9% |
| 2001 | -- | $39,521 +3.2% |
| 2000 | $1,373 | $38,296 |
Find assessor info on the county website
Neighborhood: 48185
Nearby homes
- $187,9003 bd1 ba1k sqft8434 Hugh St, Westland, MI 48185Off Market
- $216,4002 bd2 ba1.2k sqft8356 Hugh St, Westland, MI 48185Off Market
- $227,5003 bd1 ba1.8k sqft8462 Hugh St, Westland, MI 48185For Sale
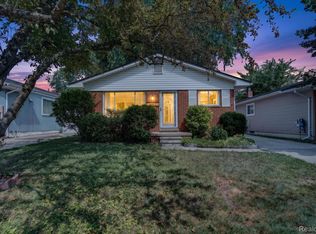
- $184,500-- bd1 ba1k sqft8421 Fremont St, Westland, MI 48185Off Market
- $226,1003 bd2 ba1.4k sqft8405 Fremont St, Westland, MI 48185Off Market
- $269,9003 bd3 ba2.1k sqft8344 Hugh St, Westland, MI 48185Sold
- $169,5003 bd1 ba1k sqft8464 Hugh St, Westland, MI 48185Off Market
- $219,6003 bd1 ba1k sqft8433 Fremont St, Westland, MI 48185Off Market
Nearby schools
GreatSchools rating
- 8/10Cooper Upper Elementary SchoolGrades: 5-6Distance: 0.5 mi
- 5/10Emerson Middle SchoolGrades: 6-8Distance: 0.9 mi
- 7/10Franklin High SchoolGrades: 9-12Distance: 0.7 mi
Get a cash offer in 3 minutes
Find out how much your home could sell for in as little as 3 minutes with a no-obligation cash offer.
Estimated market value
$237,000
Get a cash offer in 3 minutes
Find out how much your home could sell for in as little as 3 minutes with a no-obligation cash offer.
Estimated market value
$237,000
- Michigan
- Wayne County
- Westland
- 48185
- 8416 Hugh St
Nearby cities
Nearby zip codes
Other Westland Topics
