Welcome home to this charming 3 bedroom brick ranch located in Westland with highly sought after Livonia Schools! The home features an updated kitchen, a beautifully renovated bathroom, and a finished basement offering additional living, entertaining, or recreation space. Outside, enjoy a fully fenced backyard and a spacious 2.5 car garage with plenty of room for parking and storage. Immediate occupancy is available, making this move-in-ready home an excellent opportunity!
Pending
$227,500
8462 Hugh St, Westland, MI 48185
3beds
1,801sqft
:
Get pre-qualified$1,734/mo
Single Family Residence
Built in 1966
5,227 Square Feet Lot
$224,800 Zestimate®
$126/sqft
$-- HOA
What's special
- 5 days |
- 550 |
- 59 |
Likely to sell faster than
Zillow last checked:
Listing updated:
Listed by:
Dave MacFarland 734-637-7120,
MacFarland and Company Real Estate 734-637-7120
Source: Realcomp II,MLS#: 20261057774
Facts & features
Interior
Bedrooms & bathrooms
- Bedrooms: 3
- Bathrooms: 1
- Full bathrooms: 1
Primary bedroom
- Level: Entry
- Area: 120
- Dimensions: 12 X 10
Bedroom
- Level: Entry
- Area: 121
- Dimensions: 11 X 11
Bedroom
- Level: Entry
- Area: 100
- Dimensions: 10 X 10
Other
- Level: Entry
- Area: 60
- Dimensions: 12 X 5
Bonus room
- Level: Basement
- Area: 144
- Dimensions: 12 X 12
Dining room
- Level: Entry
- Area: 81
- Dimensions: 9 X 9
Game room
- Level: Basement
- Area: 400
- Dimensions: 25 X 16
Kitchen
- Level: Entry
- Area: 81
- Dimensions: 9 X 9
Living room
- Level: Entry
- Area: 195
- Dimensions: 15 X 13
Heating
- Forced Air, Natural Gas
Appliances
- Included: Dryer, Free Standing Electric Range, Free Standing Refrigerator, Portable Dishwasher, Range Hood, Stainless Steel Appliances, Washer
Features
- Basement: Finished,Full
- Has fireplace: No
Interior area
- Total interior livable area: 1,801 sqft
- Finished area above ground: 1,001
- Finished area below ground: 800
Property
Parking
- Total spaces: 2.5
- Parking features: Twoand Half Car Garage, Detached, Electricityin Garage
- Garage spaces: 2.5
Features
- Levels: One
- Stories: 1
- Entry location: GroundLevelwSteps
- Patio & porch: Deck
- Exterior features: Lighting
- Pool features: None
- Fencing: Fenced
Lot
- Size: 5,227 Square Feet
- Dimensions: 40 x 135
Details
- Parcel number: 56005020232000
- Special conditions: Short Sale No,Standard
Construction
Type & style
- Home type: SingleFamily
- Architectural style: Ranch
- Property subtype: Single Family Residence
Materials
- Brick
- Foundation: Basement, Poured
- Roof: Asphalt
Condition
- New construction: No
- Year built: 1966
Utilities & green energy
- Electric: Circuit Breakers
- Sewer: Public Sewer
- Water: Public
- Utilities for property: Above Ground Utilities, Cable Available
Community & HOA
Community
- Security: Smoke Detectors
- Subdivision: CADILLAC PARK SUB
HOA
- Has HOA: No
Location
- Region: Westland
Financial & listing details
- Price per square foot: $126/sqft
- Tax assessed value: $77,077
- Annual tax amount: $3,695
- Date on market: 7/24/2026
- Cumulative days on market: 5 days
- Listing agreement: Exclusive Right To Sell
- Listing terms: Cash,Conventional,FHA,Va Loan
Estimated market value
$224,800
$214,000 - $236,000
$1,579/mo
Price history
| Date | Event | Price |
|---|---|---|
| 7/29/2026 | Pending sale | $227,500$126/sqft |
Source:  Realcomp II #20261057774 Report a problem Realcomp II #20261057774 Report a problem | ||
| 7/25/2026 | Listed for sale | $227,500+15.8%$126/sqft |
Source: Realcomp II #20261057774 Report a problem | ||
| 3/11/2022 | Sold | $196,500+3.5%$109/sqft |
Source: Public Record Report a problem | ||
| 2/10/2022 | Pending sale | $189,900$105/sqft |
Source: Realcomp II #2220006997 Report a problem | ||
| 2/4/2022 | Listed for sale | $189,900$105/sqft |
Source: Realcomp II #2220006997 Report a problem | ||
Public tax history
| Year | Property taxes | Tax assessment |
|---|---|---|
| 2025 | -- | $75,800 +6.5% |
| 2024 | -- | $71,200 +11.3% |
| 2023 | -- | $64,000 +11.3% |
| 2022 | -- | $57,500 +4.5% |
| 2021 | -- | $55,000 |
| 2020 | $1,885 -20.3% | $55,000 +10.4% |
| 2019 | $2,363 | $49,800 +13.7% |
| 2018 | $2,363 | $43,800 +1.4% |
| 2017 | -- | $43,200 -1.6% |
| 2016 | $1,628 | $43,900 +17.3% |
| 2015 | $1,628 -56% | $37,420 -3.5% |
| 2013 | $3,703 +127.5% | $38,760 +0.1% |
| 2012 | $1,628 | $38,730 -17% |
| 2010 | -- | $46,680 -29.8% |
| 2008 | $1,579 | $66,480 -2.5% |
| 2007 | -- | $68,160 -1.9% |
| 2005 | -- | $69,450 +3.7% |
| 2004 | -- | $66,990 +65.5% |
| 2001 | -- | $40,475 +3.2% |
| 2000 | $1,402 | $39,220 |
Find assessor info on the county website
Monthly payment
Est. payment
Payment breakdown
Explore the cost of this home by adjusting the details. Changes won't be saved.Climate risks
Neighborhood: 48185
Nearby schools
GreatSchools rating
- 8/10Cooper Upper Elementary SchoolGrades: 5-6Distance: 0.5 mi
- 5/10Emerson Middle SchoolGrades: 6-8Distance: 0.9 mi
- 7/10Franklin High SchoolGrades: 9-12Distance: 0.7 mi
- $168,4003 bd1 ba1k sqft8464 Hugh St, Westland, MI 48185Off Market
- $186,1003 bd1 ba1k sqft8434 Hugh St, Westland, MI 48185Off Market
- $214,200-- bd1 ba1k sqft8468 Hugh St, Westland, MI 48185Off Market
- $235,0003 bd2 ba996 sqft8416 Hugh St, Westland, MI 48185Sold
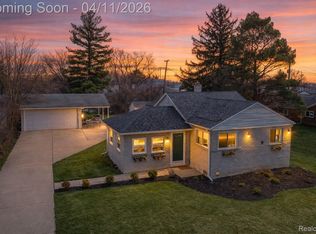
- $---- bd-- ba-- sqft8485 Hugh St, Westland, MI 48185Off Market
- $183,000-- bd1 ba912 sqft8493 Hugh St, Westland, MI 48185Off Market
- $226,5003 bd2 ba1k sqft8447 Fremont St, Westland, MI 48185Off Market
- $218,5003 bd1 ba1k sqft8433 Fremont St, Westland, MI 48185Off Market
A local agent can set up tours, give advice and negotiate with sellers.
Similar homes
- $--3 bd2 ba1.3k sqft7734 Liberty Blvd, Westland, MI 48185Auction
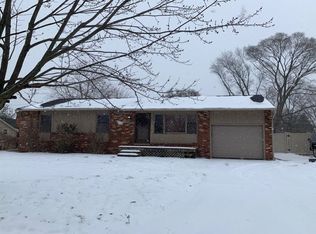 Auction.com 2
 - $230,0003 bd1 ba1k sqft29805 Malvern St, Westland, MI 48185For Sale

 MLS ID #20261048090, Kristy Mohr, Red Fox Realty LLC. Realcomp II
 - $250,0003 bd2 ba1.8k sqft6961 N Wildwood St, Westland, MI 48185For Sale
 MLS ID #20261057886, David Okogeri, Keller Williams Advantage. Realcomp II
 - $274,9003 bd2 ba1.4k sqft30633 Gladys Ave, Westland, MI 48185For Sale
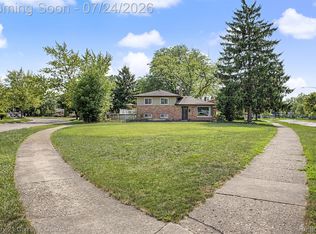 MLS ID #20261056433, Randolph Bloedow, Century 21 Curran & Oberski. Realcomp II
 - $--3 bd1 ba1k sqft33724 Warren Rd, Westland, MI 48185AuctionAuction.com 2
- $259,9003 bd2 ba1.2k sqft7677 Terri Dr, Westland, MI 48185For SaleMLS ID #20261057336, C Noel Derr, Century 21 Dynamic Realty. Realcomp II
- $--3 bd2 ba1.2k sqft9140 Sioux, Redford, MI 48239AuctionAuction.com 2
- $229,0003 bd1 ba1k sqft31041 Windsor St, Westland, MI 48185For Sale By Owner
- $269,9003 bd2 ba1.3k sqft33303 Lynx St, Westland, MI 48185For SaleMLS ID #20261057273, Jody M White, Jody M Rice-White. Realcomp II
- $244,9003 bd2 ba2k sqft31764 Brown St, Garden City, MI 48135For Sale
 MLS ID #50216227, Kaleb Patterson, Banacki Properties. MiRealSource
 - $199,9003 bd1 ba1.6k sqft6904 Lathers St, Garden City, MI 48135For SaleMLS ID #20261058988, Anthony Djon, Anthony Djon Luxury Real Estate. Realcomp II
- $299,0003 bd1 ba1.6k sqft30723 Lonnie Blvd, Westland, MI 48185For SaleMLS ID #20261057175, Patrick E Ryan Jr, Max Broock, REALTORS®-Bloomfield Hills. Realcomp II
- $192,5003 bd1 ba1k sqft30064 Ann Arbor Trl, Westland, MI 48185For SaleMLS ID #20261031505, Jerry Weaver, EXP Realty Main. Realcomp II
- $260,0003 bd2 ba1.4k sqft25000 Ann Arbor Trl, Dearborn Heights, MI 48127For SaleMLS ID #20261058400, Kimberly LeFranc, Premiere Realty Group LLC. Realcomp II
- $199,0003 bd2 ba1k sqft31535 Rush St, Garden City, MI 48135For SaleMLS ID #20261058199, Nader Rammal, RE/MAX Leading Edge. Realcomp II
- $224,9003 bd1 ba1.5k sqft5850 Deering St, Garden City, MI 48135For SaleMLS ID #20261057592, Heather S Poyhonen, Avenue Group Homes, LLC. Realcomp II
- $249,9003 bd2 ba1.8k sqft28430 Florence St, Garden City, MI 48135For SaleMLS ID #20261049601, Wassim Sultani, Keller Williams Legacy. Realcomp II
- $219,0003 bd1 ba1.3k sqft6521 Berwyn St, Dearborn Heights, MI 48127For SaleMLS ID #20261057983, Abdulilah Aljabur, Century 21 Curran & Oberski. Realcomp II
- $275,0003 bd2 ba1.8k sqft6735 Whitby St, Garden City, MI 48135For SaleMLS ID #20261057997, Kyle M Lang, RE/MAX Dream Properties. Realcomp II
- $224,9003 bd1 ba1.5k sqft28417 Barton St, Garden City, MI 48135For SaleMLS ID #20261056053, Sherri L Kobylarz, RE/MAX Platinum. Realcomp II
