Skip main navigation
Off market
  • $313,800

    8416 Victoria Woods Pl, Fort Wayne, IN 46825

    3beds
    2,110sqft
    SingleFamily
    Built in 1992
    9,583 Square Feet Lot
    $313,800 Zestimate®
    $149/sqft
    $2,332 Estimated rent

    Home value

    $313,800

    $298,000 - $329,000

    $2,332/mo

    Zestimate® history
    Loading
    Loading...

    Owner options

    List your home for rent

    $2,332/mo

    Rent Zestimate®

    Find your next renter with Zillow Rental Manager. Plus, with online applications, you can quickly screen prospective tenants – for free.

    Learn more

    $2,332/mo

    Rent Zestimate®

    Refinance and save

    $2,035/mo

    Est. payment

    Refinancing to a lower rate could help reduce your monthly payments and save thousands over the life of the loan.

    See today's rates

    $2,035/mo

    Est. payment

    Explore your selling options

    Work with a Zillow partner agent

    Leverage their expertise and Zillow's premium Showcase listings to get your home seen by more buyers.

    Get started

    List with your own agent

    Get your home in front of millions of buyers by listing it on Zillow.

    Learn how to do it

    Sell it yourself

    Take full control of how buyers see your home on Zillow by listing For Sale by Owner (FSBO).

    List your home

    What's special

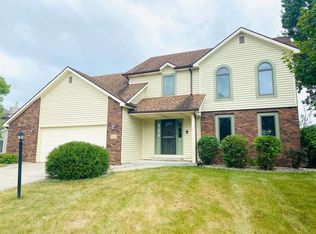
    Immaculate two-owner home built by Covington Homes. Great setting backing up to nice open common area. Main floor master bedroom with main floor laundry. Vaulted ceilings, clerestory windows loft/display ledge, gas log fireplace insert with blower. Beautiful four-season room with heat and air conditioning, also a pergola with paver patio. Common area features playground, volleyball and miles of walking trails tied into the Pufferbelly Trail. Plenty of storage with a walk-in floored attic plus a 3 x 18 garage bump out with peg board. 96% efficient Trane GFA/CA in 2012 with humidifier, media air cleaner and 13 seer A/C unit. Water heater replaced in 2007. Newer black appliances, 3 year old carpeting in living room, master bedroom, stairs and hallway. Recent laminate flooring, newer lighting fixtures. MOVE IN CONDITION!

    This property is off market, which means it's not currently listed for sale or rent on Zillow. This may be different from what's available on other websites or public sources.
    Facts & features

    Interior

    Bedrooms & bathrooms
    • Bedrooms: 3
    • Bathrooms: 3
    • Full bathrooms: 2
    • 1/2 bathrooms: 1
    Heating
    • Forced air
    Cooling
    • Central
    Features
    • Flooring: Carpet, Laminate
    • Basement: None
    • Has fireplace: Yes
    • Fireplace features: Electric
    Interior area
    • Total interior livable area: 2,110 sqft

    Property

    Parking
    • Parking features: Garage - Attached
    Features
    • Exterior features: Vinyl, Brick
    Lot
    • Size: 9,583 Square Feet
    Details
    • Parcel number: 020711176004000073

    Construction

    Type & style
    • Home type: SingleFamily
    Materials
    • masonry
    • Roof: Asphalt
    Condition
    • Year built: 1992

    Community & HOA

    HOA
    • Has HOA: Yes
    • HOA fee: $122 monthly
    Location
    • Region: Fort Wayne

    Financial & listing details

    • Price per square foot: $149/sqft
    • Tax assessed value: $292,600
    • Annual tax amount: $3,276

    Price history

    DateEventPrice
    11/14/2018Sold$190,000+0.1%$90/sqft
    Source: Agent Provided Report a problem
    9/28/2018Price change$189,900-2.6%$90/sqft
    Source: RE/MAX RESULTS #201839621 Report a problem
    9/8/2018Price change$194,900-2.5%$92/sqft
    Source: RE/MAX Results #201839621 Report a problem
    9/2/2018Price change$199,900+2.5%$95/sqft
    Source: RE/MAX RESULTS #201839621 Report a problem
    7/29/2018Listed for sale$195,000+13.4%$92/sqft
    Source: Owner Report a problem
    5/4/2015Listing removed$171,900$81/sqft
    Source: Lighthouse Professional Realty #201519255 Report a problem
    5/2/2015Listed for sale$171,900$81/sqft
    Source: Lighthouse Professional Realty #201519255 Report a problem

    Public tax history

    YearProperty taxesTax assessment
    2025$3,276 +5.4%$292,600 +2.6%
    2024$3,107 +12.6%$285,200 +4.8%
    2023$2,759 +19.3%$272,200 +11.3%
    2022$2,313 +11.3%$244,500 +18.2%
    2021$2,077 +12.5%$206,800 +8.6%
    2020$1,847 +3.1%$190,500 +11.6%
    2019$1,792 +1.3%$170,700 +3.6%
    2018$1,769 +8%$164,800 +2%
    2017$1,638 +10.3%$161,500 +6.3%
    2016$1,485 +1.8%$151,900 +7.4%
    2014$1,459 +4.8%$141,400 +4.6%
    2013$1,393 -1.3%$135,200 -4.2%
    2011$1,411 $141,100
    2010-- $141,100 +3.4%
    2007-- $136,400 +14.1%
    2005-- $119,500
    2004-- $119,500 +49.6%
    2001-- $79,900 +200%
    1999-- $26,630
    Find assessor info on the county website

    Neighborhood: Millstone

    Nearby schools

    GreatSchools rating
    Schools provided by the listing agent
    • Elementary: Washington Center
    • Middle: Shawnee
    • High: Northrop

    Source: The MLS. This data may not be complete. We recommend contacting the local school district to confirm school assignments for this home.

    Get pre-qualified for a loan
    At Zillow Home Loans, we can pre-qualify you in as little as 5 minutes with no impact to your credit score.

    An equal housing lender. NMLS #10287.

    Sell for more on Zillow
    Get a Zillow Showcase℠ listing at no additional cost and you could sell for .
    $313,800
    2% more
    +$6,276
    With Zillow Showcase(estimated)
    $320,076