Skip main navigation
Closed
  • $309,900

    8502 Victoria Woods Pl, Fort Wayne, IN 46825

    4beds
    2,453sqft
    Single Family Residence
    Built in 1991
    10,018 Square Feet Lot
    $354,800 Zestimate®
    $--/sqft
    $2,393 Estimated rent

    Home value

    $354,800

    $337,000 - $373,000

    $2,393/mo

    Zestimate® history
    Loading
    Loading...

    Owner options

    List your home for rent

    $2,393/mo

    Rent Zestimate®

    Find your next renter with Zillow Rental Manager. Plus, with online applications, you can quickly screen prospective tenants – for free.

    Learn more

    $2,393/mo

    Rent Zestimate®

    Refinance and save

    $1,889/mo

    Est. payment

    Refinancing to a lower rate could help reduce your monthly payments and save thousands over the life of the loan.

    See today's rates

    $1,889/mo

    Est. payment

    Explore your selling options

    Work with a Zillow partner agent

    Leverage their expertise and Zillow's premium Showcase listings to get your home seen by more buyers.

    Get started

    List with your own agent

    Get your home in front of millions of buyers by listing it on Zillow.

    Learn how to do it

    Sell it yourself

    Take full control of how buyers see your home on Zillow by listing For Sale by Owner (FSBO).

    List your home

    What's special

    Oversized family roomFormal dining roomBuilt-in shelvingWalk-in closetLarge flat fenceSeparate showerStunning curb appeal
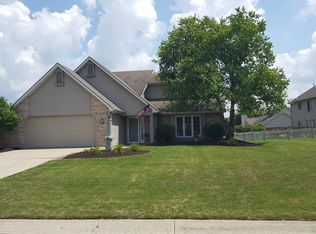
    Welcome to Hearthstone Village, watch kids play on the neighborhood playground while you barbeque in your large flat fence in back yard oasis. NO NEIGHBORS BEHIND YOU! Only a large HOA maintained field for your use. Access to the Pufferbelly Trail is right in the neighborhood as well! This exceptional property offers an inviting atmosphere with its covered front porch and stunning curb appeal. Step inside to discover a spacious living room seamlessly flowing into a formal dining room, perfect for entertaining guests. The open kitchen is a chef's dream, complete with stainless steel appliances, a floating island, and a cozy breakfast nook. Sliding glass doors lead to the backyard, allowing for easy outdoor living. The oversized family room is flooded with natural light and features built-in shelving and a charming brick fireplace. Retreat to the main bedroom ensuite, boasting a walk-in closet, spa tub, separate shower, and double vanity. The basement offers ample space for storage or a personal gym. Roof is 6 years old, and there's new paint and carpet! This property is a true gem, combining functionality, comfort, and limitless potential.

    Zillow last checked:

    Listing updated:

    Listed by:

    Jared Kent Cell:260-433-1015,

    Anthony REALTORS

    Bought with:

    James Reitz, RB20001984

    American Dream Team Real Estate Brokers

    Source: IRMLS,MLS#: 202324580MLS Logo

    Facts & features

    Interior

    Bedrooms & bathrooms
    • Bedrooms: 4
    • Bathrooms: 3
    • Full bathrooms: 2
    • 1/2 bathrooms: 1
    Bedroom 1
    • Level: Upper
    Bedroom 2
    • Level: Upper
    Dining room
    • Level: Main
    • Area: 130
    • Dimensions: 13 x 10
    Family room
    • Level: Main
    • Area: 352
    • Dimensions: 22 x 16
    Kitchen
    • Level: Main
    • Area: 247
    • Dimensions: 19 x 13
    Living room
    • Level: Main
    • Area: 210
    • Dimensions: 14 x 15
    Heating
    • Natural Gas, Forced Air
    Cooling
    • Central Air
    Appliances
    • Included: Dishwasher, Microwave, Refrigerator, Gas Range
    Features
    • Windows: Window Treatments
    • Basement: Unfinished
    • Number of fireplaces: 1
    • Fireplace features: Family Room
    Interior area
    • Total structure area: 3,461
    • Total interior livable area: 2,453 sqft
    • Finished area above ground: 2,453
    • Finished area below ground: 0

    Property

    Parking
    • Total spaces: 3
    • Parking features: Attached
    • Attached garage spaces: 3
    Features
    • Levels: Two
    • Stories: 2
    Lot
    • Size: 10,018 Square Feet
    • Dimensions: 77X130
    • Features: Level
    Details
    • Parcel number: 020711176002.000073

    Construction

    Type & style
    • Home type: SingleFamily
    • Property subtype: Single Family Residence
    Materials
    • Brick
    Condition
    • New construction: No
    • Year built: 1991

    Utilities & green energy

    • Sewer: City
    • Water: City

    Community & HOA

    Community
    • Subdivision: Hearthstone Village
    Location
    • Region: Fort Wayne

    Financial & listing details

    • Tax assessed value: $332,500
    • Annual tax amount: $3,214
    • Date on market: 8/10/2023
    • Listing terms: Conventional,FHA,VA Loan

    Price history

    DateEventPrice
    8/9/2023Sold$309,900
    Source: IRMLS #202324580 Report a problem
    8/4/2023Pending sale$309,900
    Source: IRMLS #202324580 Report a problem
    7/20/2023Price change$309,900-4.6%
    Source: IRMLS #202324580 Report a problem
    7/14/2023Listed for sale$324,900
    Source: IRMLS #202324580 Report a problem

    Public tax history

    YearProperty taxesTax assessment
    2025$3,728 +0.4%$332,500 +2.8%
    2024$3,713 +15.5%$323,500 -0.1%
    2023$3,215 +16.6%$323,900 +14.1%
    2022$2,758 +12.7%$283,800 +15.7%
    2021$2,447 +12.6%$245,300 +9.8%
    2020$2,173 +3%$223,400 +11.8%
    2019$2,109 +3.8%$199,900 +3.6%
    2018$2,032 +4.5%$193,000 +4.6%
    2017$1,944 +9.7%$184,600 +3%
    2016$1,772 +1.6%$179,300 +6.2%
    2014$1,745 +4.3%$168,900 +4.1%
    2013$1,673 +0.2%$162,200 -2.8%
    2011$1,669 $166,900
    2010-- $166,900 -0.9%
    2007-- $168,400 +7.7%
    2005-- $156,300
    2004-- $156,300 +48.7%
    2001-- $105,100 +200%
    1999-- $35,030
    Find assessor info on the county website

    Neighborhood: Millstone

    Nearby schools

    GreatSchools rating
    Schools provided by the listing agent
    • Elementary: Washington Center
    • Middle: Shawnee
    • High: Northrop
    • District: Fort Wayne Community

    Source: IRMLS. This data may not be complete. We recommend contacting the local school district to confirm school assignments for this home.

    Get pre-qualified for a loan
    At Zillow Home Loans, we can pre-qualify you in as little as 5 minutes with no impact to your credit score.

    An equal housing lender. NMLS #10287.

    Sell for more on Zillow
    Get a Zillow Showcase℠ listing at no additional cost and you could sell for .
    $354,800
    2% more
    +$7,096
    With Zillow Showcase(estimated)
    $361,896