Skip main navigation
Sold
  • $300,000

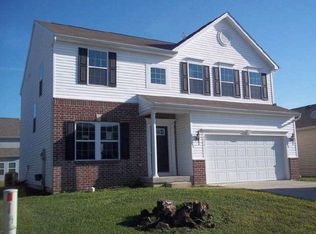
    8418 Burket Way, Camby, IN 46113

    4beds
    3,130sqft
    Residential, Single Family Residence
    Built in 2010
    5,662.8 Square Feet Lot
    $301,700 Zestimate®
    $96/sqft
    $2,224 Estimated rent

    Home value

    $301,700

    $284,000 - $323,000

    $2,224/mo

    Zestimate® history
    Loading
    Loading...

    Owner options

    List your home for rent

    $2,224/mo

    Rent Zestimate®

    Find your next renter with Zillow Rental Manager. Plus, with online applications, you can quickly screen prospective tenants – for free.

    Learn more

    $2,224/mo

    Rent Zestimate®

    Refinance and save

    $2,235/mo

    Est. payment

    Refinancing to a lower rate could help reduce your monthly payments and save thousands over the life of the loan.

    See today's rates

    $2,235/mo

    Est. payment

    Explore your selling options

    Work with a Zillow partner agent

    Leverage their expertise and Zillow's premium Showcase listings to get your home seen by more buyers.

    Get started

    List with your own agent

    Get your home in front of millions of buyers by listing it on Zillow.

    Learn how to do it

    Sell it yourself

    Take full control of how buyers see your home on Zillow by listing For Sale by Owner (FSBO).

    List your home

    What's special

    Big open loft upstairsLarge master suiteUpscale lightingBreathtaking bathDramatic columnsGorgeous chandelierGranite counter tops
    This very special house can be yours! The kitchen and all the baths are updated with the Sellers keen sense of style. Marble tile, granite counter tops, natural wood accent walls, gorgeous bamboo flooring, upscale lighting and a dramatic arch will make you feel like royalty. The large master suite includes a walk-in closet with a window and with dramatic custom cabinetry, a breathtaking bath with a walk-in shower for two and relaxing tub surrounded by custom marble walls and beautiful tile flooring. The kitchen has new custom cabinets, SS appliances, a coffee and wine bar, and two islands ... Wow. The kitchen is open to the huge family room, separated by dramatic columns. Also included is a formal living room up-front and a well defined separate space for formal dining with a gorgeous chandelier. If that's not enough, there is a big, open loft upstairs for additional space to get-away. and a covered patio out-back. Handy features like a convenient mudroom, upstairs laundry make life nice, as does the masonry firepit, just a few feet away from the conversation area on the covered back patio with a private walk-way to the covered front porch. This is a Must See! Showings start Friday 12/12 (please remove your shoes :)

    Zillow last checked:

    Listing updated:

    Listing Provided by:

    Jeneene West 317-797-8117,

    Jeneene West Realty, LLC,

    Gregg West 317-374-1507

    Bought with:

    Jami Horton

    Real Broker, LLC

    Source: MIBOR as distributed by MLS GRID,MLS#: 22076526MLS Logo

    Facts & features

    Interior

    Bedrooms & bathrooms
    • Bedrooms: 4
    • Bathrooms: 3
    • Full bathrooms: 2
    • 1/2 bathrooms: 1
    • Main level bathrooms: 1
    Primary bedroom
    • Level: Upper
    • Area: 336 Square Feet
    • Dimensions: 21x16
    Bedroom 2
    • Level: Upper
    • Area: 240 Square Feet
    • Dimensions: 16x15
    Bedroom 3
    • Level: Upper
    • Area: 156 Square Feet
    • Dimensions: 13x12
    Bedroom 4
    • Level: Upper
    • Area: 143 Square Feet
    • Dimensions: 13x11
    Dining room
    • Level: Main
    • Area: 162 Square Feet
    • Dimensions: 18x9
    Family room
    • Level: Main
    • Area: 336 Square Feet
    • Dimensions: 21x16
    Kitchen
    • Level: Main
    • Area: 480 Square Feet
    • Dimensions: 24x20
    Laundry
    • Level: Upper
    • Area: 72 Square Feet
    • Dimensions: 12x6
    Living room
    • Level: Main
    • Area: 234 Square Feet
    • Dimensions: 18x13
    Loft
    • Level: Upper
    • Area: 399 Square Feet
    • Dimensions: 21x19
    Heating
    • Forced Air, Natural Gas
    Cooling
    • Central Air
    Appliances
    • Included: Dishwasher, Disposal, Gas Water Heater, MicroHood, Electric Oven, Refrigerator
    • Laundry: Upper Level
    Features
    • Attic Access, Walk-In Closet(s)
    • Windows: Wood Work Painted
    • Has basement: No
    • Attic: Access Only
    Interior area
    • Total structure area: 3,130
    • Total interior livable area: 3,130 sqft

    Property

    Parking
    • Total spaces: 2
    • Parking features: Attached
    • Attached garage spaces: 2
    Features
    • Levels: Two
    • Stories: 2
    • Patio & porch: Covered
    Lot
    • Size: 5,662 sqft
    Details
    • Parcel number: 491321114017000200
    • Horse amenities: None

    Construction

    Type & style
    • Home type: SingleFamily
    • Architectural style: Traditional
    • Property subtype: Residential, Single Family Residence
    Materials
    • Brick, Vinyl Siding
    • Foundation: Slab
    Condition
    • New construction: No
    • Year built: 2010

    Utilities & green energy

    • Electric: 200+ Amp Service
    • Water: Public

    Community & neighborhood

    Location
    • Region: Camby
    • Subdivision: Northfield At Heartland Crossing

    HOA & financial

    HOA
    • Has HOA: Yes
    • HOA fee: $365 annually
    • Amenities included: Basketball Court, Clubhouse, Playground, Pool, Tennis Court(s)
    • Services included: Association Home Owners, Clubhouse, Insurance, Maintenance, ParkPlayground, Tennis Court(s)

    Price history

    DateEventPrice
    4/24/2026Sold$300,000-9.1%$96/sqft
    Source: MIBOR as distributed by MLS GRID #22076526 Report a problem
    3/23/2026Pending sale$330,000$105/sqft
    Source: MIBOR as distributed by MLS GRID #22076526 Report a problem
    12/11/2025Listed for sale$330,000+142.8%$105/sqft
    Source: MIBOR as distributed by MLS GRID #22076526 Report a problem
    4/8/2011Sold$135,900$43/sqft
    Source: Public Record Report a problem

    Public tax history

    YearProperty taxesTax assessment
    2025$3,885 +8.9%$345,900 +0.3%
    2024$3,568 +10.5%$345,000 +8.2%
    2023$3,230 +32.1%$318,900 +11.3%
    2022$2,445 -0.4%$286,400 +34%
    2021$2,454 +6.4%$213,700 -1%
    2020$2,307 +8.6%$215,900 +6.8%
    2019$2,124 -41.1%$202,100 +7.5%
    2018$3,605 +70.8%$188,000 +13.4%
    2017$2,111 +13.6%$165,800 +3.2%
    2016$1,859 +13.9%$160,600 +10.2%
    2014$1,632 +19.3%$145,700 +1.2%
    2013$1,368 $144,000 +5.3%
    2012$1,368 $136,800 +55.1%
    2011-- $88,200 +44000%
    2010$6 $200
    2009$6 $200
    2007-- --

    Find assessor info on the county website

    Neighborhood: 46113

    Nearby schools

    GreatSchools rating
    Get a cash offer in 3 minutes
    Find out how much your home could sell for in as little as 3 minutes with a no-obligation cash offer.
    Estimated market value
    $301,700
    Get a cash offer in 3 minutes
    Find out how much your home could sell for in as little as 3 minutes with a no-obligation cash offer.
    Estimated market value
    $301,700