Skip main navigation
Sold
  • $309,000

    8421 Gates Corner Dr, Camby, IN 46113

    4beds
    2,460sqft
    Residential, Single Family Residence
    Built in 2011
    6,098.4 Square Feet Lot
    $310,100 Zestimate®
    $126/sqft
    $2,245 Estimated rent

    Home value

    $310,100

    $285,000 - $335,000

    $2,245/mo

    Zestimate® history
    Loading
    Loading...

    Owner options

    List your home for rent

    $2,245/mo

    Rent Zestimate®

    Find your next renter with Zillow Rental Manager. Plus, with online applications, you can quickly screen prospective tenants – for free.

    Learn more

    $2,245/mo

    Rent Zestimate®

    Refinance and save

    $2,114/mo

    Est. payment

    Refinancing to a lower rate could help reduce your monthly payments and save thousands over the life of the loan.

    See today's rates

    $2,114/mo

    Est. payment

    Explore your selling options

    Work with a Zillow partner agent

    Leverage their expertise and Zillow's premium Showcase listings to get your home seen by more buyers.

    Get started

    List with your own agent

    Get your home in front of millions of buyers by listing it on Zillow.

    Learn how to do it

    Sell it yourself

    Take full control of how buyers see your home on Zillow by listing For Sale by Owner (FSBO).

    List your home

    What's special

    Charming gazeboCustom electric fireplaceModern accent wallsGranite countertopsOpen layoutLarge backyard deckFreshly painted interior
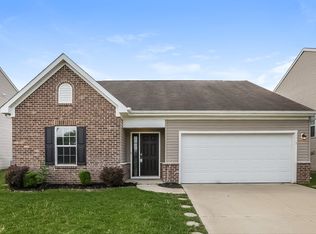
    Welcome to 8421 Gates Corner Dr in the desirable Heartland Crossing community of Camby! This beautifully updated 4-bedroom, 2.5-bath home offers modern style and comfortable living across two spacious levels. From the moment you enter, you're greeted by a striking custom-designed welcome area featuring a statement accent wall that sets the tone for the rest of the home. The heart of the home is the stunning kitchen, featuring a large center island, granite countertops, a stylish tile backsplash, and sleek gold hardware and fixtures that add a contemporary touch. The open layout flows seamlessly into the dining and living areas, making it perfect for entertaining. A built-in wine cooler adds a touch of luxury. Throughout the main level, enjoy durable tile flooring, modern accent walls, and a custom electric fireplace with built-in shelving that creates a perfect focal point in the living area. Upstairs, you'll enjoy brand-new carpeting and refreshed bathrooms with contemporary updates. The freshly painted interior enhances the home's bright, clean feel. Step outside to a large backyard deck featuring a charming gazebo-ideal for summer gatherings or relaxing evenings. Major mechanical updates include a 2025 water heater and 2017 furnace, offering peace of mind for years to come. This move-in-ready home blends comfort, style, and convenience-all in a welcoming neighborhood with community amenities. Don't miss your chance to make it yours!

    Zillow last checked:

    Listing updated:

    Listing Provided by:

    Rene Reynoso 317-701-5901,

    eXp Realty, LLC

    Bought with:

    Adam Hartley

    RE/MAX Edge

    Source: MIBOR as distributed by MLS GRID,MLS#: 22051469MLS Logo

    Facts & features

    Interior

    Bedrooms & bathrooms
    • Bedrooms: 4
    • Bathrooms: 3
    • Full bathrooms: 2
    • 1/2 bathrooms: 1
    • Main level bathrooms: 1
    Primary bedroom
    • Level: Upper
    • Area: 300 Square Feet
    • Dimensions: 15X20
    Bedroom 2
    • Level: Upper
    • Area: 176 Square Feet
    • Dimensions: 16X11
    Bedroom 3
    • Level: Upper
    • Area: 156 Square Feet
    • Dimensions: 12X13
    Bedroom 4
    • Level: Upper
    • Area: 130 Square Feet
    • Dimensions: 13X10
    Dining room
    • Features: Tile-Ceramic
    • Level: Main
    • Area: 132 Square Feet
    • Dimensions: 12X11
    Kitchen
    • Features: Tile-Ceramic
    • Level: Main
    • Area: 120 Square Feet
    • Dimensions: 10X12
    Living room
    • Level: Main
    • Area: 300 Square Feet
    • Dimensions: 20X15
    Sitting room
    • Level: Main
    • Area: 117 Square Feet
    • Dimensions: 9X13
    Heating
    • Electric
    Cooling
    • Central Air
    Appliances
    • Included: Electric Cooktop, Dryer, Gas Water Heater, Microwave, Electric Oven, Refrigerator, Washer, Wine Cooler
    Features
    • Attic Access, Kitchen Island, Entrance Foyer, Eat-in Kitchen, Pantry, Walk-In Closet(s)
    • Has basement: No
    • Attic: Access Only
    • Number of fireplaces: 1
    • Fireplace features: Electric
    Interior area
    • Total structure area: 2,460
    • Total interior livable area: 2,460 sqft

    Property

    Parking
    • Total spaces: 2
    • Parking features: Attached
    • Attached garage spaces: 2
    Features
    • Levels: Two
    • Stories: 2
    • Patio & porch: Deck
    Lot
    • Size: 6,098 sqft
    Details
    • Parcel number: 491321114033000200
    • Horse amenities: None

    Construction

    Type & style
    • Home type: SingleFamily
    • Architectural style: Traditional
    • Property subtype: Residential, Single Family Residence
    Materials
    • Brick
    • Foundation: Slab
    Condition
    • New construction: No
    • Year built: 2011

    Utilities & green energy

    • Water: Public

    Community & neighborhood

    Community
    • Community features: Tennis Court(s)
    Location
    • Region: Camby
    • Subdivision: Northfield At Heartland Crossing

    HOA & financial

    HOA
    • Has HOA: Yes
    • HOA fee: $187 semi-annually

    Price history

    DateEventPrice
    9/4/2025Sold$309,000+3%$126/sqft
    Source: MIBOR as distributed by MLS GRID #22051469 Report a problem
    7/24/2025Pending sale$299,900$122/sqft
    Source: MIBOR as distributed by MLS GRID #22051469 Report a problem
    7/18/2025Listed for sale$299,900+62.1%$122/sqft
    Source: MIBOR as distributed by MLS GRID #22051469 Report a problem
    7/16/2020Sold$185,000-2.1%$75/sqft
    Source: MIBOR as distributed by MLS GRID #21718260 Report a problem
    6/13/2020Pending sale$189,000$77/sqft
    Source: Carpenter Realtors, Inc. #21718260 Report a problem
    6/11/2020Listed for sale$189,000+37.8%$77/sqft
    Source: Carpenter, REALTORS� #21718260 Report a problem
    8/26/2010Sold$137,135$56/sqft
    Source: Public Record Report a problem

    Public tax history

    YearProperty taxesTax assessment
    2025$3,203 +8.8%$283,600 -0.7%
    2024$2,945 +10.1%$285,500 +8.1%
    2023$2,674 +30.2%$264,200 +11.1%
    2022$2,054 +0%$237,700 +32.1%
    2021$2,053 +6.3%$180,000 -1%
    2020$1,932 +8.8%$181,800 +6.6%
    2019$1,776 +4%$170,500 +7.3%
    2018$1,708 -54.1%$158,900 +6.4%
    2017$3,723 +124.2%$149,400 +3.1%
    2016$1,661 +13.9%$144,900 +10.2%
    2014$1,457 +17.7%$131,500 +1.2%
    2013$1,238 $130,000 +5%
    2012$1,238 $123,800 +2.1%
    2011-- $121,300 +60550%
    2010$6 $200
    2009$6 $200
    2007-- --

    Find assessor info on the county website

    Neighborhood: 46113

    Nearby schools

    GreatSchools rating
    Schools provided by the listing agent
    • Middle: Decatur Middle School

    Source: MIBOR as distributed by MLS GRID. This data may not be complete. We recommend contacting the local school district to confirm school assignments for this home.

    Get a cash offer in 3 minutes
    Find out how much your home could sell for in as little as 3 minutes with a no-obligation cash offer.
    Estimated market value
    $310,100
    Get a cash offer in 3 minutes
    Find out how much your home could sell for in as little as 3 minutes with a no-obligation cash offer.
    Estimated market value
    $310,100