Golf course views! This idyllic location provides a haven for golf enthusiasts and nature lovers alike. This stunning home backs up to hole #1 fairway of the Tallgrass Country Club golf course and is only a hop skip to the club house! Stepping inside, you'll be greeted by a spacious and well appointed interior. Large windows bathe the rooms in natural light! The home boasts 3 living spaces! The hearth room adjoined to the kitchen makes a cozy place to hang out with your family or entertain guests with an easy flow to the covered deck to enjoy the views. The walk-out basement provides an immense space for fun! The basement also includes a large bedroom and bathroom so guests can have their own living quarters while visiting. Every bedroom in this home has it's own bathroom! The primary suite is a sanctuary of its own, featuring a luxurious ensuite bathroom and a serene atmosphere for unwinding after a long day. The backyard is a private oasis, offering a retreat from the hustle and bustle of everyday life with a well maintained lawn and a spacious patio and covered deck. It is the perfect place for hosting gatherings, enjoying outdoor activities, or simply basking in the beauty of nature. There is ample storage in this home too! Home facts include: wrought iron fence 2018, 2 HVAC units 2020, basement stairs and carpet 2019, class IV roof 2013, some newer Anderson windows, new primary bath flooring 2024, and a new patio (15x19) 2021. This one is a must see... be ready to be impressed!
Sold-co-op w/mbr
Price Unknown
8418 E Oxford Cir, Wichita, KS 67226
4beds
4,221sqft
Single Family Onsite Built
Built in 1993
9,147 Square Feet Lot
$482,500 Zestimate®
$--/sqft
$3,387 Estimated rent
Home value
$482,500
$458,000 - $507,000
$3,387/mo
Zestimate® history
Owner options
List your home for rent
$3,387/mo
Rent Zestimate®
Find your next renter with Zillow Rental Manager. Plus, with online applications, you can quickly screen prospective tenants – for free.
$3,387/mo
Rent Zestimate®
Refinance and save
$400/mo
Est. payment
Refinancing to a lower rate could help reduce your monthly payments and save thousands over the life of the loan.
$400/mo
Est. payment
Explore your selling options
Work with a Zillow partner agent
Leverage their expertise and Zillow's premium Showcase listings to get your home seen by more buyers.
Get startedList with your own agent
Get your home in front of millions of buyers by listing it on Zillow.
Learn how to do itSell it yourself
Take full control of how buyers see your home on Zillow by listing For Sale by Owner (FSBO).
List your homeWhat's special
Zillow last checked:
Listing updated:
Listed by:
Lola Pfeifer 316-708-0330,
Keller Williams Hometown Partners
Bought with:
Isaac Sprague, 00242785
Source: SCKMLS as distributed by MLS GRID,MLS#: 638230
Facts & features
Interior
Bedrooms & bathrooms
- Bedrooms: 4
- Bathrooms: 5
- Full bathrooms: 4
- 1/2 bathrooms: 1
Primary bedroom
- Description: Carpet
- Level: Main
- Area: 240
- Dimensions: 15 x 16
Bedroom
- Description: Carpet
- Level: Upper
- Area: 154
- Dimensions: 11 x 14
Bedroom
- Description: Carpet
- Level: Upper
- Area: 180
- Dimensions: 15 x 12
Bedroom
- Description: Carpet
- Level: Lower
- Area: 209
- Dimensions: 19 x 11
Dining room
- Description: Wood
- Level: Main
- Area: 176
- Dimensions: 11 x 16
Family room
- Description: Wood
- Level: Main
- Area: 169
- Dimensions: 13 x 13
Kitchen
- Description: Wood
- Level: Main
- Area: 170
- Dimensions: 10 x 17
Living room
- Description: Wood
- Level: Main
- Area: 255
- Dimensions: 15 x 17
Recreation room
- Description: Carpet
- Level: Lower
- Area: 1152
- Dimensions: 48 x 24
Heating
- Forced Air, Zoned, Natural Gas
Cooling
- Central Air, Zoned, Electric, Gas
Appliances
- Included: Dishwasher, Disposal, Microwave, Refrigerator, Range, Humidifier
- Laundry: Main Level, Laundry Room
Features
- Ceiling Fan(s), Walk-In Closet(s), Vaulted Ceiling(s)
- Flooring: Hardwood
- Windows: Window Coverings-All
- Basement: Finished
- Number of fireplaces: 2
- Fireplace features: Two, Family Room, Rec Room/Den, Gas, Gas Starter
Interior area
- Total interior livable area: 4,221 sqft
- Finished area above ground: 2,666
- Finished area below ground: 1,555
Property
Parking
- Total spaces: 3
- Parking features: Attached, Garage Door Opener
- Garage spaces: 3
Features
- Levels: One and One Half
- Stories: 1.5
- Patio & porch: Patio, Covered
- Exterior features: Guttering - ALL, Sprinkler System
- Pool features: Community
- Fencing: Wrought Iron
Lot
- Size: 9,147 Square Feet
- Features: On Golf Course
Details
- Parcel number: 201730871130503101004.00
Construction
Type & style
- Home type: SingleFamily
- Architectural style: Traditional
- Property subtype: Single Family Onsite Built
Materials
- Frame w/Less than 50% Mas
- Foundation: Full, View Out, Walk Out Below Grade
- Roof: Composition
Condition
- Year built: 1993
Utilities & green energy
- Gas: Natural Gas Available
- Utilities for property: Sewer Available, Natural Gas Available, Public
Community & HOA
Community
- Features: Golf
- Subdivision: OXFORD
HOA
- Has HOA: Yes
- Services included: Gen. Upkeep for Common Ar
- HOA fee: $400 annually
Location
- Region: Wichita
Financial & listing details
- Tax assessed value: $447,100
- Annual tax amount: $4,638
- Date on market: 4/26/2024
- Cumulative days on market: 41 days
- Ownership: Individual
- Road surface type: Paved
Price history
Price history is unavailable.
Public tax history
| Year | Property taxes | Tax assessment |
|---|---|---|
| 2025 | $5,632 +24.2% | $51,417 +25.1% |
| 2024 | $4,536 -2.4% | $41,113 |
| 2023 | $4,647 +12.1% | $41,113 |
| 2022 | $4,146 -2% | -- |
| 2021 | $4,229 +1.5% | -- |
| 2020 | $4,167 +2.8% | $36,065 +3% |
| 2019 | $4,052 +2.7% | $35,018 +3% |
| 2018 | $3,945 -0.1% | $33,995 |
| 2017 | $3,947 +100.2% | -- |
| 2016 | $1,972 -48.2% | -- |
| 2015 | $3,803 +2.1% | -- |
| 2014 | $3,725 | -- |
| 2013 | -- | -- |
| 2012 | -- | -- |
| 2011 | -- | $34,248 |
| 2008 | -- | $34,248 +6% |
| 2007 | -- | $32,304 |
| 2006 | -- | $32,304 +8.2% |
| 2005 | -- | $29,866 |
| 2004 | -- | $29,866 |
| 2003 | -- | $29,866 +6% |
| 2002 | -- | $28,176 |
| 2000 | -- | $28,176 |
Find assessor info on the county website
Neighborhood: 67226
Nearby homes
- $444,4003 bd3 ba3.5k sqft8414 E Oxford Cir, Wichita, KS 67226Off Market
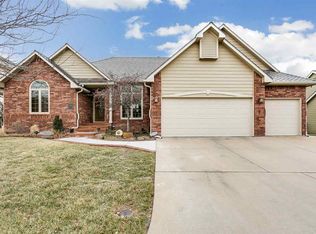
- $434,5004 bd2 ba3.1k sqft8422 E Oxford Cir, Wichita, KS 67226Off Market
- $400,2005 bd3 ba3.6k sqft8405 E Oxford Cir, Wichita, KS 67226Off Market
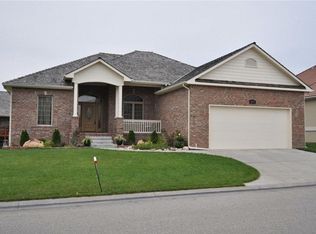
- $417,9003 bd3 ba2k sqft8409 E Oxford Cir, Wichita, KS 67226Off Market
- $413,2004 bd3 ba3.3k sqft8410 E Oxford Cir, Wichita, KS 67226Off Market
- $468,6004 bd5 ba3.7k sqft8426 E Oxford Cir, Wichita, KS 67226Off Market
- $469,8005 bd4 ba4k sqft8401 E Oxford Cir, Wichita, KS 67226Off Market
- $389,1005 bd3 ba1.8k sqft8413 E Oxford Cir, Wichita, KS 67226Off Market
Nearby schools
GreatSchools rating
- 4/10Jackson Elementary SchoolGrades: PK-5Distance: 1.5 mi
- 2/10Stucky Middle SchoolGrades: 6-8Distance: 3.6 mi
- 1/10Heights High SchoolGrades: 9-12Distance: 4.9 mi
Schools provided by the listing agent
- Elementary: Jackson
- Middle: Stucky
- High: Heights
Source: SCKMLS as distributed by MLS GRID. This data may not be complete. We recommend contacting the local school district to confirm school assignments for this home.
Sell for more on Zillow
Get a Zillow Showcase℠ listing at no additional cost and you could sell for .
$482,500
2% more
+$9,650
With Zillow Showcase(estimated)
$492,150
- Kansas
- Sedgwick County
- Wichita
- 67226
- 8418 E Oxford Cir
Nearby cities
Nearby neighborhoods
Nearby zip codes
Other Wichita Topics
