Meticulously maintained and beautifully updated, this move-in-ready townhome is tucked within Arvada’s highly desirable Timbercove II community. Surrounded by peaceful greenbelts and a quiet, friendly atmosphere, this well-managed neighborhood offers HOA-maintained grounds, gardens and more. Extensive 2025 updates provide incredible peace of mind, including Andersen 100 Series windows, new water heater, dishwasher, garbage disposal, washer and dryer, thermostat, updated light fixtures, refinished hardwood floors, and fresh paint throughout. Enjoy an unbeatable location near Standley Lake, hiking and biking trails, schools, playgrounds, shopping, public transportation, & two nearby golf courses, with easy access to Boulder and Denver. An enclosed front patio offers the perfect space for pets, morning coffee, or quiet relaxation. Inside, a bright open layout showcases refinished hardwood floors, fresh interior paint, and a crisp neutral palette throughout. The spacious family room is ideal for gatherings and features a cozy fireplace with stone surround. The updated kitchen combines style and function with newer stainless steel appliances, quartz countertops, abundant cabinetry, and a peninsula eat-in island perfect for casual dining and entertaining. A versatile bonus room off the kitchen with built-in storage offers endless possibilities for pantry overflow, hobbies, or office space. Upstairs, two generously sized bedrooms share an updated full bathroom, while the convenient upper-level laundry includes newer washer/dryer. Additional highlights include ample storage throughout and an attached 1-car garage. Furnace and garage door were serviced in 2025, and the HOA completed exterior repairs & exterior paint the same year. *Optional; all furnishings included at no additional cost.* Buyer/Buyer's agent is responsible for verifying all information.
Sold for $379,000
$379,000
8418 Everett Way #C, Arvada, CO 80005
2beds
1,061sqft
Townhouse
Built in 1988
-- sqft lot
$378,700 Zestimate®
$357/sqft
$2,029 Estimated rent
Home value
$378,700
$360,000 - $401,000
$2,029/mo
Zestimate® history
Owner options
List your home for rent
$2,029/mo
Rent Zestimate®
Find your next renter with Zillow Rental Manager. Plus, with online applications, you can quickly screen prospective tenants – for free.
$2,029/mo
Rent Zestimate®
Refinance and save
$2,608/mo
Est. payment
Refinancing to a lower rate could help reduce your monthly payments and save thousands over the life of the loan.
$2,608/mo
Est. payment
Explore your selling options
Work with a Zillow partner agent
Leverage their expertise and Zillow's premium Showcase listings to get your home seen by more buyers.
Get startedList with your own agent
Get your home in front of millions of buyers by listing it on Zillow.
Learn how to do itSell it yourself
Take full control of how buyers see your home on Zillow by listing For Sale by Owner (FSBO).
List your homeWhat's special
Ample storage throughoutQuartz countertopsAbundant cabinetryTwo generously sized bedroomsNewer stainless steel appliancesBright open layoutSurrounded by peaceful greenbelts
Zillow last checked:
Listing updated:
Listed by:
Rey Armendariz 303-903-1222 rey.armendariz@redfin.com,
Redfin Corporation
Bought with:
Robert Licher, 100045954
Licher Real Estate Group
Source: REcolorado as distributed by MLS GRID,MLS#: 3275321
Facts & features
Interior
Bedrooms & bathrooms
- Bedrooms: 2
- Bathrooms: 2
- Full bathrooms: 1
- 1/2 bathrooms: 1
- Main level bathrooms: 1
Bedroom
- Description: Dual Closets, Skylights, Vaulted Ceilings, Carpet Floors
- Features: Primary Suite
- Level: Upper
- Area: 176 Square Feet
- Dimensions: 16 x 11
Bedroom
- Description: Carpet Floors
- Level: Upper
- Area: 72 Square Feet
- Dimensions: 9 x 8
Bathroom
- Description: Sink With Vanity, Hardwood Floors
- Level: Main
- Area: 35 Square Feet
- Dimensions: 7 x 5
Bathroom
- Description: Sink With Vanity, Tub/Shower Combination, Tile Floors
- Level: Upper
- Area: 99 Square Feet
- Dimensions: 9 x 11
Dining room
- Description: Hardwood Floors
- Level: Main
- Area: 156 Square Feet
- Dimensions: 13 x 12
Kitchen
- Description: Stainless Appliances, Quartz Countertops, Eat-In Peninsula Island
- Level: Main
- Area: 140 Square Feet
- Dimensions: 10 x 14
Living room
- Description: Open To Dining Room, Fireplace, Hardwood Floors
- Level: Main
- Area: 156 Square Feet
- Dimensions: 12 x 13
Heating
- Forced Air
Cooling
- None
Appliances
- Included: Dishwasher, Dryer, Gas Water Heater, Microwave, Oven, Range, Refrigerator, Self Cleaning Oven, Washer, Wine Cooler
- Laundry: In Unit
Features
- High Ceilings, Quartz Counters, Smoke Free, Vaulted Ceiling(s)
- Flooring: Carpet, Tile, Wood
- Windows: Double Pane Windows, Skylight(s), Window Coverings
- Has basement: No
- Number of fireplaces: 1
- Fireplace features: Gas, Gas Log, Insert
- Furnished: Yes
- Common walls with other units/homes: 2+ Common Walls
Interior area
- Total structure area: 1,061
- Total interior livable area: 1,061 sqft
- Finished area above ground: 1,061
Property
Parking
- Total spaces: 2
- Parking features: Asphalt, Dry Walled
- Attached garage spaces: 1
- Details: Off Street Spaces: 1
Features
- Levels: Two
- Stories: 2
- Entry location: Ground
- Patio & porch: Patio
- Exterior features: Dog Run
- Fencing: Partial
- Has view: Yes
- View description: Meadow
Lot
- Features: Greenbelt, Landscaped, Master Planned, Near Public Transit, Open Space
Details
- Parcel number: 404323
- Special conditions: Standard
Construction
Type & style
- Home type: Townhouse
- Architectural style: Contemporary
- Property subtype: Townhouse
- Attached to another structure: Yes
Materials
- Cement Siding
Condition
- Year built: 1988
Utilities & green energy
- Electric: 110V
- Sewer: Public Sewer
- Water: Public
- Utilities for property: Cable Available, Electricity Connected, Natural Gas Available, Natural Gas Connected
Green energy
- Energy efficient items: Appliances, Thermostat, Water Heater, Windows
Community & HOA
Community
- Security: Carbon Monoxide Detector(s), Smoke Detector(s)
- Subdivision: Timbercove
HOA
- Has HOA: Yes
- Amenities included: Garden Area, Park
- Services included: Exterior Maintenance w/out Roof, Maintenance Grounds, Maintenance Structure, Road Maintenance, Sewer, Snow Removal, Trash, Water
- HOA fee: $386 monthly
- HOA name: Timber Cove 2
- HOA phone: 303-482-2213
Location
- Region: Arvada
Financial & listing details
- Price per square foot: $357/sqft
- Tax assessed value: $367,861
- Annual tax amount: $2,371
- Date on market: 5/15/2026
- Listing terms: Cash,Conventional,FHA,VA Loan
- Exclusions: Seller's Personal Property.
- Ownership: Individual
- Electric utility on property: Yes
- Road surface type: Paved
Price history
| Date | Event | Price |
|---|---|---|
| 7/9/2026 | Sold | $379,000-0.3%$357/sqft |
Source:  REcolorado as distributed by MLS GRID #3275321 Report a problem REcolorado as distributed by MLS GRID #3275321 Report a problem | ||
| 6/25/2026 | Pending sale | $380,000$358/sqft |
Source: REcolorado as distributed by MLS GRID #3275321 Report a problem | ||
| 6/2/2026 | Price change | $380,000-3.8%$358/sqft |
Source: REcolorado as distributed by MLS GRID #3275321 Report a problem | ||
| 5/15/2026 | Listed for sale | $395,000+5.6%$372/sqft |
Source: REcolorado as distributed by MLS GRID #3275321 Report a problem | ||
| 7/14/2025 | Sold | $374,200-4.1%$353/sqft |
Source: Public Record Report a problem | ||
| 6/25/2025 | Pending sale | $390,000$368/sqft |
Source: REcolorado as distributed by MLS GRID #3264830 Report a problem | ||
| 6/17/2025 | Price change | $390,000-4.9%$368/sqft |
Source: REcolorado as distributed by MLS GRID #3264830 Report a problem | ||
| 5/27/2025 | Price change | $410,000-2.4%$386/sqft |
Source: REcolorado as distributed by MLS GRID #3264830 Report a problem | ||
| 5/8/2025 | Listed for sale | $420,000+90.9%$396/sqft |
Source: REcolorado as distributed by MLS GRID #3264830 Report a problem | ||
| 2/1/2023 | Listing removed | -- |
Source: Zillow Rentals Report a problem | ||
| 1/25/2023 | Price change | $2,050-2.4%$2/sqft |
Source: Zillow Rentals Report a problem | ||
| 1/5/2023 | Price change | $2,100-4.5%$2/sqft |
Source: Zillow Rentals Report a problem | ||
| 12/14/2022 | Listed for rent | $2,200$2/sqft |
Source: Zillow Rentals Report a problem | ||
| 12/16/2015 | Sold | $220,000$207/sqft |
Source: Public Record Report a problem | ||
Public tax history
| Year | Property taxes | Tax assessment |
|---|---|---|
| 2025 | $2,281 -0.1% | $22,991 -2.4% |
| 2024 | $2,284 +4.8% | $23,546 |
| 2023 | $2,179 -1.6% | $23,546 +5.8% |
| 2022 | $2,215 +13.1% | $22,247 -2.8% |
| 2021 | $1,959 | $22,888 +12.7% |
| 2020 | $1,959 +1.4% | $20,302 |
| 2019 | $1,933 +18.4% | $20,302 +21.7% |
| 2018 | $1,633 | $16,677 |
| 2017 | $1,633 +25.3% | $16,677 +23.2% |
| 2016 | $1,303 | $13,533 |
| 2015 | $1,303 +20.5% | $13,533 +26.8% |
| 2014 | $1,081 -0.1% | $10,675 |
| 2013 | $1,082 +2.1% | $10,675 -1% |
| 2012 | $1,059 -4.2% | $10,787 |
| 2011 | $1,106 +5.7% | $10,787 -4.9% |
| 2010 | $1,046 -8.2% | $11,340 |
| 2009 | $1,140 +0% | $11,340 -8% |
| 2008 | $1,140 +0.8% | $12,330 |
| 2007 | $1,130 +1% | $12,330 +1.8% |
| 2006 | $1,119 -1.1% | $12,110 -1.1% |
| 2005 | $1,131 +9.3% | $12,250 |
| 2004 | $1,035 +1.1% | $12,250 |
| 2003 | $1,024 +1.7% | $12,250 +2.8% |
| 2002 | $1,006 +7.5% | $11,920 +20.2% |
| 2001 | $936 -1% | $9,920 |
| 2000 | $946 | $9,920 |
Find assessor info on the county website
Neighborhood: Pomona
Nearby homes
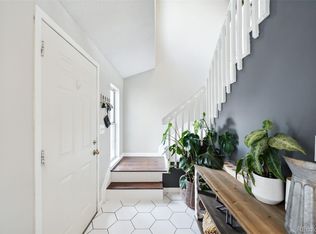
- $410,0002 bd2 ba1k sqft8418 Everett Way UNIT E, Arvada, CO 80005Sold
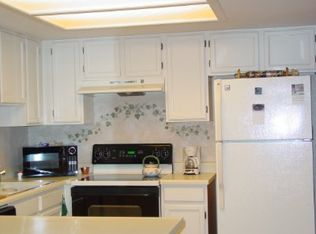
- $371,1002 bd2 ba1k sqft8418 Everett Way UNIT B, Arvada, CO 80005Off Market
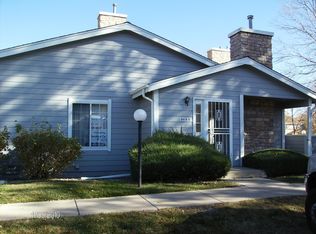
- $355,6002 bd2 ba1k sqft8418 Everett Way UNIT D, Arvada, CO 80005Off Market
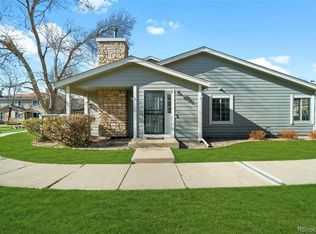
- $442,0002 bd2 ba1k sqft8418 Everett Way UNIT A, Arvada, CO 80005Sold
- $346,4002 bd2 ba1k sqft8420 Everett Way UNIT A, Arvada, CO 80005Off Market
- $384,1002 bd2 ba1k sqft8420 Everett Way UNIT B, Arvada, CO 80005Off Market
- $347,2002 bd2 ba1k sqft8420 Everett Way UNIT C, Arvada, CO 80005Off Market
- $356,7002 bd2 ba1k sqft8420 Everett Way UNIT D, Arvada, CO 80005Off Market
Nearby schools
GreatSchools rating
- 8/10Weber Elementary SchoolGrades: PK-5Distance: 0.3 mi
- 6/10Pomona High SchoolGrades: 6-12Distance: 0.5 mi
- 4/10Moore Middle SchoolGrades: 6-8Distance: 0.6 mi
Schools provided by the listing agent
- Elementary: Weber
- Middle: Pomona
- High: Pomona
- District: Jefferson County R-1
Source: REcolorado as distributed by MLS GRID. This data may not be complete. We recommend contacting the local school district to confirm school assignments for this home.
Get a cash offer in 3 minutes
Find out how much your home could sell for in as little as 3 minutes with a no-obligation cash offer.
Estimated market value
$378,700
Get a cash offer in 3 minutes
Find out how much your home could sell for in as little as 3 minutes with a no-obligation cash offer.
Estimated market value
$378,700
- Colorado
- Jefferson County
- Arvada
- 80005
- Pomona
- 8418 Everett Way Unit C
Nearby cities
Nearby neighborhoods
Nearby zip codes
Other Arvada Topics
