OFFERING RATE BUYDOWN! Welcome to this charming 2-bedroom, 2-bathroom condo located at 8418 Everett Way, Unit E. The heart of this home offers an open and spacious living room, as well as recently remodeled kitchen and bathrooms boasting modern appeal.
Enjoy the convenience of an attached garage and the comfort of central AC. The primary bedroom features access to a private rooftop balcony with an adjustable awning. Skylights flood the home with natural light, enhancing the inviting ambiance.
Recent paint and new flooring elevate the fresh, updated feel of the property. The dedicated laundry area is complete with a washer and dryer, conveniently located between both bedrooms and featuring an adjacent linen closet. Outside, a spacious grass area awaits your furry friends, while ample open parking spaces cater to your guests' convenience.
This home is a gem. Don't miss the opportunity to make this delightful property your own! Schedule a showing today and experience the inviting charm of 8418 Everett Way, Unit E.
Sold for $410,000
$410,000
8418 Everett Way #E, Arvada, CO 80005
2beds
1,075sqft
Condominium
Built in 1988
-- sqft lot
$378,200 Zestimate®
$381/sqft
$2,007 Estimated rent
Home value
$378,200
$359,000 - $397,000
$2,007/mo
Zestimate® history
Owner options
List your home for rent
$2,007/mo
Rent Zestimate®
Find your next renter with Zillow Rental Manager. Plus, with online applications, you can quickly screen prospective tenants – for free.
$2,007/mo
Rent Zestimate®
Refinance and save
$2,688/mo
Est. payment
Refinancing to a lower rate could help reduce your monthly payments and save thousands over the life of the loan.
$2,688/mo
Est. payment
Explore your selling options
Work with a Zillow partner agent
Leverage their expertise and Zillow's premium Showcase listings to get your home seen by more buyers.
Get startedList with your own agent
Get your home in front of millions of buyers by listing it on Zillow.
Learn how to do itSell it yourself
Take full control of how buyers see your home on Zillow by listing For Sale by Owner (FSBO).
List your homeWhat's special
Zillow last checked:
Listing updated:
Listed by:
Lindsey Degnan 720-827-6251 lindsey.degnan@compass.com,
Compass - Denver
Bought with:
Sharon Lage, 100076252
Keller Williams Realty Urban Elite
Source: REcolorado as distributed by MLS GRID,MLS#: 7850706
Facts & features
Interior
Bedrooms & bathrooms
- Bedrooms: 2
- Bathrooms: 2
- Full bathrooms: 1
- 1/2 bathrooms: 1
Primary bedroom
- Description: Primary Bedroom Offers Natural Light And Opens Directly Onto The Rooftop Patio
- Level: Upper
Bedroom
- Description: Spacious Sunlit Bedroom With Easy Access To The Connected Bathrooms
- Level: Upper
Bathroom
- Description: Two Pristine Bathrooms, Bathed In White Tones And Pretty Flooring
- Level: Upper
Bathroom
- Description: Two Pristine Bathrooms, Bathed In White Tones And Pretty Flooring
- Level: Upper
Kitchen
- Description: Freshly Painted, Bright White Kitchen Radiates Freshness And Modernity
- Level: Upper
Laundry
- Description: Convenient Laundry Room Between Bedrooms, Featuring Stackable Washer/Dryer And Adjacent Linen Closet
- Level: Upper
Living room
- Description: Sunlight Streams Into This Open Living Room, Creating A Warm And Inviting Space
- Level: Upper
Heating
- Forced Air
Cooling
- Central Air
Appliances
- Included: Cooktop, Dishwasher, Disposal, Dryer, Oven, Range, Refrigerator, Washer
- Laundry: In Unit
Features
- Entrance Foyer, High Ceilings
- Flooring: Laminate
- Windows: Double Pane Windows, Skylight(s)
- Basement: Crawl Space
- Number of fireplaces: 1
- Fireplace features: Gas, Living Room
- Common walls with other units/homes: No One Above,No One Below,2+ Common Walls
Interior area
- Total structure area: 1,075
- Total interior livable area: 1,075 sqft
- Finished area above ground: 1,075
Property
Parking
- Total spaces: 2
- Parking features: Garage - Attached
- Attached garage spaces: 1
- Details: Off Street Spaces: 1
Features
- Levels: Two
- Stories: 2
- Patio & porch: Rooftop
- Exterior features: Balcony
Lot
- Features: Cul-De-Sac
Details
- Parcel number: 404325
- Special conditions: Standard
Construction
Type & style
- Home type: Condo
- Architectural style: Contemporary
- Property subtype: Condominium
- Attached to another structure: Yes
Materials
- Frame, Wood Siding
- Roof: Composition
Condition
- Year built: 1988
Utilities & green energy
- Sewer: Public Sewer
- Water: Public
- Utilities for property: Cable Available, Electricity Connected, Natural Gas Connected
Community & HOA
Community
- Subdivision: Timbercove II Condos
HOA
- Has HOA: Yes
- Amenities included: Parking
- Services included: Reserve Fund, Maintenance Grounds, Maintenance Structure, Recycling, Sewer, Snow Removal, Trash, Water
- HOA fee: $322 monthly
- HOA name: CAP Management
- HOA phone: 303-832-2971
Location
- Region: Arvada
Financial & listing details
- Price per square foot: $381/sqft
- Tax assessed value: $357,742
- Annual tax amount: $2,212
- Date on market: 5/1/2024
- Listing terms: Cash,Conventional,FHA,VA Loan
- Exclusions: Sellers Personal Property
- Ownership: Individual
- Electric utility on property: Yes
- Road surface type: Paved
Price history
| Date | Event | Price |
|---|---|---|
| 6/7/2024 | Sold | $410,000$381/sqft |
Source:  REcolorado as distributed by MLS GRID #7850706 Report a problem REcolorado as distributed by MLS GRID #7850706 Report a problem | ||
| 5/20/2024 | Pending sale | $410,000$381/sqft |
Source: REcolorado as distributed by MLS GRID #7850706 Report a problem | ||
| 5/1/2024 | Listed for sale | $410,000+30.2%$381/sqft |
Source: REcolorado as distributed by MLS GRID #7850706 Report a problem | ||
| 2/16/2021 | Sold | $315,000+148.2%$293/sqft |
Source: Public Record Report a problem | ||
| 2/1/2000 | Sold | $126,900$118/sqft |
Source: Public Record Report a problem | ||
Public tax history
| Year | Property taxes | Tax assessment |
|---|---|---|
| 2025 | $2,209 -0.1% | $22,359 -1.9% |
| 2024 | $2,212 +6.5% | $22,800 |
| 2023 | $2,076 +46.4% | $22,800 +7.5% |
| 2022 | $1,419 +21.1% | $21,200 -2.8% |
| 2021 | $1,172 | $21,810 +13% |
| 2020 | $1,172 +1.4% | $19,294 |
| 2019 | $1,156 +30.1% | $19,294 +18.5% |
| 2018 | $889 | $16,278 |
| 2017 | $889 +35.3% | $16,278 +19.2% |
| 2016 | $657 +100% | $13,652 |
| 2015 | $329 -39.9% | $13,652 +26.4% |
| 2014 | $547 -0.1% | $10,803 |
| 2013 | $547 -48.9% | $10,803 -1% |
| 2012 | $1,072 -4.1% | $10,914 |
| 2011 | $1,118 +5.7% | $10,914 -4.8% |
| 2010 | $1,057 -8% | $11,460 |
| 2009 | $1,150 +0% | $11,460 -7.9% |
| 2008 | $1,150 0% | $12,440 |
| 2007 | $1,150 +1% | $12,440 +1% |
| 2006 | $1,138 -0.2% | $12,320 -0.2% |
| 2005 | $1,140 +9.3% | $12,350 |
| 2004 | $1,044 +1.5% | $12,350 |
| 2003 | $1,029 +1.7% | $12,350 +3.1% |
| 2002 | $1,011 +9.3% | $11,980 +22.2% |
| 2001 | $925 -1% | $9,800 |
| 2000 | $934 | $9,800 |
Find assessor info on the county website
Neighborhood: Pomona
Nearby homes
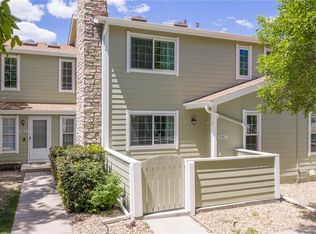
- $379,0002 bd2 ba1k sqft8418 Everett Way UNIT C, Arvada, CO 80005Sold
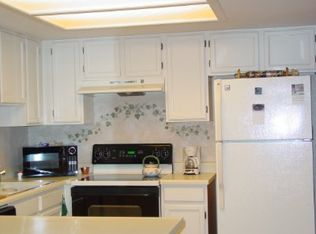
- $368,5002 bd2 ba1k sqft8418 Everett Way UNIT B, Arvada, CO 80005Off Market
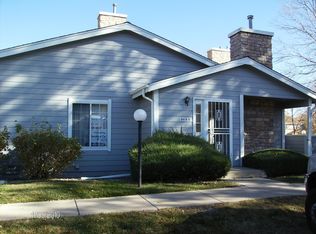
- $357,3002 bd2 ba1k sqft8418 Everett Way UNIT D, Arvada, CO 80005Off Market
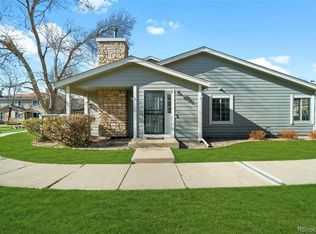
- $442,0002 bd2 ba1k sqft8418 Everett Way UNIT A, Arvada, CO 80005Sold
- $348,4002 bd2 ba1k sqft8420 Everett Way UNIT A, Arvada, CO 80005Off Market
- $384,1002 bd2 ba1k sqft8420 Everett Way UNIT B, Arvada, CO 80005Off Market
- $349,2002 bd2 ba1k sqft8420 Everett Way UNIT C, Arvada, CO 80005Off Market
- $358,3002 bd2 ba1k sqft8420 Everett Way UNIT D, Arvada, CO 80005Off Market
Nearby schools
GreatSchools rating
- 8/10Weber Elementary SchoolGrades: PK-5Distance: 0.3 mi
- 6/10Pomona High SchoolGrades: 6-12Distance: 0.5 mi
- 4/10Moore Middle SchoolGrades: 6-8Distance: 0.6 mi
Schools provided by the listing agent
- Elementary: Weber
- Middle: Moore
- High: Pomona
- District: Jefferson County R-1
Source: REcolorado as distributed by MLS GRID. This data may not be complete. We recommend contacting the local school district to confirm school assignments for this home.
Get a cash offer in 3 minutes
Find out how much your home could sell for in as little as 3 minutes with a no-obligation cash offer.
Estimated market value
$378,200
Get a cash offer in 3 minutes
Find out how much your home could sell for in as little as 3 minutes with a no-obligation cash offer.
Estimated market value
$378,200
- Colorado
- Jefferson County
- Arvada
- 80005
- Pomona
- 8418 Everett Way Unit E
Nearby cities
Nearby neighborhoods
Nearby zip codes
Other Arvada Topics
