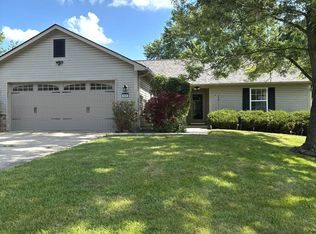
Tucked away off Country Club Rd in Country Pointe, this updated ranch is both charming and functional, offering a layout that's easy to navigate and designed for comfortable living*Move-in ready; new HVAC, fresh paint, new carpets, new blinds, updated kitchen & bathrooms - this home isn't just a place to live, but a great launchpad for first-time home Buyers*Imagine starting your day in one of the three bedrooms and picture the possibilities of creating a restful space perfectly tailored to your taste*With two full updated bathrooms: new sinks, faucets, cabinet hardware, toilets, glazed tubs & two linen closets*Mornings will be a breeze allowing everyone to get ready in their own quarter of the home*Envision a space where you can unwind and rejuvenate after a long day in the great room with soaring cathedral ceilings, skylights for natural lighting & the wood-burning fireplace*The eat-in kitchen with chair molding has new stainless steel appliances: Whirlpool refrigerator, electric cook-top stove, microwave & dishwasher*New countertops, ceramic tile backsplash, ample cabinets with plant ledge have new cabinet hardware, plus a separate laundry rm with 42 inch cabinets for storage and a new Whirlpool washer & dryer*The spacious yard has an extended astro turf deck, gazebo, patio, (hot tub that's not warranted) & a storage shed*The finished garage has storage space (see the pull down stairs)*Home is Broker-owned*
Sold
$238,000
8419 Brook Pointe Ct, Indianapolis, IN 46234
3beds
1,195sqft
Residential, Single Family Residence
Built in 1994
8,276.4 Square Feet Lot
$239,700 Zestimate®
$199/sqft
$1,768 Estimated rent
Home value
$239,700
$225,000 - $254,000
$1,768/mo
Zestimate® history
Owner options
List your home for rent
$1,768/mo
Rent Zestimate®
Find your next renter with Zillow Rental Manager. Plus, with online applications, you can quickly screen prospective tenants – for free.
$1,768/mo
Rent Zestimate®
Refinance and save
$1,680/mo
Est. payment
Refinancing to a lower rate could help reduce your monthly payments and save thousands over the life of the loan.
$1,680/mo
Est. payment
Explore your selling options
Work with a Zillow partner agent
Leverage their expertise and Zillow's premium Showcase listings to get your home seen by more buyers.
Get startedList with your own agent
Get your home in front of millions of buyers by listing it on Zillow.
Learn how to do itSell it yourself
Take full control of how buyers see your home on Zillow by listing For Sale by Owner (FSBO).
List your homeWhat's special
Wood-burning fireplaceSkylights for natural lightingStorage shedThree bedroomsExtended astro turf deckWhirlpool refrigeratorSpacious yard
Zillow last checked:
Listing updated:
Listing Provided by:
Robin Reese 317-652-7158,
Reese Group Realty, LLC
Bought with:
Pearl Douglas
F.C. Tucker Company
Source: MIBOR as distributed by MLS GRID,MLS#: 22073592
Facts & features
Interior
Bedrooms & bathrooms
- Bedrooms: 3
- Bathrooms: 2
- Full bathrooms: 2
- Main level bathrooms: 2
- Main level bedrooms: 3
Primary bedroom
- Level: Main
- Area: 165 Square Feet
- Dimensions: 15x11
Bedroom 2
- Level: Main
- Area: 121 Square Feet
- Dimensions: 11x11
Bedroom 3
- Level: Main
- Area: 110 Square Feet
- Dimensions: 11x10
Great room
- Level: Main
- Area: 270 Square Feet
- Dimensions: 18x15
Kitchen
- Features: Tile-Ceramic
- Level: Main
- Area: 156 Square Feet
- Dimensions: 13x12
Laundry
- Features: Tile-Ceramic
- Level: Main
- Area: 48 Square Feet
- Dimensions: 8x6
Heating
- Electric, Heat Pump
Cooling
- Central Air, Heat Pump
Appliances
- Included: Electric Cooktop, Dishwasher, Dryer, Electric Water Heater, Disposal, MicroHood, Electric Oven, Refrigerator, Washer
- Laundry: In Unit, Connections All, Laundry Room, Main Level
Features
- Attic Access, Attic Pull Down Stairs, Cathedral Ceiling(s), Entrance Foyer, Ceiling Fan(s), High Speed Internet, Eat-in Kitchen, Pantry, Walk-In Closet(s)
- Windows: Wood Work Painted
- Has basement: No
- Attic: Access Only,Pull Down Stairs
- Number of fireplaces: 1
- Fireplace features: Great Room, Wood Burning
Interior area
- Total structure area: 1,195
- Total interior livable area: 1,195 sqft
Property
Parking
- Total spaces: 2
- Parking features: Attached, Concrete, Garage Door Opener
- Attached garage spaces: 2
Features
- Levels: One
- Stories: 1
- Patio & porch: Covered, Deck
- Exterior features: Fire Pit
- Has spa: Yes
- Spa features: Above Ground, Fiberglass, Heated, Private, See Remarks
Lot
- Size: 8,276 sqft
- Features: Curbs, Sidewalks, Suburb
Details
- Additional structures: Barn Mini
- Parcel number: 490533126041000900
- Special conditions: None,Broker Owned,Defects/None Noted,Sales Disclosure On File
- Horse amenities: None
Construction
Type & style
- Home type: SingleFamily
- Architectural style: Ranch
- Property subtype: Residential, Single Family Residence
Materials
- Vinyl With Brick
- Foundation: Slab
Condition
- New construction: No
- Year built: 1994
Utilities & green energy
- Water: Public
- Utilities for property: Electricity Connected, Sep Electric Meter, Sewer Connected, Water Connected
Community & neighborhood
Security
- Security features: Smoke Detector(s), Security System Owned
Location
- Region: Indianapolis
- Subdivision: Country Pointe
HOA & financial
HOA
- Has HOA: Yes
- HOA fee: $115 annually
- Amenities included: Insurance, Maintenance, Snow Removal
- Services included: Entrance Common, Insurance, Maintenance, Snow Removal
Price history
| Date | Event | Price |
|---|---|---|
| 3/19/2026 | Sold | $238,000-5.4%$199/sqft |
Source:  MIBOR as distributed by MLS GRID #22073592 Report a problem MIBOR as distributed by MLS GRID #22073592 Report a problem | ||
| 2/19/2026 | Pending sale | $251,500$210/sqft |
Source: MIBOR as distributed by MLS GRID #22073592 Report a problem | ||
| 1/22/2026 | Price change | $251,500-0.2%$210/sqft |
Source: MIBOR as distributed by MLS GRID #22073592 Report a problem | ||
| 1/2/2026 | Price change | $252,000-0.4%$211/sqft |
Source: MIBOR as distributed by MLS GRID #22073592 Report a problem | ||
| 12/29/2025 | Price change | $253,000-0.2%$212/sqft |
Source: MIBOR as distributed by MLS GRID #22073592 Report a problem | ||
| 12/16/2025 | Price change | $253,500-0.2%$212/sqft |
Source: MIBOR as distributed by MLS GRID #22073592 Report a problem | ||
| 12/11/2025 | Price change | $254,000-0.4%$213/sqft |
Source: MIBOR as distributed by MLS GRID #22073592 Report a problem | ||
| 11/22/2025 | Listed for sale | $255,000+49.1%$213/sqft |
Source: MIBOR as distributed by MLS GRID #22073592 Report a problem | ||
| 10/27/2025 | Sold | $171,000-24%$143/sqft |
Source: Public Record Report a problem | ||
| 11/28/2023 | Sold | $225,000-5.9%$188/sqft |
Source: MIBOR as distributed by MLS GRID #21947131 Report a problem | ||
| 10/13/2023 | Pending sale | $239,000$200/sqft |
Source: MIBOR as distributed by MLS GRID #21947131 Report a problem | ||
| 10/6/2023 | Listed for sale | $239,000$200/sqft |
Source: MIBOR as distributed by MLS GRID #21947131 Report a problem | ||
Public tax history
| Year | Property taxes | Tax assessment |
|---|---|---|
| 2025 | $2,130 +0.5% | $204,000 +11.2% |
| 2024 | $2,120 +6.1% | $183,400 |
| 2023 | $1,999 +11.3% | $183,400 +6.7% |
| 2022 | $1,797 +14.6% | $171,900 +23.7% |
| 2021 | $1,568 -3.2% | $139,000 +12.7% |
| 2020 | $1,621 +26% | $123,300 -2.8% |
| 2019 | $1,286 +5.1% | $126,900 +11.3% |
| 2018 | $1,224 +2.5% | $114,000 +7.2% |
| 2017 | $1,194 +9.5% | $106,300 +7.2% |
| 2016 | $1,091 +10.8% | $99,200 +0.7% |
| 2014 | $985 -1.6% | $98,500 +5.2% |
| 2013 | $1,001 | $93,600 -6.5% |
| 2012 | $1,001 | $100,100 +0.8% |
| 2011 | -- | $99,300 +2.3% |
| 2010 | $971 +15.2% | $97,100 +3.2% |
| 2009 | $843 | $94,100 -3.8% |
| 2007 | -- | $97,800 -3.2% |
| 2006 | -- | $101,000 +14% |
| 2005 | -- | $88,600 |
| 2004 | -- | $88,600 |
| 2003 | -- | $88,600 +49.7% |
| 2002 | -- | $59,200 +200.1% |
| 2001 | -- | $19,730 |
| 2000 | -- | $19,730 |
Find assessor info on the county website
Neighborhood: Chapel Hill-Ben Davis
Nearby schools
GreatSchools rating
- 6/10Robey Elementary SchoolGrades: PK-6Distance: 1.7 mi
- NABen Davis Ninth Grade CenterGrades: 9Distance: 1 mi
- 3/10Ben Davis High SchoolGrades: 10-12Distance: 0.9 mi
Get a cash offer in 3 minutes
Find out how much your home could sell for in as little as 3 minutes with a no-obligation cash offer.
Estimated market value
$239,700
Get a cash offer in 3 minutes
Find out how much your home could sell for in as little as 3 minutes with a no-obligation cash offer.
Estimated market value
$239,700
- Indiana
- Marion County
- Indianapolis
- 46234
- Chapel Hill-Ben Davis
- 8419 Brook Pointe Ct
Nearby cities
Nearby neighborhoods
Nearby zip codes
Other Indianapolis Topics
