Skip main navigation
Sold
  • $250,000

    8425 Brook Pointe Ct, Indianapolis, IN 46234

    3beds
    1,480sqft
    Residential, Single Family Residence
    Built in 1994
    7,405.2 Square Feet Lot
    $254,900 Zestimate®
    $169/sqft
    $1,812 Estimated rent

    Home value

    $254,900

    $242,000 - $268,000

    $1,812/mo

    Zestimate® history
    Loading
    Loading...

    Owner options

    List your home for rent

    $1,812/mo

    Rent Zestimate®

    Find your next renter with Zillow Rental Manager. Plus, with online applications, you can quickly screen prospective tenants – for free.

    Learn more

    $1,812/mo

    Rent Zestimate®

    Refinance and save

    $1,643/mo

    Est. payment

    Refinancing to a lower rate could help reduce your monthly payments and save thousands over the life of the loan.

    See today's rates

    $1,643/mo

    Est. payment

    Explore your selling options

    Work with a Zillow partner agent

    Leverage their expertise and Zillow's premium Showcase listings to get your home seen by more buyers.

    Get started

    List with your own agent

    Get your home in front of millions of buyers by listing it on Zillow.

    Learn how to do it

    Sell it yourself

    Take full control of how buyers see your home on Zillow by listing For Sale by Owner (FSBO).

    List your home

    What's special

    Giant modern fixtureWindow over the sinkNewer unique garage doorCathedral ceilingEn suite tiled bathSpacious eat-in kitchenPlenty of oak cabinets
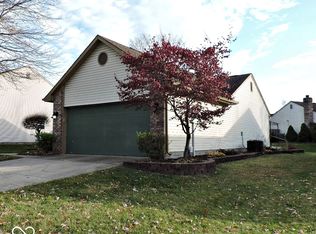
    Many updates grace this lovingly cared for 3 bedroom 2 bath ranch style home. As you enter, you will immediately be greeted with the wide luxury vinyl plank floors that flow throughout, not a stitch of carpet anywhere. These floors not only look great but they are waterproof and easy to take care of. Be sure to look up to see the giant modern fixture to light up the entry. The spacious eat-in kitchen is on the left with plenty of oak cabinets, included stainless steel appliances, pantry cabinet, customized light over the table, and window over the sink to connected you with what's going on in the great room. The laundry and entry from the garage is off the kitchen. Washer and dryer are included. As you make your way to the great room, you will see the full brick, raised hearth, wood burning fireplace to warm your room in the winter months. The door beside the fireplace provides access to the backyard deck. The cathedral ceiling adds to the spaciousness of this place for family and friends to gather. The primary bedroom is to the left featuring an en suite tiled bath and walk-in closet with custom rods and shelving. This big bedroom will easily hold a king size bed and lots of furniture. Opposite the primary are bedrooms 2 & 3, another attractive full tiled bath, and linen closet. There are blinds at all of the windows for privacy. The backyard includes a 2 level deck, a 9x10' storage barn, and plenty of room for outdoor activities. Before you leave, take a moment to notice the newer unique garage door on this 2 car attached garage. It is quite attractive and certainly not the run of the mill basic door. The Ring doorbell and camera will stay. This westside location is convenient to I-465, the airport, Avon's shopping district, and IU West Hospital, to name a few. We welcome you to come see this beautiful home for yourself... you will not be disappointed!

    Zillow last checked:

    Listing updated:

    Listing Provided by:

    Rebecca Cline 317-407-4997,

    Northbridge Realty, LLC

    Bought with:

    Brittany McWilliams

    Daniels Real Estate

    Source: MIBOR as distributed by MLS GRID,MLS#: 22047775MLS Logo

    Facts & features

    Interior

    Bedrooms & bathrooms
    • Bedrooms: 3
    • Bathrooms: 2
    • Full bathrooms: 2
    • Main level bathrooms: 2
    • Main level bedrooms: 3
    Primary bedroom
    • Level: Main
    • Area: 208 Square Feet
    • Dimensions: 16x13
    Bedroom 2
    • Level: Main
    • Area: 170 Square Feet
    • Dimensions: 17x10
    Bedroom 3
    • Level: Main
    • Area: 145 Square Feet
    • Dimensions: 14.5x10
    Great room
    • Level: Main
    • Area: 288 Square Feet
    • Dimensions: 18x16
    Kitchen
    • Level: Main
    • Area: 180 Square Feet
    • Dimensions: 15x12
    Laundry
    • Level: Main
    • Area: 41.25 Square Feet
    • Dimensions: 7.5x5.5
    Heating
    • Electric, Forced Air
    Cooling
    • Central Air
    Appliances
    • Included: Dishwasher, Dryer, Electric Water Heater, Disposal, MicroHood, Electric Oven, Refrigerator, Washer
    • Laundry: In Unit, Main Level
    Features
    • Attic Access, Cathedral Ceiling(s), Entrance Foyer, Ceiling Fan(s), High Speed Internet, Eat-in Kitchen, Pantry, Walk-In Closet(s)
    • Windows: Wood Work Painted
    • Has basement: No
    • Attic: Access Only
    • Number of fireplaces: 1
    • Fireplace features: Great Room, Wood Burning
    Interior area
    • Total structure area: 1,480
    • Total interior livable area: 1,480 sqft

    Property

    Parking
    • Total spaces: 2
    • Parking features: Attached
    • Attached garage spaces: 2
    Features
    • Levels: One
    • Stories: 1
    • Patio & porch: Covered, Deck
    Lot
    • Size: 7,405 sqft
    • Features: Cul-De-Sac, Sidewalks, Mature Trees
    Details
    • Additional structures: Storage
    • Parcel number: 490533126042000900
    • Horse amenities: None

    Construction

    Type & style
    • Home type: SingleFamily
    • Architectural style: Ranch
    • Property subtype: Residential, Single Family Residence
    Materials
    • Vinyl With Brick
    • Foundation: Slab
    Condition
    • Updated/Remodeled
    • New construction: No
    • Year built: 1994

    Utilities & green energy

    • Electric: 200+ Amp Service
    • Water: Public
    • Utilities for property: Electricity Connected, Sewer Connected, Water Connected

    Community & neighborhood

    Location
    • Region: Indianapolis
    • Subdivision: Country Pointe

    Price history

    DateEventPrice
    8/4/2025Sold$250,000-2%$169/sqft
    Source: MIBOR as distributed by MLS GRID #22047775 Report a problem
    7/2/2025Pending sale$255,000$172/sqft
    Source: MIBOR as distributed by MLS GRID #22047775 Report a problem
    6/29/2025Listed for sale$255,000+138.5%$172/sqft
    Source: MIBOR as distributed by MLS GRID #22047775 Report a problem
    5/19/2000Sold$106,900$72/sqft
    Source: MIBOR as distributed by MLS GRID #2010983 Report a problem

    Public tax history

    YearProperty taxesTax assessment
    2025$2,378 +0.5%$228,400 +12.1%
    2024$2,366 +6.1%$203,700
    2023$2,230 +12.1%$203,700 +6.8%
    2022$1,990 +14.8%$190,700 +25.2%
    2021$1,734 -3.2%$152,300 +13.1%
    2020$1,792 +26.9%$134,700 -2.9%
    2019$1,413 +6%$138,700 +11.6%
    2018$1,333 +3%$124,300 +7.9%
    2017$1,294 +8.9%$115,200 +7.4%
    2016$1,189 +11.5%$107,300 +0.7%
    2014$1,066 -1.6%$106,600 +5.4%
    2013$1,083 $101,100 -6.6%
    2012$1,083 $108,300 -3%
    2011-- $111,700 +2.4%
    2010$1,091 +3.2%$109,100 +3.2%
    2009$1,057 $105,700 -3.9%
    2007-- $110,000 -3.3%
    2006-- $113,700 +14.5%
    2005-- $99,300
    2004-- $99,300
    2003-- $99,300 +54%
    2002-- $64,500 +200%
    2001-- $21,500
    2000-- $21,500

    Find assessor info on the county website

    Neighborhood: Chapel Hill-Ben Davis

    Nearby schools

    GreatSchools rating
    Schools provided by the listing agent
    • Elementary: Robey Elementary School
    • Middle: Chapel Hill 7th & 8th Grade Center
    • High: Ben Davis High School

    Source: MIBOR as distributed by MLS GRID. This data may not be complete. We recommend contacting the local school district to confirm school assignments for this home.

    Get a cash offer in 3 minutes
    Find out how much your home could sell for in as little as 3 minutes with a no-obligation cash offer.
    Estimated market value
    $254,900
    Get a cash offer in 3 minutes
    Find out how much your home could sell for in as little as 3 minutes with a no-obligation cash offer.
    Estimated market value
    $254,900