Skip main navigation
Sold for $810,000
  • Listing Provided by: Coldwell Banker Realty
    Bought with: Keller Williams Realty
    $810,000

    842 Bluebell Ct, Carlsbad, CA 92011

    2beds
    1,326sqft
    Condominium
    Built in 1986
    -- sqft lot
    $824,900 Zestimate®
    $611/sqft
    $4,600 Estimated rent

    Home value

    $824,900

    $759,000 - $899,000

    $4,600/mo

    Zestimate® history
    Loading
    Loading...

    Owner options

    List your home for rent

    $4,600/mo

    Rent Zestimate®

    Find your next renter with Zillow Rental Manager. Plus, with online applications, you can quickly screen prospective tenants – for free.

    Learn more

    $4,600/mo

    Rent Zestimate®

    Refinance and save

    $5,586/mo

    Est. payment

    Refinancing to a lower rate could help reduce your monthly payments and save thousands over the life of the loan.

    See today's rates

    $5,586/mo

    Est. payment

    Explore your selling options

    Work with a Zillow partner agent

    Leverage their expertise and Zillow's premium Showcase listings to get your home seen by more buyers.

    Get started

    List with your own agent

    Get your home in front of millions of buyers by listing it on Zillow.

    Learn how to do it

    Sell it yourself

    Take full control of how buyers see your home on Zillow by listing For Sale by Owner (FSBO).

    List your home

    What's special

    Peek-a-boo ocean viewCozy fireplaceInviting fireplaceNew exterior paintPrivate patioOpen layoutUpstairs laundry
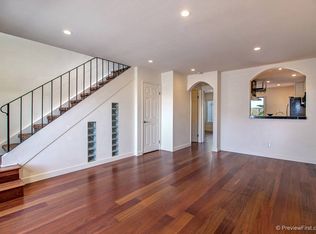
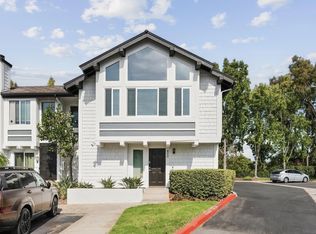
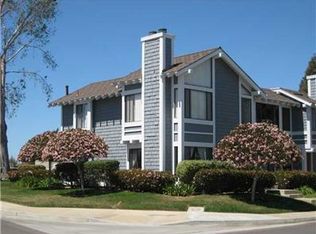
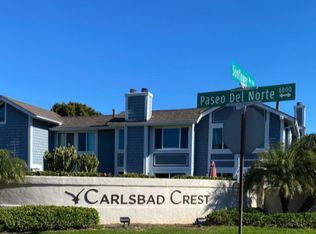
    Welcome to your dreamy newly painted beach side retreat! Nestled in the sought-after Carlsbad Crest community less than a mile from the ocean, this charming 2-story condo offers the perfect blend of comfort, style, and location. With 2 spacious bedrooms, 1.5 bathrooms, and an airy open layout, this home radiates an easy going beach vibe throughout. The open updated kitchen features quartz countertops and a high end Bosch dishwasher. The kitchen/dining space has an inviting fireplace which is perfect for relaxing or entertaining. Or chose to step outside to your private patio that opens to a peaceful green space — an ideal spot for lounging or dining al fresco. Enjoy your morning coffee with a peek-a-boo ocean view from the main bedroom, complete with a cozy fireplace for those cool coastal evenings or romantic nights. The light-filled interior is complemented by an upstairs laundry for added convenience.This home also includes a detached 1-car garage, and the well-maintained community offers two sparkling pools for your enjoyment. In addition, the building will be painted white soon as the whole complex is getting a nice facelift! With Costco, Starbucks, Carlsbad Premium Outlets, the Carlsbad lagoon, beaches,hiking trails, dog parks and easy access to the 5 freeway all nearby, you'll love the unbeatable convenience paired with a laid-back coastal lifestyle. Whether you're looking for a full-time home or a weekend getaway, this Carlsbad gem checks all the boxes!

    Zillow last checked:

    Listing updated:

    Listing Provided by:

    Christi Cecil-Stewart DRE #01725304 949-973-5685,

    Coldwell Banker Realty

    Bought with:

    Cherie Harrington, DRE #01406076

    Keller Williams Realty

    Source: CRMLS,MLS#: OC25111888MLS LogoOriginating MLS: California Regional MLS

    Facts & features

    Interior

    Bedrooms & bathrooms
    • Bedrooms: 2
    • Bathrooms: 2
    • Full bathrooms: 1
    • 1/2 bathrooms: 1
    • Main level bathrooms: 1
    Bedroom
    • Features: All Bedrooms Up
    Bathroom
    • Features: Bathtub, Stone Counters, Tub Shower
    Kitchen
    • Features: Quartz Counters
    Other
    • Features: Walk-In Closet(s)
    Heating
    • Central, Forced Air
    Cooling
    • None
    Appliances
    • Included: Dishwasher, ENERGY STAR Qualified Appliances, Gas Cooktop, Disposal, Gas Oven, Gas Water Heater, High Efficiency Water Heater, Refrigerator, Range Hood, Self Cleaning Oven, Water To Refrigerator, Water Heater
    • Laundry: Washer Hookup, Gas Dryer Hookup, Inside, Laundry Closet, Upper Level
    Features
    • Ceiling Fan(s), Separate/Formal Dining Room, Quartz Counters, All Bedrooms Up, Attic, Walk-In Closet(s)
    • Flooring: Laminate, Tile
    • Doors: Sliding Doors
    • Windows: Casement Window(s), Double Pane Windows, ENERGY STAR Qualified Windows, Insulated Windows, Skylight(s)
    • Has fireplace: Yes
    • Fireplace features: Dining Room, Primary Bedroom, Wood Burning
    • Common walls with other units/homes: 2+ Common Walls,No One Above,No One Below
    Interior area
    • Total interior livable area: 1,326 sqft

    Property

    Parking
    • Total spaces: 1
    • Parking features: Door-Single, Garage, Paved, RV Access/Parking, Garage Faces Side
    • Garage spaces: 1
    Accessibility
    • Accessibility features: Parking
    Features
    • Levels: Two
    • Stories: 2
    • Entry location: Front Door
    • Patio & porch: Concrete, Enclosed, Patio, Porch
    • Pool features: Community, Fenced, Heated, In Ground, Association
    • Has spa: Yes
    • Spa features: Association, Community, Heated, In Ground
    • Fencing: Good Condition,Vinyl
    • Has view: Yes
    • View description: Neighborhood, Peek-A-Boo
    Lot
    • Size: 4.91 Acres
    • Features: Cul-De-Sac, Sprinklers In Rear, Sprinklers In Front, Lawn, Landscaped, Near Park, Near Public Transit, Paved, Sprinklers On Side, Sprinkler System
    Details
    • Parcel number: 2143531626
    • Zoning: R1
    • Special conditions: Standard

    Construction

    Type & style
    • Home type: Condo
    • Architectural style: Cape Cod,Traditional,Patio Home
    • Property subtype: Condominium
    • Attached to another structure: Yes
    Materials
    • Drywall, Concrete, Shingle Siding, Stucco, Wood Siding
    • Foundation: Permanent, Slab
    Condition
    • Turnkey
    • New construction: No
    • Year built: 1986

    Utilities & green energy

    • Electric: Standard
    • Sewer: Public Sewer
    • Water: Public
    • Utilities for property: Cable Available, Electricity Connected, Sewer Connected, Water Connected
    Green energy
    • Energy efficient items: Appliances

    Community & neighborhood

    Security
    • Security features: Carbon Monoxide Detector(s), Smoke Detector(s)
    Community
    • Community features: Street Lights, Park, Pool
    Location
    • Region: Carlsbad

    HOA & financial

    HOA
    • Has HOA: Yes
    • HOA fee: $458 monthly
    • Amenities included: Meeting Room, Pool, Pet Restrictions, RV Parking
    • Association name: Carlsbad Crest
    • Association phone: 951-699-2918

    Other

    Other facts
    • Listing terms: Cash,Conventional
    • Road surface type: Paved

    Price history

    DateEventPrice
    10/9/2025Sold$810,000-1.8%$611/sqft
    Source: CRMLS #OC25111888 Report a problem
    9/10/2025Contingent$825,000$622/sqft
    Source: CRMLS #OC25111888 Report a problem
    8/17/2025Price change$825,000-5.1%$622/sqft
    Source: CRMLS #OC25111888 Report a problem
    8/5/2025Price change$869,000-0.7%$655/sqft
    Source: CRMLS #OC25111888 Report a problem
    5/22/2025Listed for sale$875,000+600%$660/sqft
    Source: CRMLS #OC25111888 Report a problem
    9/27/1994Sold$125,000$94/sqft
    Source: Public Record Report a problem

    Public tax history

    YearProperty taxesTax assessment
    2025$2,230 +3.6%$209,932 +2%
    2024$2,153 +0.6%$205,816 +2%
    2023$2,140 +1.6%$201,781 +2%
    2022$2,105 +0.8%$197,825 +2%
    2021$2,088 +0.7%$193,947 +1%
    2020$2,073 +3.9%$191,959 +2%
    2019$1,996 +2.4%$188,196 +2%
    2018$1,948 +1.8%$184,507 +2%
    2017$1,914 +4.3%$180,890 +2%
    2016$1,836 +0.5%$177,344 +1.5%
    2015$1,828 +1.7%$174,681 +2%
    2014$1,796 $171,260 +0.5%
    2013-- $170,487 +2%
    2012-- $167,145 +2%
    2011-- $163,868 +0.8%
    2010-- $162,645 -0.2%
    2009-- $163,033 +2%
    2008-- $159,837 +2%
    2007-- $156,704 +2%
    2006-- $153,632 +2%
    2005-- $150,620 +2%
    2004-- $147,667 +1.9%
    2003-- $144,962 +2%
    2002-- $142,120 +2%
    2001-- $139,335

    Find assessor info on the county website

    Neighborhood: Poinsettia

    Nearby schools

    GreatSchools rating
    Schools provided by the listing agent
    • Middle: Aviara Oaks
    • High: Sage Creek

    Source: CRMLS. This data may not be complete. We recommend contacting the local school district to confirm school assignments for this home.

    Get a cash offer in 3 minutes
    Find out how much your home could sell for in as little as 3 minutes with a no-obligation cash offer.
    Estimated market value
    $824,900
    Get a cash offer in 3 minutes
    Find out how much your home could sell for in as little as 3 minutes with a no-obligation cash offer.
    Estimated market value
    $824,900