Skip main navigation
For sale
  • $998,750

    849 Bluebell Ct, Carlsbad, CA 92011

    2beds
    1,263sqft
    : 
    $7,116/mo
    Get pre-qualified
    Condominium
    Built in 1986
    -- sqft lot
    $973,200 Zestimate®
    $791/sqft
    $458/mo HOA

    What's special

    Brand-new exterior paintSpacious private balconyLarge private upper-level balconyBrand new dual-pane windowsDesignated rv parking lotAbundant natural lightNew countertops and sink
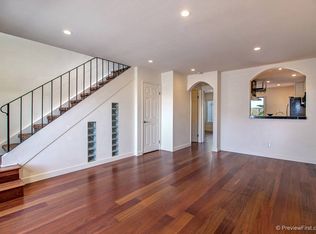
    Beautifully updated corner unit townhome with vaulted ceiling just moments from Carlsbad beach. This two bedroom, two bath home features abundant natural light, upstairs living, a spacious private balcony, and attached one car garage. The brand new dual-pane windows & window treatments, new luxury vinyl plank flooring, fresh interior paint,& upgraded lighting throughout make it move-in ready. The remodeled kitchen features new countertops & sink along with upgraded stainless steel appliances. Additional highlights include AC, larger closets, a large private upper-level balcony, Ring doorbell, coded front-door lock, a designated RV parking lot & easy access to generous parking. The community has also undergone extensive improvements, including brand-new exterior paint, relatively new roofing, and refreshed landscaping. Tucked within a quiet and private complex, residents enjoy two separate gated pool and spa areas. Easy walking distance to both Pacific Rim Elementary & Poinsettia park (multiple pickleball courts & dog park), yet just minutes from the beach, shops & restaurants. This home offers the perfect blend of style, privacy, and easy coastal living.
    5 days
    |
    793
    |
    38
    |

    Likely to sell faster than

    Zillow last checked:

    Listing updated:

    Listed by:

    Anastasia Colwell-Olsen DRE #02059016 619-865-5822,

    Compass,

    Jordan Beal DRE #01928849 858-354-0980,

    Compass

    Source: SDMLS,MLS#: 260020213MLS LogoOriginating MLS: SDMLS

      Facts & features

      Interior

      Bedrooms & bathrooms
      • Bedrooms: 2
      • Bathrooms: 2
      • Full bathrooms: 2
      Heating
      • Forced Air Unit
      Cooling
      • Central Forced Air
      Appliances
      • Included: Dishwasher, Disposal, Dryer, Garage Door Opener, Washer, Freezer, Gas Range
      • Laundry: Gas & Electric Dryer HU
      Features
      • 2 Staircases, Bathtub, Ceiling Fan, High Ceilings (9 Feet+), Pantry, Recessed Lighting, Shower, Shower in Tub
      • Flooring: Linoleum/Vinyl
      • Common walls with other units/homes: No Unit Above or Below,End Unit
      Interior area
      • Total structure area: 1,263
      • Total interior livable area: 1,263 sqft
      Video & virtual tour

      Property

      Parking
      • Total spaces: 3
      • Parking features: Attached, Direct Garage Access, Garage Door Opener
      • Garage spaces: 1
      Features
      • Levels: 2 Story
      • Stories: 1
      • Patio & porch: Balcony
      • Pool features: Below Ground, Community/Common
      • Spa features: Community/Common
      • Fencing: N/K
      • Has view: Yes
      • View description: Ocean, Parklike, Peek-A-Boo
      • Has water view: Yes
      • Water view: Ocean
      • Frontage type: Other/Remarks
      Lot
      • Size: 4.19 Acres
      Details
      • Parcel number: 2143531636

      Construction

      Type & style
      • Home type: Condo
      • Property subtype: Condominium
      Materials
      • Wood
      • Roof: Asphalt
      Condition
      • Year built: 1986

      Utilities & green energy

      • Sewer: Sewer Connected
      • Water: Meter on Property

      Community & HOA

      Community
      • Features: Pool
      • Security: Security System, Carbon Monoxide Detectors
      • Subdivision: CARLSBAD WEST
      HOA
      • Amenities included: Call for Rules
      • Services included: Common Area Maintenance, Exterior Bldg Maintenance, Roof Maintenance, Termite, Trash Pickup, Pest Control
      • HOA fee: $458 monthly
      • HOA name: Avalon Management
      Location
      • Region: Carlsbad

      Financial & listing details

      • Price per square foot: $791/sqft
      • Tax assessed value: $1,019,590
      • Date on market: 8/18/2026
      • Listing terms: Cash,Conventional,VA

        Estimated market value

        $973,200

        $925,000 - $1.02M

        $3,844/mo

        Price history

        DateEventPrice
        8/18/2026Listed for sale$998,750+1.9%$791/sqft
        Source: SDMLS #260020213 Report a problem
        6/10/2024Sold$980,000-0.5%$776/sqft
        Source: CRMLS #NDP2403482 Report a problem
        5/20/2024Pending sale$985,000$780/sqft
        Source: CRMLS #NDP2403482 Report a problem
        5/11/2024Listed for sale$985,000$780/sqft
        Source: CRMLS #NDP2403482 Report a problem
        5/11/2024Pending sale$985,000$780/sqft
        Source: CRMLS #NDP2403482 Report a problem
        4/25/2024Listed for sale$985,000+332%$780/sqft
        Source: CRMLS #NDP2403482 Report a problem
        6/27/2000Sold$228,000$181/sqft
        Source: Public Record Report a problem

        Public tax history

        YearProperty taxesTax assessment
        2026-- $1,019,590 +2%
        2025$10,820 +199.3%$999,599 +191%
        2024$3,615 +0.6%$343,536 +2%
        2023$3,595 +1.6%$336,801 +2%
        2022$3,538 +0.8%$330,198 +2%
        2021$3,510 +0.7%$323,725 +1%
        2020$3,486 +3%$320,407 +2%
        2019$3,383 +3.3%$314,125 +2%
        2018$3,276 +1.7%$307,966 +2%
        2017$3,220 +4.2%$301,929 +2%
        2016$3,089 +0.4%$296,010 +1.5%
        2015$3,076 +1.7%$291,564 +2%
        2014$3,024 $285,854 +0.5%
        2013-- $284,563 +2%
        2012-- $278,985 +2%
        2011-- $273,516 +0.8%
        2010-- $271,473 -0.2%
        2009-- $272,119 +2%
        2008-- $266,784 +2%
        2007-- $261,554 +2%
        2006-- $256,426 +2%
        2005-- $251,399 +2%
        2004-- $246,471 +1.9%
        2003-- $241,954 +2%
        2002-- $237,211 +2%
        2001-- $232,560
        Find assessor info on the county website

        Monthly payment

        Est. payment

        Payment breakdown

        Explore the cost of this home by adjusting the details. Changes won't be saved.
        All calculations are estimates and provided by Zillow, Inc. for informational purposes only. Actual amounts may vary.
        HOA fees may include property taxes on listings classified as Co-Ops. Contact the listing agent and/or owner for fee details.
        See how much you could borrow to make a competitive offer.

        Climate risks

        Neighborhood: Poinsettia

        Getting around

        42 / 100
        Car-Dependent
        27 / 100
        Some Transit
        44 / 100
        Somewhat Bikeable

        Nearby schools

        GreatSchools rating

        A local agent can set up tours, give advice and negotiate with sellers.

        Browse local experts

        Similar homes

            • Local buyer's agents are ready to help