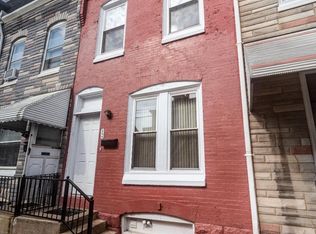
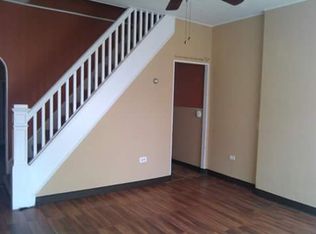
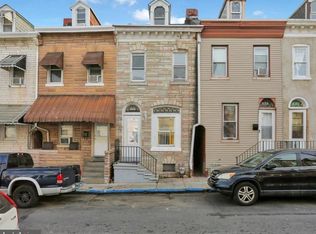
Welcome to 842 Church St. in Reading! This well-maintained four-bedroom home offers a functional layout with four private bedrooms, making it a great option for a family, owner occupant, or investor looking for a property with plenty of bedroom space. The main level features a comfortable living room, a separate dining area, and a practical kitchen layout, along with access to the fenced-in yard. Upstairs, the home offers two private bedrooms on the second floor and the home's full bathroom. while the third level provides two additional large and private bedrooms . The layout provides excellent separation between the bedrooms and common living areas, offering flexibility and privacy for everyone in the household. The property is in good overall condition and move in ready! Outside, the fenced-in yard provides a great space for outdoor enjoyment, pets, or entertaining. Conveniently located with easy access to 5th Street Highway, this home provides convenient access to shopping, dining, transportation, and surrounding Reading-area amenities. A solid home with four private bedrooms, a fenced yard, and a convenient location, come take a look at what 842 Church St. has to offer!
For sale
$169,900
842 Church St, Reading, PA 19601
4beds
1,360sqft
Townhouse
Built in 1880
1,306 Square Feet Lot
$167,900 Zestimate®
$125/sqft
$-- HOA
What's special
Fenced-in yardFour-bedroom homeFunctional layoutSeparate dining areaPractical kitchen layoutFour private bedrooms
- 16 days
- 291
- 23
Zillow last checked:
Listing updated:
Listed by:
Juan Cortes-Carreno 610-372-3200,
BHHS Homesale Realty- Reading Berks 8003833535
Source: Bright MLS,MLS#: PABK2078942
Facts & features
Interior
Bedrooms & bathrooms
- Bedrooms: 4
- Bathrooms: 1
- Full bathrooms: 1
Rooms
- Room types: Living Room, Bedroom 2, Bedroom 3, Bedroom 4, Kitchen, Bedroom 1, Full Bath
Bedroom 1
- Level: Upper
Bedroom 2
- Level: Upper
Bedroom 3
- Level: Upper
Bedroom 4
- Level: Upper
Other
- Level: Upper
Kitchen
- Level: Main
Living room
- Level: Main
Heating
- Forced Air, Oil
Cooling
- Window Unit(s), Electric
Appliances
- Included: Oven/Range - Electric, Refrigerator, Electric Water Heater
- Laundry: In Basement
Features
- Dining Area
- Flooring: Laminate
- Windows: Replacement
- Basement: Full,Unfinished
- Has fireplace: No
Interior area
- Total structure area: 1,360
- Total interior livable area: 1,360 sqft
- Finished area above ground: 1,360
- Finished area below ground: 0
Property
Parking
- Parking features: Free, Public, On Street
- Has uncovered spaces: Yes
Accessibility
- Accessibility features: Other
Features
- Levels: Three
- Stories: 3
- Patio & porch: Patio
- Pool features: None
- Fencing: Chain Link,Privacy,Back Yard
- Has view: Yes
- View description: Street
Lot
- Size: 1,306 Square Feet
Details
- Additional structures: Above Grade, Below Grade
- Parcel number: 14530751850062
- Zoning: RESIDENTIAL
- Special conditions: Standard
Construction
Type & style
- Home type: Townhouse
- Architectural style: Traditional
- Property subtype: Townhouse
Materials
- Brick
- Foundation: Other
- Roof: Rubber
Condition
- Very Good,Good
- New construction: No
- Year built: 1880
Utilities & green energy
- Electric: 100 Amp Service
- Sewer: Public Sewer
- Water: Public
- Utilities for property: Natural Gas Available
Community & HOA
Community
- Subdivision: None Available
HOA
- Has HOA: No
Location
- Region: Reading
- Municipality: READING CITY
Financial & listing details
- Price per square foot: $125/sqft
- Tax assessed value: $39,900
- Annual tax amount: $1,856
- Date on market: 9/29/2026
- Listing agreement: Exclusive Right To Sell
- Listing terms: Cash,Conventional,FHA,PHFA,Private Financing Available
- Inclusions: Stove
- Exclusions: Tenant Personal Property
- Ownership: Fee Simple
- Road surface type: Paved
Estimated market value
$167,900
$160,000 - $176,000
$1,750/mo
Price history
| Date | Event | Price |
|---|---|---|
| 9/29/2026 | Listed for sale | $169,900+432.6%$125/sqft |
Source:  Bright MLS #PABK2078942 Report a problem Bright MLS #PABK2078942 Report a problem | ||
| 3/25/2020 | Sold | $31,900+6.7%$23/sqft |
Source: Public Record Report a problem | ||
| 3/3/2020 | Listed for sale | $29,900$22/sqft |
Source: Stout Associates Realtors #PABK355246 Report a problem | ||
Public tax history
| Year | Property taxes | Tax assessment |
|---|---|---|
| 2025 | $1,798 +1.5% | $39,900 |
| 2024 | $1,772 +1.6% | $39,900 |
| 2023 | $1,744 | $39,900 |
| 2022 | $1,744 | $39,900 |
| 2021 | $1,744 +1% | $39,900 |
| 2020 | $1,727 | $39,900 |
| 2019 | $1,727 | $39,900 |
| 2018 | $1,727 +0.7% | $39,900 |
| 2017 | $1,715 +75% | $39,900 |
| 2016 | $980 +8.7% | $39,900 |
| 2015 | $902 | $39,900 |
| 2014 | -- | $39,900 |
| 2013 | -- | $39,900 |
| 2012 | -- | $39,900 |
| 2011 | -- | $39,900 |
| 2010 | -- | $39,900 |
| 2009 | -- | $39,900 |
| 2008 | -- | $39,900 |
| 2007 | -- | $39,900 |
| 2006 | -- | $39,900 |
| 2005 | -- | $39,900 |
| 2004 | -- | $39,900 |
| 2003 | -- | $39,900 |
| 2002 | -- | $39,900 |
| 2000 | -- | $39,900 |
Find assessor info on the county website
Monthly payment
Est. payment
Payment breakdown
Explore the cost of this home by adjusting the details. Changes won't be saved.Climate risks
Neighborhood: 19601
Nearby schools
Schools provided by the listing agent
- District: Reading
Source: Bright MLS. This data may not be complete. We recommend contacting the local school district to confirm school assignments for this home.
Similar homes
- $170,0003 bd2 ba1.1k sqft637 Moss St, Reading, PA 19604For Sale
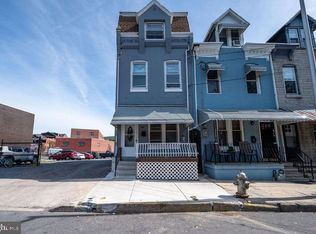
 MLS ID #PABK2079294, Jeffrey Zimmerman, Prime Home Real Estate, LLC. Bright MLS
 - $189,9005 bd3 ba1.7k sqft447 N 2nd St, Reading, PA 19601For Sale
 MLS ID #PABK2079496, Karina Castillo, United Real Estate Strive 212. Bright MLS
 - $165,0005 bd1 ba1.2k sqft563 Perry St, Reading, PA 19601For Sale
 MLS ID #PABK2076958, Lizeth Alanis, Iron Valley Real Estate of Berks. Bright MLS
 - $189,9004 bd2 ba1.3k sqft229 Cedar St, Reading, PA 19601For Sale
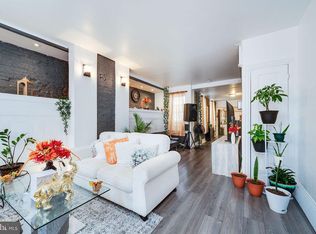 MLS ID #PABK2079014, Mr. Ron Batista, Realty One Group Alliance. Bright MLS
 - $159,9994 bd1 ba996 sqft414 Rosenthal St, Reading, PA 19601For SaleMLS ID #PABK2078288, Yohanny Baret, Daryl Tillman Realty Group. Bright MLS
- $164,9003 bd2 ba1.1k sqft1141 Mulberry St, Reading, PA 19604For SaleMLS ID #PABK2079368, Taj Simmons, EXP Realty, LLC. Bright MLS
- $175,0005 bd1 ba1.5k sqft123 W Green St, Reading, PA 19601For SaleMLS ID #PABK2076212, Juan Cortes-Carreno, BHHS Homesale Realty- Reading Berks. Bright MLS
- $200,0004 bd1 ba1.7k sqft833 Rose St, Reading, PA 19601For SaleMLS ID #PABK2078614, Silvia Rudy, RE/MAX Of Reading. Bright MLS
- $169,9004 bd1 ba1.4k sqft528 N 13th St, Reading, PA 19604For SaleMLS ID #PABK2076728, Lugi Almonte-Guzman, Realty One Group Alliance. Bright MLS
- $199,9004 bd2 ba1.3k sqft611 Thorn St, Reading, PA 19601For SaleMLS ID #PABK2077774, Jose Candelaria, RE/MAX Of Reading. Bright MLS
- $173,9003 bd2 ba1.2k sqft616 N 11th St, Reading, PA 19604For SaleMLS ID #PABK2078844, Edwin Estrella, Iron Valley Real Estate of Berks. Bright MLS
- $225,0005 bd3 ba1.7k sqft119 Spring St, Reading, PA 19601For SaleMLS ID #PABK2079528, Jorge Diaz, Light House Realtors, LLC. Bright MLS
- $149,9003 bd2 ba989 sqft168 Hudson St, Reading, PA 19601For SaleMLS ID #PABK2078878, Brianna Kaufman, Pana Realty LLC. Bright MLS
- $194,9005 bd1 ba1.6k sqft749 N 12th St, Reading, PA 19604For SaleMLS ID #PABK2079546, Ana Menendez, Coldwell Banker Realty. Bright MLS
- $155,0004 bd1 ba1.1k sqft131 Pear St, Reading, PA 19601For SaleMLS ID #PABK2072568, Anna Ortiz, Coldwell Banker Realty. Bright MLS
- $175,0003 bd2 ba1.1k sqft208 Maple St, Reading, PA 19602For SaleMLS ID #PABK2079254, Lourdes Gonzalez-Nieves, JM Diamond Realty. Bright MLS
- $164,9003 bd1 ba1k sqft819 Mulberry St, Reading, PA 19604For SaleMLS ID #PABK2078284, HERNAN DELGADO GUZMAN, Iron Valley Real Estate of Berks. Bright MLS
- $250,0005 bd1 ba1.3k sqft137 N 3rd St, Reading, PA 19601For SaleMLS ID #PABK2078934, Jimmy Thelusca, Pagoda Realty ERA Powered. Bright MLS
