Skip main navigation
Sold
  • Price Unknown

    842 E Hamblin St, Ottawa, KS 66067

    3beds
    1,064sqft
    Single Family Residence, Residential
    Built in 2025
    4,356 Square Feet Lot
    $230,300 Zestimate®
    $--/sqft
    $1,805 Estimated rent

    Home value

    $230,300

    Estimated sales range

    Not available

    $1,805/mo

    Zestimate® history
    Loading
    Loading...

    Owner options

    List your home for rent

    $1,805/mo

    Rent Zestimate®

    Find your next renter with Zillow Rental Manager. Plus, with online applications, you can quickly screen prospective tenants – for free.

    Learn more

    $1,805/mo

    Rent Zestimate®

    Refinance and save

    Refinancing to a lower rate could help reduce your monthly payments and save thousands over the life of the loan.

    See today's rates

    Explore your selling options

    Work with a Zillow partner agent

    Leverage their expertise and Zillow's premium Showcase listings to get your home seen by more buyers.

    Get started

    List with your own agent

    Get your home in front of millions of buyers by listing it on Zillow.

    Learn how to do it

    Sell it yourself

    Take full control of how buyers see your home on Zillow by listing For Sale by Owner (FSBO).

    List your home

    What's special

    Plush carpetStylish kitchenBright and inviting spaceCharming front porchPrivate bathSpacious primary suiteGenerous closet
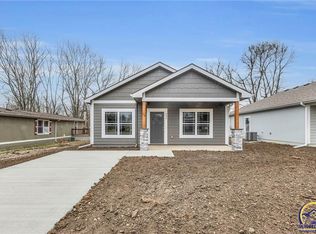
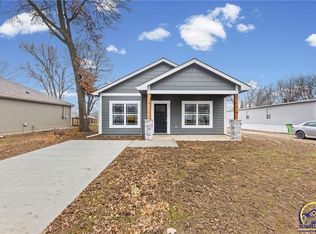
    Brand-New Home – Ideal for First-Time Buyers! Discover this beautifully built 3-bedroom, 2-bath home, thoughtfully designed for modern living. The open floor plan creates a bright and inviting space, perfect for entertaining or unwinding after a long day. Durable vinyl plank flooring flows throughout the main living areas, while plush carpet adds comfort to the bedrooms. The stylish kitchen comes fully equipped with a stove, microwave, and dishwasher, making move-in a breeze. The spacious primary suite features a private bath and a generous closet, while the additional bedrooms offer versatility for guests, a home office, or a growing family. Enjoy your morning coffee or evening downtime on the charming front porch, and take advantage of the 10-YEAR TAX REBATE, making this home not just a great place to live, but a smart investment. Don’t miss out—schedule your showing today! Note: Some of these photos have been virtually staged.

    Zillow last checked:

    Listing updated:

    Listed by:

    Sharon Hubbard 785-241-6380,

    RE/MAX Connections

    Bought with:

    House Non Member

    SUNFLOWER ASSOCIATION OF REALT

    Source: Sunflower AOR as distributed by MLS GRID,MLS#: 238644MLS Logo

    Facts & features

    Interior

    Bedrooms & bathrooms
    • Bedrooms: 3
    • Bathrooms: 2
    • Full bathrooms: 2
    Primary bedroom
    • Level: Main
    • Area: 144
    • Dimensions: 12x12
    Bedroom 2
    • Level: Main
    • Area: 121
    • Dimensions: 11x11
    Bedroom 3
    • Level: Main
    • Area: 100
    • Dimensions: 10x10
    Laundry
    • Level: Main
    Heating
    • Heat Pump
    Cooling
    • Heat Pump
    Appliances
    • Included: Electric Range, Microwave, Dishwasher
    • Laundry: Main Level
    Features
    • Flooring: Vinyl, Carpet
    • Basement: Slab
    • Has fireplace: No
    Interior area
    • Total structure area: 1,064
    • Total interior livable area: 1,064 sqft
    • Finished area above ground: 1,064
    • Finished area below ground: 0

    Property

    Features
    • Patio & porch: Patio, Covered
    Lot
    • Size: 4,356 Square Feet
    Details
    • Parcel number: R307761
    • Special conditions: Standard,Arm's Length

    Construction

    Type & style
    • Home type: SingleFamily
    • Architectural style: Ranch
    • Property subtype: Single Family Residence, Residential
    Materials
    • Frame, Other
    • Roof: Composition
    Condition
    • Year built: 2025

    Community & HOA

    Community
    • Subdivision: Other
    HOA
    • Has HOA: No
    Location
    • Region: Ottawa

    Financial & listing details

    • Annual tax amount: $249
    • Date on market: 4/2/2025
    • Cumulative days on market: 22 days

    Price history

    DateEventPrice
    5/13/2025Sold--
    Source: Sunflower AOR as distributed by MLS GRID #238644 Report a problem
    4/15/2025Pending sale$215,900$203/sqft
    Source: Heartland MLS as distributed by MLS GRID #2539429 Report a problem
    4/1/2025Listed for sale$215,900$203/sqft
    Source: Heartland MLS as distributed by MLS GRID #2539429 Report a problem

    Public tax history

    Tax history is unavailable.

    Neighborhood: 66067

    Nearby schools

    GreatSchools rating
    Schools provided by the listing agent
    • Elementary: Garfield Elementary School/USD 290 Ottawa
    • Middle: Ottawa Middle School/USD 290
    • High: Ottawa High School/USD 290

    Source: Sunflower AOR as distributed by MLS GRID. This data may not be complete. We recommend contacting the local school district to confirm school assignments for this home.

    Get a cash offer in 3 minutes
    Find out how much your home could sell for in as little as 3 minutes with a no-obligation cash offer.
    Estimated market value
    $230,300
    Get a cash offer in 3 minutes
    Find out how much your home could sell for in as little as 3 minutes with a no-obligation cash offer.
    Estimated market value
    $230,300