Skip main navigation
Sold
  • Price Unknown

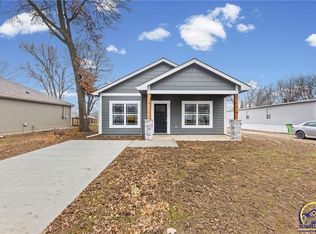
    844 E Hamblin St, Ottawa, KS 66067

    3beds
    1,064sqft
    Single Family Residence, Residential
    Built in 2025
    4,350 Acres Lot
    $221,500 Zestimate®
    $--/sqft
    $1,773 Estimated rent

    Home value

    $221,500

    Estimated sales range

    Not available

    $1,773/mo

    Zestimate® history
    Loading
    Loading...

    Owner options

    List your home for rent

    $1,773/mo

    Rent Zestimate®

    Find your next renter with Zillow Rental Manager. Plus, with online applications, you can quickly screen prospective tenants – for free.

    Learn more

    $1,773/mo

    Rent Zestimate®

    Refinance and save

    Refinancing to a lower rate could help reduce your monthly payments and save thousands over the life of the loan.

    See today's rates

    Explore your selling options

    Work with a Zillow partner agent

    Leverage their expertise and Zillow's premium Showcase listings to get your home seen by more buyers.

    Get started

    List with your own agent

    Get your home in front of millions of buyers by listing it on Zillow.

    Learn how to do it

    Sell it yourself

    Take full control of how buyers see your home on Zillow by listing For Sale by Owner (FSBO).

    List your home

    What's special

    Modern kitchenPrivate bathSpacious primary suiteGenerous closetDurable vinyl plank flooringOpen-concept layout
    Charming New Construction – Perfect for First-Time Buyers! Step into homeownership with this beautifully designed 3-bedroom, 2-bath new construction home! Thoughtfully crafted for comfort and convenience, this home features durable vinyl plank flooring throughout the main living areas and soft carpet in the bedrooms for a cozy touch. The open-concept layout offers a bright and airy feel, perfect for entertaining or relaxing. The modern kitchen comes fully equipped with a stove, microwave, and dishwasher, so you can move right in with ease. The spacious primary suite provides a private bath and a generous closet, while the additional bedrooms offer flexibility for guests, a home office, or a growing family. Step outside to enjoy your patio, perfect for morning coffee or evening relaxation. Plus, with a 10-YEAR TAX REBATE, this home is not only stylish and comfortable but also a fantastic financial opportunity. Don’t wait—schedule your showing today and make this home yours! Note: Some of these photos have been virtually staged.

    Zillow last checked:

    Listing updated:

    Listed by:

    Sharon Hubbard 785-241-6380,

    RE/MAX Connections

    Bought with:

    House Non Member

    SUNFLOWER ASSOCIATION OF REALT

    Source: Sunflower AOR as distributed by MLS GRID,MLS#: 238430MLS Logo

    Facts & features

    Interior

    Bedrooms & bathrooms
    • Bedrooms: 3
    • Bathrooms: 2
    • Full bathrooms: 2
    Primary bedroom
    • Level: Main
    • Area: 144
    • Dimensions: 12x12
    Bedroom 2
    • Level: Main
    • Area: 121
    • Dimensions: 11x11
    Bedroom 3
    • Level: Main
    • Area: 100
    • Dimensions: 10x10
    Dining room
    • Level: Main
    Kitchen
    • Level: Main
    Laundry
    • Level: Main
    Living room
    • Level: Main
    Heating
    • Heat Pump
    Cooling
    • Heat Pump
    Appliances
    • Included: Gas Range, Microwave, Dishwasher
    • Laundry: Main Level
    Features
    • Flooring: Vinyl, Carpet
    • Has basement: No
    • Has fireplace: No
    Interior area
    • Total structure area: 1,064
    • Total interior livable area: 1,064 sqft
    • Finished area above ground: 1,064
    • Finished area below ground: 0

    Property

    Features
    • Patio & porch: Patio, Covered
    Lot
    • Size: 4,350 Acres
    Details
    • Parcel number: R307761
    • Special conditions: Standard,Not Arm's Length Sale

    Construction

    Type & style
    • Home type: SingleFamily
    • Architectural style: Ranch
    • Property subtype: Single Family Residence, Residential
    Materials
    • Other
    • Roof: Composition
    Condition
    • Year built: 2025

    Utilities & green energy

    • Water: Public

    Community & neighborhood

    Location
    • Region: Ottawa
    • Subdivision: Other

    Price history

    DateEventPrice
    4/24/2025Sold--
    Source: Sunflower AOR as distributed by MLS GRID #238430 Report a problem
    3/24/2025Pending sale$215,900$203/sqft
    Source: Heartland MLS as distributed by MLS GRID #2536612 Report a problem
    3/20/2025Listed for sale$215,900$203/sqft
    Source: Heartland MLS as distributed by MLS GRID #2536612 Report a problem

    Public tax history

    Tax history is unavailable.

    Neighborhood: 66067

    Nearby schools

    GreatSchools rating
    Schools provided by the listing agent
    • Elementary: Garfield Elementary School/USD 290 Ottawa
    • Middle: Ottawa Middle School/USD 290
    • High: Ottawa High School/USD 290

    Source: Sunflower AOR as distributed by MLS GRID. This data may not be complete. We recommend contacting the local school district to confirm school assignments for this home.

    Get a cash offer in 3 minutes
    Find out how much your home could sell for in as little as 3 minutes with a no-obligation cash offer.
    Estimated market value
    $221,500
    Get a cash offer in 3 minutes
    Find out how much your home could sell for in as little as 3 minutes with a no-obligation cash offer.
    Estimated market value
    $221,500