Skip main navigation
Off market
  • $891,800

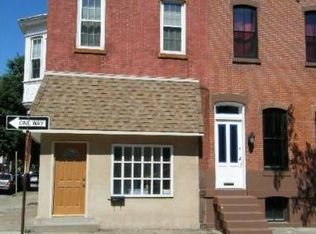
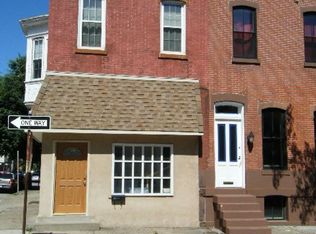
    842 N 24th St, Philadelphia, PA 19130

    4beds
    2,138sqft
    Townhouse
    Built in 1916
    1,072 Square Feet Lot
    $891,800 Zestimate®
    $417/sqft
    $3,646 Estimated rent

    Home value

    $891,800

    $847,000 - $945,000

    $3,646/mo

    Zestimate® history
    Loading
    Loading...

    Owner options

    List your home for rent

    $3,646/mo

    Rent Zestimate®

    Find your next renter with Zillow Rental Manager. Plus, with online applications, you can quickly screen prospective tenants – for free.

    Learn more

    $3,646/mo

    Rent Zestimate®

    Refinance and save

    $5,504/mo

    Est. payment

    Refinancing to a lower rate could help reduce your monthly payments and save thousands over the life of the loan.

    See today's rates

    $5,504/mo

    Est. payment

    Explore your selling options

    Work with a Zillow partner agent

    Leverage their expertise and Zillow's premium Showcase listings to get your home seen by more buyers.

    Get started

    List with your own agent

    Get your home in front of millions of buyers by listing it on Zillow.

    Learn how to do it

    Sell it yourself

    Take full control of how buyers see your home on Zillow by listing For Sale by Owner (FSBO).

    List your home

    What's special

    WELCOME HOME to this exquisite four bedroom, two and a half bath home that has been lovingly restored and updated with the best of modern luxuries. The living areas are gracefully proportioned and feature gleaming cherry hardwood floors, high ceilings, a gas fireplace, and oversized windows that fill the space with natural light. The gourmet kitchen is truly top-of-the-line, and features gorgeous wood cabinetry, Viking range and range hood, Thermador built-in refrigerator, Fisher & Paykel dishwasher drawers, stone counters, and a convenient breakfast bar. An elegant nook off the kitchen features single-paned French doors that lead to the rear patio and access to the powder room. The 3rd floor master suite features ample closet space, including a deep walk-in custom closet, an en-suite marble master bath with radiant heat flooring, oversized frameless glass-enclosed shower and double vanity, and outdoor access to the rear roof, perfect for a private deck. The secondary bedrooms are generously proportioned with good closet space, and share a beautiful marble bath featuring an oversized soaking tub, double vanity, and custom finishes. Recessed lighting + custom light fixtures throughout, 1st floor radiant heat flooring, tankless water heater, and dual-zoned central AC + hot water radiator system, complete this grand home. Perfectly situated in the Fairmount neighborhood, this home is just a short distance to fine dining, one-of-a-kind shopping, and world-renowned cultural destinations. The best of Fairmount Avenue, the Museum district, and the new Whole Foods are just blocks away.

    This property is off market, which means it's not currently listed for sale or rent on Zillow. This may be different from what's available on other websites or public sources.
    Facts & features

    Interior

    Bedrooms & bathrooms
    • Bedrooms: 4
    • Bathrooms: 3
    • Full bathrooms: 2
    • 1/2 bathrooms: 1
    Heating
    • yes, yes
    Cooling
    • Central
    Appliances
    • Included: Dishwasher, Garbage disposal, Refrigerator
    Features
    • Flooring: Hardwood
    • Basement: Finished
    • Has fireplace: Yes
    Interior area
    • Total interior livable area: 2,138 sqft

    Property

    Features
    • Exterior features: Brick
    • Has view: Yes
    • View description: Territorial
    Lot
    • Size: 1,072 sqft
    Details
    • Parcel number: 151220600

    Construction

    Type & style
    • Home type: Townhouse
    Condition
    • Average+
    • Year built: 1916

    Community & neighborhood

    Location
    • Region: Philadelphia

    Other

    Other facts
    • LisMediaList: Photo
    • LocaleListingStatus: ACTIVE
    • Ownership: Fee Simple
    • BedroomSecond1Level: Upper 1
    • BedroomThird1Level: Upper 1
    • CookingFuel: GasCooking
    • HotWater: Natural Gas, Instant Hot Water
    • Kitchen1Level: Main
    • LivingRoomLevel: Main
    • MainBedroom: FullBath-MBR, WalkInClstMB
    • PoolType: NoPool
    • PropertyCondition: Average+
    • RoomList: Living Room, Bedroom-Master, Bedroom-Second, Bedroom-Third, Kitchen, Bedroom-Fourth
    • SewerSeptic: Public Sewer
    • State: PA
    • Water: Public
    • GarageSpaces: NoGarage
    • DiningKitchen: KitW/NookBar
    • MainEntrance: Foyer
    • LaundryType: BsmtLaundry
    • InteriorSquareFeetSource: Assessor
    • Parking: Street, Permit Required
    • BedroomFourth1Level: Upper 1
    • Design: 3+Story
    • Styles: Traditional
    • BedroomMaster1Level: Third
    • Ownership: Fee Simple

    Price history

    DateEventPrice
    9/21/2022Sold$800,000-0.6%$374/sqft
    Source: Bright MLS #PAPH2140738 Report a problem
    8/16/2022Pending sale$805,000$377/sqft
    Source: Bright MLS #PAPH2140738 Report a problem
    7/19/2022Listed for sale$805,000+28.8%$377/sqft
    Source: Bright MLS #PAPH2140738 Report a problem
    1/26/2017Sold$625,000+0.8%$292/sqft
    Source: Public Record Report a problem
    11/21/2016Listed for sale$620,000+476.7%$290/sqft
    Source: BHHS Fox & Roach-CC Rittenhouse Hotel #6893273 Report a problem
    1/7/1998Sold$107,500$50/sqft
    Source: Public Record Report a problem

    Public tax history

    YearProperty taxesTax assessment
    2025$9,570 +13.9%$683,700 +13.9%
    2024$8,403 $600,300
    2023$8,403 -2.3%$600,300
    2022$8,598 --
    2021$8,598 +3.3%--
    2018$8,320 --
    2017$8,320 +83204006%--
    2016$0 --
    2015$6,720 --
    2014$6,720 +4.5%$480,100 +994.3%
    2012$6,433 $43,872
    2011-- $43,872
    2010-- $43,872
    2009-- $43,872
    2008-- $43,872
    2007-- $43,872 +7.5%
    2006-- $40,800
    2005-- $40,800
    2004-- $40,800
    2003-- $40,800 +31.4%
    2002-- $31,040 +14.1%
    2000-- $27,200
    1999-- $27,200

    Find assessor info on the county website

    Neighborhood: Fairmount

    Nearby schools

    GreatSchools rating
    Schools provided by the listing agent
    • District: Philadelphia City

    Source: The MLS. This data may not be complete. We recommend contacting the local school district to confirm school assignments for this home.

    Get a cash offer in 3 minutes
    Find out how much your home could sell for in as little as 3 minutes with a no-obligation cash offer.
    Estimated market value
    $891,800
    Get a cash offer in 3 minutes
    Find out how much your home could sell for in as little as 3 minutes with a no-obligation cash offer.
    Estimated market value
    $891,800