Skip main navigation
Sold for $605,000
  • $605,000

    851 N Ringgold St, Philadelphia, PA 19130

    3beds
    1,799sqft
    Townhouse
    Built in 1920
    800 Square Feet Lot
    $577,800 Zestimate®
    $336/sqft
    $3,018 Estimated rent

    Home value

    $577,800

    $549,000 - $607,000

    $3,018/mo

    Zestimate® history
    Loading
    Loading...

    Owner options

    List your home for rent

    $3,018/mo

    Rent Zestimate®

    Find your next renter with Zillow Rental Manager. Plus, with online applications, you can quickly screen prospective tenants – for free.

    Learn more

    $3,018/mo

    Rent Zestimate®

    Refinance and save

    $3,712/mo

    Est. payment

    Refinancing to a lower rate could help reduce your monthly payments and save thousands over the life of the loan.

    See today's rates

    $3,712/mo

    Est. payment

    Explore your selling options

    Work with a Zillow partner agent

    Leverage their expertise and Zillow's premium Showcase listings to get your home seen by more buyers.

    Get started

    List with your own agent

    Get your home in front of millions of buyers by listing it on Zillow.

    Learn how to do it

    Sell it yourself

    Take full control of how buyers see your home on Zillow by listing For Sale by Owner (FSBO).

    List your home

    What's special

    Sleek quartz countertopsPrivate backyard oasisFully expanded bathroomCustom crown moldingNew roofCustom trim workThree well-appointed bedrooms
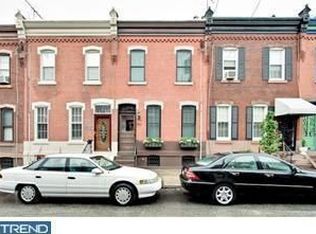
    Welcome to refined city living in the heart of Fairmount where timeless character meets top-to-bottom modern luxury. This beautifully renovated 3-bedroom, 1.5 bath rowhome offers a rare blend of thoughtful design, high-end finishes, and peace of mind with every major system already updated. Step inside to soaring 10-foot ceilings and an open-concept living and dining space, enhanced by wide plank engineered hardwood floors, custom crown molding, and rich exposed brick that carries through both the first and second floors. Integrated LED lighting throughout creates a warm, modern ambiance in every room, while premium Shade Store window treatments add both style and function. The show-stopping kitchen is designed for both everyday living and entertaining, featuring sleek quartz countertops and a stunning 7-foot double waterfall island. Every detail has been considered, from the custom trim work to CAT6 ethernet wiring throughout the home perfect for today’s connected lifestyle. Upstairs, you’ll find three well-appointed bedrooms and a fully expanded bathroom featuring an extra-wide bath/shower with a custom glass enclosure and a double vanity for added comfort and convenience. The fully finished, dug-out basement offers an additional 565 square feet of living space with 8-foot ceilings, ideal for a media room, home office, or gym plus the added bonus of a half bath. This home underwent a complete gut renovation in 2018, including new roof, framing, electrical, HVAC with central air, plumbing, sewer line, and exterior improvements such as full re-pointing and new concrete and stucco work. Soundproof insulation has been added to party walls for enhanced privacy. The roof has been meticulously maintained and was last recoated in 2023. Step outside to your private backyard oasis, fully renovated in 2019 with a new concrete slab and custom wood accent walls—perfect for relaxing or entertaining. Located in one of Philadelphia’s most desirable neighborhoods, this turnkey home offers the perfect combination of style, space, and location—just moments from Fairmount’s best dining, parks, and cultural attractions. Don’t miss your opportunity to own a truly move-in-ready home in the heart of the city.

    Zillow last checked:

    Listing updated:

    Listed by:

    Dave Batty 610-517-7670,

    Keller Williams Realty Devon-Wayne,

    Co-Listing Agent: Paul J Douglas 215-375-1216,

    Keller Williams Realty Devon-Wayne

    Bought with:

    George Maynes, AB067539

    BHHS Fox & Roach-Center City Walnut

    Source: Bright MLS,MLS#: PAPH2604654MLS Logo

    Facts & features

    Interior

    Bedrooms & bathrooms
    • Bedrooms: 3
    • Bathrooms: 2
    • Full bathrooms: 1
    • 1/2 bathrooms: 1
    Basement
    • Description: Percent Finished: 85.0
    • Area: 905
    Heating
    • Forced Air, Natural Gas
    Cooling
    • Central Air, Ceiling Fan(s), Electric
    Appliances
    • Included: Dishwasher, Dryer, Exhaust Fan, Oven/Range - Gas, Range Hood, Refrigerator, Washer, Water Heater, Gas Water Heater
    • Laundry: In Basement
    Features
    • Bathroom - Tub Shower, Ceiling Fan(s), Open Floorplan, Kitchen Island, Recessed Lighting, Upgraded Countertops, Dry Wall
    • Flooring: Engineered Wood, Ceramic Tile
    • Basement: Full,Partially Finished
    • Number of fireplaces: 1
    • Fireplace features: Gas/Propane
    Interior area
    • Total structure area: 2,139
    • Total interior livable area: 1,799 sqft
    • Finished area above ground: 1,234
    • Finished area below ground: 565

    Property

    Parking
    • Parking features: On Street
    • Has uncovered spaces: Yes
    Accessibility
    • Accessibility features: None
    Features
    • Levels: Three
    • Stories: 3
    • Patio & porch: Patio
    • Pool features: None
    Lot
    • Size: 800 Square Feet
    • Dimensions: 16.00 x 50.00
    Details
    • Additional structures: Above Grade, Below Grade
    • Parcel number: 151224600
    • Zoning: RSA5
    • Special conditions: Standard

    Construction

    Type & style
    • Home type: Townhouse
    • Architectural style: Straight Thru
    • Property subtype: Townhouse
    Materials
    • Masonry
    • Foundation: Brick/Mortar
    • Roof: Flat
    Condition
    • Excellent
    • New construction: No
    • Year built: 1920
    • Major remodel year: 2018

    Utilities & green energy

    • Electric: 200+ Amp Service
    • Sewer: Public Sewer
    • Water: Public
    • Utilities for property: Cable Available, Fiber Optic

    Community & HOA

    Community
    • Subdivision: Fairmount
    HOA
    • Has HOA: No
    Location
    • Region: Philadelphia
    • Municipality: PHILADELPHIA

    Financial & listing details

    • Price per square foot: $336/sqft
    • Tax assessed value: $459,800
    • Annual tax amount: $6,436
    • Date on market: 4/17/2026
    • Listing agreement: Exclusive Right To Sell
    • Listing terms: Cash,Conventional,FHA,VA Loan
    • Inclusions: Refrigerator, Washer, Dryer - All As-is Condition
    • Ownership: Fee Simple

    Price history

    DateEventPrice
    6/5/2026Sold$605,000+5.2%$336/sqft
    Source: Bright MLS #PAPH2604654 Report a problem
    4/24/2026Pending sale$575,000$320/sqft
    Source: Bright MLS #PAPH2604654 Report a problem
    4/17/2026Listed for sale$575,000+79.7%$320/sqft
    Source: Bright MLS #PAPH2604654 Report a problem
    9/29/2017Sold$320,000+6.7%$178/sqft
    Source: Public Record Report a problem
    7/28/2017Pending sale$299,900$167/sqft
    Source: RE/MAX HOMETOWN #7022711 Report a problem
    7/20/2017Listed for sale$299,900$167/sqft
    Source: RE/MAX Hometown Realtors #7022711 Report a problem

    Public tax history

    YearProperty taxesTax assessment
    2025$6,436 +8.6%$459,800 +8.6%
    2024$5,924 $423,200
    2023$5,924 $423,200
    2022$5,924 --
    2021$5,924 +3.3%--
    2018$5,734 -80.8%--
    2017$29,841 --
    2016$29,841 --
    2015$29,841 --
    2014$29,841 $305,400 +1123.6%
    2012-- $24,960
    2011-- $24,960
    2010-- $24,960
    2009-- $24,960
    2008-- $24,960
    2007-- $24,960 +7.4%
    2006-- $23,232
    2005-- $23,232
    2004-- $23,232 +10%
    2003-- $21,120 +14.4%
    2002-- $18,464 +4.9%
    2000-- $17,600
    1999-- $17,600
    Find assessor info on the county website

    Neighborhood: Fairmount

    Nearby schools

    GreatSchools rating
    Schools provided by the listing agent
    • District: Philadelphia City

    Source: Bright MLS. This data may not be complete. We recommend contacting the local school district to confirm school assignments for this home.

    Get a cash offer in 3 minutes
    Find out how much your home could sell for in as little as 3 minutes with a no-obligation cash offer.
    Estimated market value
    $577,800
    Get a cash offer in 3 minutes
    Find out how much your home could sell for in as little as 3 minutes with a no-obligation cash offer.
    Estimated market value
    $577,800