Skip main navigation
Closed
  • Listed by: MORE, REALTORS • Ted Gottlieb • 314-690-9922
    Bought with: Platinum Realty of St. Louis
    Price Unknown

    842 N New Ballas Ct Unit 104, Saint Louis, MO 63141

    2beds
    2,069sqft
    Condominium
    Built in 2004
    -- sqft lot
    $381,900 Zestimate®
    $--/sqft
    $2,855 Estimated rent

    Home value

    $381,900

    $351,000 - $416,000

    $2,855/mo

    Zestimate® history
    Loading
    Loading...

    Owner options

    List your home for rent

    $2,855/mo

    Rent Zestimate®

    Find your next renter with Zillow Rental Manager. Plus, with online applications, you can quickly screen prospective tenants – for free.

    Learn more

    $2,855/mo

    Rent Zestimate®

    Refinance and save

    Refinancing to a lower rate could help reduce your monthly payments and save thousands over the life of the loan.

    See today's rates

    Explore your selling options

    Work with a Zillow partner agent

    Leverage their expertise and Zillow's premium Showcase listings to get your home seen by more buyers.

    Get started

    List with your own agent

    Get your home in front of millions of buyers by listing it on Zillow.

    Learn how to do it

    Sell it yourself

    Take full control of how buyers see your home on Zillow by listing For Sale by Owner (FSBO).

    List your home

    What's special

    Formal dining spaceMaster suiteJetted tubDouble vanitySpa-like bathBay and transom windowsBreakfast area
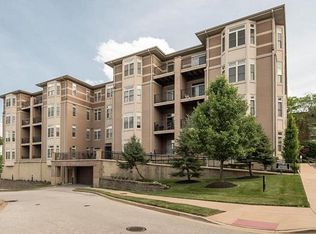
    Luxury meets convenience in this first-floor garden unit at CityPlace in Creve Coeur. Enjoy zero-step entry, an elevator, and two (2) assigned parking spaces with storage. Just inside the door awaits a private "den" or office space. The great room features 9 ft coffered ceilings, bay & transom windows, and neutral décor and seamlessly joins what some might use a formal dining space. A sliding glass door opens to a private patio & lawn, ideal for pets or entertaining. The designer kitchen offers 42" cherry-stained cabinets, solid countertops, a breakfast area, and a door to guest parking. The master suite boasts two bay windows, a coffered ceiling, walk-in closet, and spa-like bath with a double vanity, jetted tub & separate shower. A second bedroom suite provides a full bath & walk-in closet. Enjoy secured heated garage parking, in-unit laundry, and fire/security systems. Walk to dining, shopping & entertainment in vibrant CityPlace! Location: Ground Level, Suburban

    Zillow last checked:

    Listing updated:

    Listed by:

    Ted Gottlieb 314-690-9922,

    MORE, REALTORS

    Bought with:

    Greg Bogosian, 1999010376

    Platinum Realty of St. Louis

    Source: MARIS,MLS#: 24073652MLS LogoOriginating MLS: St. Louis Association of REALTORS

    Facts & features

    Interior

    Bedrooms & bathrooms
    • Bedrooms: 2
    • Bathrooms: 3
    • Full bathrooms: 2
    • 1/2 bathrooms: 1
    • Main level bathrooms: 3
    • Main level bedrooms: 2
    Primary bedroom
    • Features: Floor Covering: Carpeting, Wall Covering: Some
    • Level: Main
    • Area: 288
    • Dimensions: 18x16
    Primary bathroom
    • Features: Floor Covering: Ceramic Tile, Wall Covering: Some
    • Level: Main
    • Area: 121
    • Dimensions: 11x11
    Bathroom
    • Features: Floor Covering: Wood, Wall Covering: None
    • Level: Main
    • Area: 28
    • Dimensions: 7x4
    Bathroom
    • Features: Floor Covering: Ceramic Tile, Wall Covering: None
    • Level: Main
    • Area: 54
    • Dimensions: 9x6
    Other
    • Features: Floor Covering: Carpeting, Wall Covering: Some
    • Level: Main
    • Area: 208
    • Dimensions: 13x16
    Den
    • Features: Floor Covering: Carpeting, Wall Covering: Some
    • Level: Main
    • Area: 104
    • Dimensions: 13x8
    Dining room
    • Features: Floor Covering: Wood, Wall Covering: None
    • Level: Main
    • Area: 216
    • Dimensions: 12x18
    Great room
    • Features: Floor Covering: Wood, Wall Covering: Some
    • Level: Main
    • Area: 360
    • Dimensions: 20x18
    Kitchen
    • Features: Floor Covering: Ceramic Tile, Wall Covering: None
    • Level: Main
    • Area: 220
    • Dimensions: 20x11
    Laundry
    • Features: Floor Covering: Ceramic Tile, Wall Covering: None
    • Level: Main
    • Area: 56
    • Dimensions: 7x8
    Heating
    • Forced Air, Electric
    Cooling
    • Central Air, Electric
    Appliances
    • Included: Dishwasher, Disposal, Dryer, Ice Maker, Microwave, Electric Range, Electric Oven, Washer, Electric Water Heater
    • Laundry: In Unit, Main Level
    Features
    • Elevator, Dining/Living Room Combo, High Ceilings, Coffered Ceiling(s), Special Millwork, Walk-In Closet(s), Custom Cabinetry, Eat-in Kitchen, Solid Surface Countertop(s), Separate Shower
    • Flooring: Carpet, Hardwood
    • Windows: Window Treatments, Bay Window(s), Insulated Windows
    • Has basement: No
    • Has fireplace: No
    • Fireplace features: None
    Interior area
    • Total structure area: 2,069
    • Total interior livable area: 2,069 sqft
    • Finished area above ground: 2,069

    Property

    Parking
    • Total spaces: 2
    • Parking features: Assigned, Basement, Guest, Storage
    • Garage spaces: 2
    Features
    • Levels: One
    • Patio & porch: Patio
    Details
    • Parcel number: 17O630487
    • Special conditions: Standard

    Construction

    Type & style
    • Home type: Condo
    • Architectural style: Contemporary,Mid-Rise 3or4 Story,Other
    • Property subtype: Condominium
    • Attached to another structure: Yes
    Materials
    • Brick Veneer
    Condition
    • Year built: 2004

    Utilities & green energy

    • Sewer: Public Sewer
    • Water: Public

    Community & HOA

    Community
    • Security: Security System, Security System Owned
    • Subdivision: City Place Condo Ph 1
    HOA
    • Amenities included: Outside Management
    • Services included: Insurance, Sewer, Trash, Water
    • HOA fee: $619 monthly
    Location
    • Region: Saint Louis

    Financial & listing details

    • Tax assessed value: $356,600
    • Annual tax amount: $4,466
    • Date on market: 2/21/2025
    • Cumulative days on market: 40 days
    • Listing terms: Cash,Conventional,VA Loan,Other
    • Ownership: Private

    Price history

    DateEventPrice
    5/9/2025Sold--
    Source: MARIS #24073652 Report a problem
    4/2/2025Pending sale$374,900$181/sqft
    Source: MARIS #24073652 Report a problem
    3/29/2025Contingent$374,900$181/sqft
    Source: MARIS #24073652 Report a problem
    3/24/2025Price change$374,900-3.6%$181/sqft
    Source: MARIS #24073652 Report a problem
    3/14/2025Price change$389,000-2.5%$188/sqft
    Source: MARIS #24073652 Report a problem
    2/21/2025Listed for sale$399,000+23.1%$193/sqft
    Source: MARIS #24073652 Report a problem
    11/30/2012Sold--
    Source: MARIS #12066484 Report a problem
    1/4/2011Listing removed$324,000$157/sqft
    Source: NRT StLouis #90046492 Report a problem
    11/25/2009Price change$324,000+1.6%$157/sqft
    Source: NRT StLouis #90046492 Report a problem
    9/4/2009Listed for sale$319,000$154/sqft
    Source: NRT StLouis #90046492 Report a problem

    Public tax history

    YearProperty taxesTax assessment
    2025$4,269 -4.4%$67,750 +0.8%
    2024$4,466 +1.3%$67,180
    2023$4,409 -1.3%$67,180 +8.1%
    2022$4,468 +0.9%$62,150
    2021$4,428 -7%$62,150 -2.5%
    2020$4,760 +12.1%$63,740
    2019$4,247 $63,740 +19.4%
    2018$4,247 $53,370
    2017$4,247 +1%$53,370 +13.9%
    2016$4,206 +9.5%$46,850
    2015$3,842 $46,850 -3.5%
    2014$3,842 -1.1%$48,530
    2013$3,886 $48,530 +159.2%
    2012-- $18,720
    2011-- $18,720 -1.5%
    2010$1,294 +4.2%$19,000
    2009$1,242 +4.2%$19,000 -77.1%
    2008$1,192 -5%$83,010 +336.9%
    2007$1,255 $19,000
    2006$1,255 $19,000
    Find assessor info on the county website

    Neighborhood: 63141

    Nearby schools

    GreatSchools rating
    Schools provided by the listing agent
    • Elementary: Craig Elem.
    • Middle: Northeast Middle
    • High: Parkway North High

    Source: MARIS. This data may not be complete. We recommend contacting the local school district to confirm school assignments for this home.

    Get a cash offer in 3 minutes
    Find out how much your home could sell for in as little as 3 minutes with a no-obligation cash offer.
    Estimated market value
    $381,900
    Get a cash offer in 3 minutes
    Find out how much your home could sell for in as little as 3 minutes with a no-obligation cash offer.
    Estimated market value
    $381,900