Check out the Matterport 3D Tour and Floor Plan - https://my.matterport.com/show/?m=xR8r5bNhk5Z&. Step into a world of refined sophistication where every detail caters to a lifestyle of comfort and elegance. Bathed in natural light, the open-concept layout seamlessly connects living, dining and kitchen areas — perfect for both entertaining and relaxation. Architectural details like tray ceilings add depth and refinement, while GE Cafe appliances elevate the culinary experience. The main suite is a sanctuary of luxury, boasting two spacious closets and a spa-inspired bathroom complete with dual vanities and a jetted tub. An additional den, equipped with its own full bath, provides the ideal space for a home office or guest room. Enjoy your morning coffee on the private balcony, offering a serene outdoor retreat. Located within a secure building, residents benefit from peace of mind and convenience, including a heated underground garage that ensures comfort in all seasons. This condo isn't just a home; it's a statement of style and an invitation to an effortless, upscale lifestyle.
Pending
Listed by: RedKey Realty Leaders • John Milonas • 314-799-6605
Price cut: $500 (7/6)
$349,500
842 N New Ballas Ct Unit 103, Saint Louis, MO 63141
1beds
1,378sqft
Condominium
Built in 2005
-- sqft lot
$-- Zestimate®
$254/sqft
$649/mo HOA
What's special
Two spacious closetsBathed in natural light
- 178 days
- 266
- 7
Zillow last checked:
Listing updated:
Listed by:
John Milonas 314-799-6605,
RedKey Realty Leaders
Source: MARIS,MLS#: 26011400 Originating MLS: St. Louis Association of REALTORS
Originating MLS: St. Louis Association of REALTORSFacts & features
Interior
Bedrooms & bathrooms
- Bedrooms: 1
- Bathrooms: 2
- Full bathrooms: 2
- Main level bathrooms: 2
- Main level bedrooms: 1
Primary bedroom
- Features: Wall Covering: Some
- Level: Main
Bedroom 3
- Features: Floor Covering: Carpeting
Den
- Features: Wall Covering: None
- Level: Main
Dining room
- Features: Wall Covering: None
- Level: Main
Great room
- Features: Floor Covering: Carpeting
- Level: Main
Kitchen
- Features: Wall Covering: None
- Level: Main
Living room
- Features: Wall Covering: Some
- Level: Main
Heating
- Forced Air, Electric
Cooling
- Ceiling Fan(s), Central Air, Electric
Appliances
- Included: Electric Water Heater, Dishwasher, Disposal, Dryer, Microwave, Electric Range, Electric Oven, Refrigerator, Washer
- Laundry: Washer Hookup, In Unit, Main Level
Features
- Elevator, Storage, Separate Dining, Open Floorplan, Walk-In Closet(s), Solid Surface Countertop(s), Double Vanity, Separate Shower
- Doors: Panel Door(s), Sliding Doors
- Windows: Window Treatments, Bay Window(s), Tilt-In Windows
- Basement: None
- Has fireplace: No
Interior area
- Total structure area: 1,378
- Total interior livable area: 1,378 sqft
- Finished area above ground: 1,378
Property
Parking
- Total spaces: 1
- Parking features: Assigned, Basement, Garage, Garage Door Opener, Underground, Common, Storage
- Garage spaces: 1
Features
- Levels: One
- Exterior features: Balcony
Lot
- Size: 0.91 Acres
- Features: Other
Details
- Parcel number: 17O630476
- Special conditions: Standard
Construction
Type & style
- Home type: Condo
- Architectural style: Traditional,Mid-Rise 3or4 Story,Other
- Property subtype: Condominium
- Attached to another structure: Yes
Materials
- Other
Condition
- Year built: 2005
Utilities & green energy
- Electric: Ameren
- Sewer: Public Sewer
- Water: Public
- Utilities for property: Electricity Connected, Water Connected
Community & HOA
Community
- Subdivision: City Place Condo Ph 1
HOA
- Has HOA: Yes
- Amenities included: Outside Management
- Services included: Insurance, Maintenance Grounds, Sewer, Trash, Water
- HOA fee: $649 monthly
- HOA name: City Place
Location
- Region: Saint Louis
Financial & listing details
- Price per square foot: $254/sqft
- Tax assessed value: $268,300
- Annual tax amount: $3,201
- Date on market: 3/4/2026
- Cumulative days on market: 178 days
- Listing terms: Cash,Conventional
- Electric utility on property: Yes
Estimated market value
Not available
Estimated sales range
Not available
Not available
Price history
| Date | Event | Price |
|---|---|---|
| 8/15/2026 | Pending sale | $349,500$254/sqft |
Source:  MARIS #26011400 Report a problem MARIS #26011400 Report a problem | ||
| 7/6/2026 | Price change | $349,500-0.1%$254/sqft |
Source: MARIS #26011400 Report a problem | ||
| 5/27/2026 | Price change | $350,000-2.1%$254/sqft |
Source: MARIS #26011400 Report a problem | ||
| 5/13/2026 | Price change | $357,500-0.7%$259/sqft |
Source: MARIS #26011400 Report a problem | ||
| 3/4/2026 | Listed for sale | $360,000+2.9%$261/sqft |
Source: MARIS #26011400 Report a problem | ||
| 7/14/2025 | Listing removed | $350,000$254/sqft |
Source: MARIS #25029418 Report a problem | ||
| 5/8/2025 | Listed for sale | $350,000-1.4%$254/sqft |
Source: MARIS #25029418 Report a problem | ||
| 5/1/2025 | Listing removed | $355,000$258/sqft |
Source: MARIS #25000188 Report a problem | ||
| 3/12/2025 | Price change | $355,000-2.7%$258/sqft |
Source: MARIS #25000188 Report a problem | ||
| 1/23/2025 | Listed for sale | $365,000+23.7%$265/sqft |
Source: MARIS #25000188 Report a problem | ||
| 11/22/2022 | Sold | -- |
Source: MARIS #22040332 Report a problem | ||
| 8/19/2022 | Pending sale | $295,000$214/sqft |
Source: MARIS #22040332 Report a problem | ||
| 7/9/2022 | Listing removed | -- |
Source: MARIS #22040332 Report a problem | ||
| 7/6/2022 | Listed for sale | $295,000+13.9%$214/sqft |
Source: MARIS #22040332 Report a problem | ||
| 5/15/2020 | Sold | -- |
Source: MARIS #20018171 Report a problem | ||
| 3/22/2020 | Pending sale | $259,000$188/sqft |
Source: Judy M. Realty Inc. #20018171 Report a problem | ||
| 3/20/2020 | Listed for sale | $259,000$188/sqft |
Source: Judy M. Realty Inc. #20018171 Report a problem | ||
| 12/20/2019 | Pending sale | $259,000$188/sqft |
Source: Judy M. Realty Inc. #20018171 Report a problem | ||
| 9/16/2019 | Price change | $259,000-3.7%$188/sqft |
Source: Judy M. Realty Inc. #20018171 Report a problem | ||
| 8/19/2019 | Listed for sale | $269,000$195/sqft |
Source: Judy M. Realty Inc. #20018171 Report a problem | ||
| 4/24/2011 | Listing removed | $1,495$1/sqft |
Source: Judy M. Realty Inc. #11006603 Report a problem | ||
| 2/16/2011 | Listed for rent | $1,495$1/sqft |
Source: Judy M. Realty Inc. #11006603 Report a problem | ||
| 5/5/2006 | Sold | -- |
Source: Public Record Report a problem | ||
Public tax history
| Year | Property taxes | Tax assessment |
|---|---|---|
| 2025 | $3,212 +0.4% | $50,980 +5.9% |
| 2024 | $3,201 +1.3% | $48,150 |
| 2023 | $3,160 -1.9% | $48,150 +7.4% |
| 2022 | $3,222 +0.9% | $44,820 |
| 2021 | $3,193 -5.8% | $44,820 -1.3% |
| 2020 | $3,391 +16.8% | $45,410 -1.9% |
| 2019 | $2,903 | $46,300 +26.9% |
| 2018 | $2,903 | $36,480 |
| 2017 | $2,903 +1% | $36,480 -2.1% |
| 2016 | $2,875 -5.9% | $37,260 |
| 2015 | $3,056 | $37,260 -6.4% |
| 2014 | $3,056 -4.1% | $39,790 |
| 2013 | $3,186 | $39,790 -8.5% |
| 2012 | -- | $43,510 |
| 2011 | -- | $43,510 -21.4% |
| 2010 | $3,772 +4.2% | $55,370 |
| 2009 | $3,621 -3.6% | $55,370 -7.5% |
| 2008 | $3,755 +199.2% | $59,850 |
| 2007 | $1,255 | $59,850 +215% |
| 2006 | $1,255 | $19,000 |
Find assessor info on the county website
Monthly payment
Est. payment
Payment breakdown
Explore the cost of this home by adjusting the details. Changes won't be saved.Climate risks
Neighborhood: 63141
Nearby schools
Schools provided by the listing agent
- Elementary: Craig Elem.
- Middle: Northeast Middle
- High: Parkway North High
Source: MARIS. This data may not be complete. We recommend contacting the local school district to confirm school assignments for this home.
- $314,3002 bd2 ba1.3k sqft842 N New Ballas Ct UNIT 105, Saint Louis, MO 63141Off Market
- $317,3001 bd2 ba1.4k sqft842 N New Ballas Ct UNIT 205, Saint Louis, MO 63141Off Market

- $405,7002 bd2 ba1.8k sqft842 N New Ballas Ct UNIT 301, Saint Louis, MO 63141Off Market
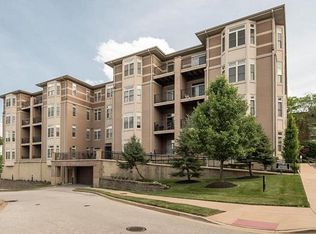
- $--2 bd2 ba1.7k sqft842 N New Ballas Ct UNIT 101, Saint Louis, MO 63141Sold
Similar homes
- $285,0003 bd2 ba1.6k sqft550 Coeur De Royale Dr APT 408, Saint Louis, MO 63141For Sale
 MLS ID #26047876, Kaylie J Medeiros, Nettwork Global. MARIS
 - $215,0003 bd2 ba1.7k sqft514 Coeur De Royale Dr APT 101, Saint Louis, MO 63141For Sale
 MLS ID #26047929, Michael C Luntz, Nettwork Global. MARIS
 - $279,5002 bd2 ba1.5k sqft6108 Washington Blvd APT 201, Saint Louis, MO 63112For Sale
 MLS ID #26052535, Mark E Sasser, Keller Williams Realty St. Louis. MARIS
 - $269,9002 bd2 ba1.8k sqft1010 Thoreau Ct APT 310, Saint Louis, MO 63146For Sale
 MLS ID #26004966, Marcia Thudium, Coldwell Banker Realty - Gundaker. MARIS
 - $325,0003 bd3 ba1.9k sqft2528 Westrick Dr, Maryland Heights, MO 63043For SaleMLS ID #26054538, Dan Brassil, RedKey Realty Leaders Circa. MARIS
- $237,9002 bd2 ba1.3k sqft13115 Mill Crossing Ct APT 205, Saint Louis, MO 63141For SaleMLS ID #26034992, Doug Doggendorf, Gateway Real Estate. MARIS
- $175,0002 bd2 ba1k sqft1209 Woodland Point Dr APT B, Saint Louis, MO 63146For SaleMLS ID #26053644, Anthony J Best, Berkshire Hathaway HomeServices Select Properties. MARIS
- $350,0003 bd2 ba1.6k sqft701 S Skinker Blvd APT 303, Saint Louis, MO 63105For SaleMLS ID #26053980, Suzanne Abbott, Coldwell Banker Premier Group. MARIS
- $220,0002 bd2 ba1.1k sqft13115 Mill Crossing Ct APT 100, Saint Louis, MO 63141For SaleMLS ID #26031141, Chloe Carnahan, Berkshire Hathaway HomeServices Select Properties. MARIS
- $335,0002 bd2 ba1.4k sqft4100 Forest Park Ave #305, Saint Louis, MO 63108For SaleMLS ID #26052140, Karol Plawsky, RedKey Realty Leaders. MARIS
- $329,0002 bd3 ba2k sqftHanley Towers, Saint Louis, MO 63105For SaleMLS ID #26035220, Marcy M Byrne, Janet McAfee Inc.. MARIS
- $315,0002 bd2 ba1.3k sqft4100 Forest Park Ave #309, Saint Louis, MO 63108For SaleMLS ID #26027600, Lexi M Engelbach, Keller Williams Chesterfield. MARIS
- $314,9002 bd2 ba1.3k sqft7542 York Dr APT 3E, Saint Louis, MO 63105For SaleMLS ID #26032978, Alex A Adank, Intersection Real Estate. MARIS
- $285,0002 bd2 ba1k sqft1241 Strassner Dr APT 1505, Saint Louis, MO 63144For SaleMLS ID #26047306, Raj Tailor, Portica Real Estate LLC. MARIS
- $329,9003 bd2 ba1.4k sqftExecutive House, Saint Louis, MO 63108For SaleMLS ID #26043309, Tyler P Olsen, RE/MAX Results. MARIS
- $365,0001 bd2 ba1k sqft9 N Euclid Ave #608, Saint Louis, MO 63108For SaleMLS ID #26042611, Peter Lu, EXP Realty, LLC. MARIS
- $342,5002 bd2 ba1.5k sqft19 N Taylor Ave Unit 2N, Saint Louis, MO 63108For SaleMLS ID #26044040, Tom L Basler, Keller Williams Chesterfield. MARIS
- $500,0002 bd2 ba1.5k sqft900 S Hanley Rd APT 6B, Saint Louis, MO 63105For SaleMLS ID #26054467, Zoe E Taylor, Compass Realty Group. MARIS
- $202,0003 bd3 ba1.7k sqft11721 Casa Grande Dr, Saint Louis, MO 63146For SaleMLS ID #26042254, Astha Acharya, RedKey Realty Leaders. MARIS
- $369,5001 bd2 ba1k sqft9, Saint Louis, MO 63108For SaleMLS ID #26034736, Lynne Steinert, Keller Williams Realty St. Louis. MARIS
