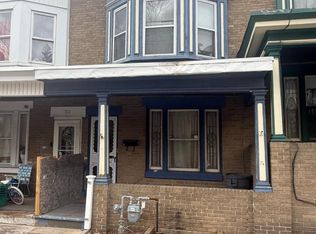
Welcome home to this spacious 3 bedroom, 1 bath Pottsville property, perfectly tucked away on a peaceful, quiet street. Step inside and discover generously sized living spaces, comfortable bedrooms, and endless possibilities to make this home truly your own. Outside, a roomy backyard and inviting deck create the perfect setting for summer gatherings, morning coffee, or simply relaxing in the fresh air. With low taxes, a charming front porch, and a welcoming neighborhood feel, this home offers the space, comfort, and potential you’ve been searching for. Showings are easy, so schedule your private tour today!
Pending
$94,000
842 Water St, Pottsville, PA 17901
3beds
1,600sqft
Single Family Residence
Built in 1926
5,663 Square Feet Lot
$-- Zestimate®
$59/sqft
$-- HOA
What's special
- 5 days |
- 747 |
- 83 |
Likely to sell faster than
Zillow last checked:
Listing updated:
Listed by:
Jill Saunders 570-516-1177,
Saunders Real Estate (570) 516-1177
Source: Bright MLS,MLS#: PASK2029140
Facts & features
Interior
Bedrooms & bathrooms
- Bedrooms: 3
- Bathrooms: 1
- Full bathrooms: 1
Rooms
- Room types: Living Room, Dining Room, Primary Bedroom, Bedroom 2, Kitchen, Bedroom 1, Attic
Primary bedroom
- Level: Upper
- Area: 195 Square Feet
- Dimensions: 13 X 15
Primary bedroom
- Level: Unspecified
Bedroom 1
- Level: Upper
- Area: 154 Square Feet
- Dimensions: 11 X 14
Bedroom 2
- Level: Upper
- Area: 126 Square Feet
- Dimensions: 9 X 14
Other
- Features: Attic - Walk-Up
- Level: Unspecified
Dining room
- Level: Main
- Area: 210 Square Feet
- Dimensions: 14 X 15
Kitchen
- Features: Kitchen - Electric Cooking
- Level: Main
- Area: 210 Square Feet
- Dimensions: 14 X 15
Living room
- Level: Main
- Area: 210 Square Feet
- Dimensions: 14 X 15
Heating
- Hot Water, Oil
Cooling
- Wall Unit(s)
Appliances
- Included: Water Heater
- Laundry: In Basement
Features
- Flooring: Carpet, Vinyl
- Basement: Full,Exterior Entry
- Has fireplace: No
Interior area
- Total structure area: 1,600
- Total interior livable area: 1,600 sqft
- Finished area above ground: 1,600
Video & virtual tour
Property
Parking
- Parking features: On Street
- Has uncovered spaces: Yes
Accessibility
- Accessibility features: None
Features
- Levels: Two
- Stories: 2
- Patio & porch: Patio, Porch
- Exterior features: Sidewalks, Street Lights
- Pool features: None
- Has spa: Yes
- Spa features: Hot Tub
Lot
- Size: 5,663 Square Feet
- Features: Sloped, Rear Yard
Details
- Additional structures: Above Grade
- Parcel number: 68060121
- Zoning: RES
- Special conditions: Standard
Construction
Type & style
- Home type: SingleFamily
- Architectural style: Traditional
- Property subtype: Single Family Residence
Materials
- Vinyl Siding, Other
- Foundation: Concrete Perimeter
- Roof: Shingle
Condition
- New construction: No
- Year built: 1926
Utilities & green energy
- Electric: 100 Amp Service
- Sewer: Public Sewer
- Water: Public
- Utilities for property: Cable Connected
Community & HOA
Community
- Subdivision: Jalappa
HOA
- Has HOA: No
Location
- Region: Pottsville
- Municipality: POTTSVILLE
Financial & listing details
- Price per square foot: $59/sqft
- Tax assessed value: $23,570
- Annual tax amount: $2,453
- Date on market: 8/21/2026
- Listing agreement: Exclusive Right To Sell
- Ownership: Fee Simple
Estimated market value
Not available
Estimated sales range
Not available
$1,362/mo
Price history
| Date | Event | Price |
|---|---|---|
| 8/26/2026 | Pending sale | $94,000$59/sqft |
Source:  Bright MLS #PASK2029140 Report a problem Bright MLS #PASK2029140 Report a problem | ||
| 8/21/2026 | Listed for sale | $94,000-1.1%$59/sqft |
Source: Bright MLS #PASK2029140 Report a problem | ||
| 7/14/2026 | Listing removed | $95,000$59/sqft |
Source: Bright MLS #PASK2027666 Report a problem | ||
| 7/7/2026 | Price change | $95,000-13.6%$59/sqft |
Source: Bright MLS #PASK2027666 Report a problem | ||
| 6/23/2026 | Price change | $110,000-8.3%$69/sqft |
Source: Bright MLS #PASK2027666 Report a problem | ||
| 6/11/2026 | Listed for sale | $120,000+65.5%$75/sqft |
Source: Bright MLS #PASK2027666 Report a problem | ||
| 5/16/2007 | Sold | $72,500$45/sqft |
Source: Public Record Report a problem | ||
Public tax history
| Year | Property taxes | Tax assessment |
|---|---|---|
| 2023 | $1,980 +0.3% | $23,570 |
| 2022 | $1,974 +0.7% | $23,570 |
| 2021 | $1,959 +2.7% | $23,570 |
| 2020 | $1,909 +128.4% | $23,570 |
| 2019 | $836 -51.7% | $23,570 |
| 2018 | $1,731 | $23,570 |
| 2017 | -- | $23,570 |
| 2015 | -- | $23,570 |
| 2011 | -- | $23,570 |
| 2010 | -- | $23,570 |
| 2009 | -- | $23,570 |
| 2007 | -- | $23,570 |
| 2004 | -- | $23,570 |
Find assessor info on the county website
Monthly payment
Est. payment
Payment breakdown
Explore the cost of this home by adjusting the details. Changes won't be saved.Climate risks
Neighborhood: 17901
Nearby schools
GreatSchools rating
- 5/10Lengel Middle SchoolGrades: 5-8Distance: 1.3 mi
- 3/10Pottsville Area High SchoolGrades: 9-12Distance: 1.4 mi
- 6/10Clarke El CenterGrades: K-4Distance: 1.4 mi
Schools provided by the listing agent
- High: Pottsville Area
- District: Pottsville Area
Source: Bright MLS. This data may not be complete. We recommend contacting the local school district to confirm school assignments for this home.
- $31,6503 bd1 ba1.2k sqft844 Water St, Pottsville, PA 17901Off Market
- $1,0004 bd1 ba1.6k sqft840 Water St, Pottsville, PA 17901Sold
- $112,9004 bd1 ba1.5k sqft836 Water St, Pottsville, PA 17901Off Market
- $17,7403 bd1 ba1.1k sqft834 Water St, Pottsville, PA 17901Off Market
- $1,990-- bd-- ba-- sqftWater St, Pottsville, PA 17901Off Market
- $27,1503 bd1 ba1.1k sqft832 Water St, Pottsville, PA 17901Off Market
- $4,270-- bd-- ba-- sqft828 Water St, Pottsville, PA 17901Off Market
- $155,1003 bd1 ba1.3k sqft826 Water St, Pottsville, PA 17901Off Market
A local agent can set up tours, give advice and negotiate with sellers.
A local lender can help you make sure your offer is ready when you are.
Similar homes
- $89,9004 bd1 ba1.6k sqft415 Boone St, Pottsville, PA 17901For Sale

 MLS ID #PASK2029038, Angela Lieberman, Keller Williams Platinum Realty - Schuylkill. Bright MLS
 - $99,9003 bd1 ba1.2k sqft227 Wallace St, Pottsville, PA 17901For Sale
 MLS ID #PASK2028084, Amanda Marx, Mullen Realty Associates. Bright MLS
 - $110,0004 bd1 ba1.7k sqft1653 W Norwegian St, Pottsville, PA 17901For Sale
 MLS ID #PASK2028032, michael kanger, Keller Williams Platinum Realty - Wyomissing. Bright MLS
 - $105,0003 bd1 ba1.3k sqft713 N Centre St, Pottsville, PA 17901For Sale
 MLS ID #PASK2026212, Timothy Moyer, EXP Realty, LLC. Bright MLS
 - $99,9953 bd1 ba1.3k sqft623 W Arch St, Pottsville, PA 17901For SaleMLS ID #PASK2017664, Will Primeau, Ramus Realty Group. Bright MLS
- $98,0003 bd1 ba1.5k sqft607 N 2nd St, Minersville, PA 17954For SaleMLS ID #PASK2028624, Abbey Norton, Tesla Realty Group, LLC. Bright MLS
- $124,9004 bd1 ba1.2k sqft433 Harrison St, Pottsville, PA 17901For SaleMLS ID #PASK2028586, Will Primeau, Ramus Realty Group. Bright MLS
- $95,0005 bd2 ba1.8k sqft521 W Norwegian St, Pottsville, PA 17901For SaleMLS ID #PASK2026678, Tiffany Youst, Mullen Realty Associates. Bright MLS
- $85,0003 bd1 ba1.4k sqft334 Arnot St, Saint Clair, PA 17970For SaleMLS ID #PASK2026530, Deb Walchak, Realty World-We Get Results. Bright MLS
- $125,0003 bd2 ba1.4k sqft5 S 21st St, Pottsville, PA 17901For SaleMLS ID #PASK2028652, JIM BEDORF, Coldwell Banker Realty. Bright MLS
- $110,0003 bd1 ba845 sqft509 E Arch St, Pottsville, PA 17901For Sale By Owner
- $83,9004 bd1 ba1.3k sqft8 S 19th St, Pottsville, PA 17901For SaleMLS ID #PASK2027378, Will Primeau, Ramus Realty Group. Bright MLS
- $119,0003 bd1 ba1.2k sqft817 Grant St, Pottsville, PA 17901For SaleMLS ID #PM-141196, Robert Marc Bunis, Prime Realty Partners. PMAR
- $98,5003 bd1 ba1.3k sqft212 W 4th St, Mount Carmel, PA 17851For SaleMLS ID #C-2284, FREDERICKA R WILLIAMS, COLDWELL BANKER WANDELL SOFIANEK REALTY. CSVBOR
- $89,9004 bd1 ba1k sqft621 W Norwegian St, Pottsville, PA 17901For SaleMLS ID #PASK2017614, Caye Schumacher, BHHS Homesale Realty - Schuylkill Haven. Bright MLS
- $59,9003 bd1 ba990 sqft226 Pierce St, Pottsville, PA 17901For SaleMLS ID #PASK2028584, Will Primeau, Ramus Realty Group. Bright MLS
- $49,9003 bd1 ba996 sqft543 E Norwegian St, Pottsville, PA 17901For SaleMLS ID #PASK2028798, Will Primeau, Ramus Realty Group. Bright MLS
- $129,9005 bd1 ba1.8k sqft511 Harrison St, Pottsville, PA 17901For SaleMLS ID #PASK2027650, Will Primeau, Ramus Realty Group. Bright MLS
- $90,0003 bd2 ba1.3k sqft530 W Centre St, Shenandoah, PA 17976For SaleMLS ID #26-4109, Anthony Pimentel, Pecora Realtor, P.C.. Luzerne County AOR
- $89,9001 bd3 ba2.3k sqft444 S Sunbury St, Minersville, PA 17954For SaleMLS ID #PASK2028706, Dave Pizzico, Keller Williams Platinum Realty - Wyomissing. Bright MLS
