Skip main navigation
Sold for $580,000
  • $580,000

    842 Wolff Street, Denver, CO 80204

    5beds
    2,232sqft
    Single Family Residence
    Built in 1960
    9,000 Square Feet Lot
    $679,400 Zestimate®
    $260/sqft
    $3,822 Estimated rent

    Home value

    $679,400

    $625,000 - $741,000

    $3,822/mo

    Zestimate® history
    Loading
    Loading...

    Owner options

    List your home for rent

    $3,822/mo

    Rent Zestimate®

    Find your next renter with Zillow Rental Manager. Plus, with online applications, you can quickly screen prospective tenants – for free.

    Learn more

    $3,822/mo

    Rent Zestimate®

    Refinance and save

    $3,338/mo

    Est. payment

    Refinancing to a lower rate could help reduce your monthly payments and save thousands over the life of the loan.

    See today's rates

    $3,338/mo

    Est. payment

    Explore your selling options

    Work with a Zillow partner agent

    Leverage their expertise and Zillow's premium Showcase listings to get your home seen by more buyers.

    Get started

    List with your own agent

    Get your home in front of millions of buyers by listing it on Zillow.

    Learn how to do it

    Sell it yourself

    Take full control of how buyers see your home on Zillow by listing For Sale by Owner (FSBO).

    List your home

    What's special

    Hobby spaceVast backyardStorage shedsCozy front porchDining roomGrassy landscapeEntertainment center
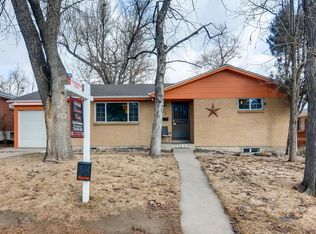
    Welcome to your dream home! This tastefully updated residence, with no HOA fees, is now on the market! This lovely property features a large front yard, a 1-car garage with an extended driveway, and a cozy front porch perfect for enjoying your morning coffee. Discover a sizable living/dining room bathed in natural and recessed lighting and decorated with a soothing palette and beautiful wood-plank tile flooring. The spotless kitchen boasts sleek wood cabinetry, stainless steel appliances, a pantry, granite counters, and a subway tile backsplash. After a long day, relax in the primary bedroom, which offers a private bathroom with a floor-to-ceiling tile shower. Downstairs, you'll find a generously sized basement ideal for a family room or entertainment center, complete with bookshelves and a veneer-wall fireplace. This gem also features three bonus rooms with plush carpeting, perfect for a home office, an extra bedroom, or a hobby space. You'll love hosting fun gatherings in the vast backyard with a covered patio, storage sheds, and a grassy landscape. What are you waiting for? Don't let this one get away!

    Zillow last checked:

    Listing updated:

    Listed by:

    Lisa Lucero 720-412-6970 lisalucero@kw.com,

    Keller Williams Partners Realty

    Bought with:

    Kristin Stanley, 100008441

    RE/MAX Professionals

    Source: REcolorado as distributed by MLS GRID,MLS#: 5560194MLS Logo

    Facts & features

    Interior

    Bedrooms & bathrooms
    • Bedrooms: 5
    • Bathrooms: 4
    • Full bathrooms: 1
    • 3/4 bathrooms: 3
    • Main level bathrooms: 2
    • Main level bedrooms: 3
    Primary bedroom
    • Description: Has Wood-Look Tile Flooring
    • Level: Main
    Bedroom
    • Description: Sizable With Closet And Wood-Look Tile Flooring
    • Level: Main
    Bedroom
    • Description: Sizable With Closet And Wood-Look Tile Flooring
    • Level: Main
    Bedroom
    • Description: Carpeted
    • Level: Basement
    Bedroom
    • Description: Carpeted
    • Level: Basement
    Primary bathroom
    • Description: Shower Only
    • Level: Main
    Bathroom
    • Description: Shower/Tub
    • Level: Main
    Bathroom
    • Description: Shower Only
    • Level: Basement
    Bathroom
    • Description: Shower Only
    • Level: Basement
    Den
    • Description: Carpeted
    • Level: Basement
    Dining room
    • Description: Living/Dining Room With Wood-Look Tile Flooring
    • Level: Main
    Family room
    • Description: Spacious And Carpeted
    • Level: Basement
    Kitchen
    • Description: Eat-In Kitchen With Wood-Look Tile Flooring
    • Level: Main
    Laundry
    • Description: Has Wood-Look Tile Flooring
    • Level: Basement
    Living room
    • Description: Front, Living/Dining Room With Wood-Look Tile Flooring
    • Level: Main
    Heating
    • Electric, Forced Air
    Cooling
    • None
    Appliances
    • Included: Dishwasher, Disposal, Microwave, Range
    Features
    • Built-in Features, Eat-in Kitchen, Granite Counters, High Speed Internet, Open Floorplan, Pantry, Primary Suite
    • Flooring: Carpet, Tile
    • Basement: Full
    • Number of fireplaces: 1
    • Fireplace features: Basement, Family Room, Gas
    • Common walls with other units/homes: No Common Walls
    Interior area
    • Total structure area: 2,232
    • Total interior livable area: 2,232 sqft
    • Finished area above ground: 1,116
    • Finished area below ground: 1,116

    Property

    Parking
    • Total spaces: 1
    • Parking features: Garage - Attached
    • Attached garage spaces: 1
    Features
    • Levels: One
    • Stories: 1
    • Patio & porch: Covered, Front Porch, Patio
    • Exterior features: Private Yard, Rain Gutters
    • Fencing: Full
    Lot
    • Size: 9,000 sqft
    • Features: Landscaped, Level, Sloped
    • Residential vegetation: Grassed
    Details
    • Parcel number: 506613010
    • Zoning: E-TU-C
    • Special conditions: Standard

    Construction

    Type & style
    • Home type: SingleFamily
    • Architectural style: Traditional
    • Property subtype: Single Family Residence
    Materials
    • Brick
    • Roof: Composition
    Condition
    • Updated/Remodeled
    • Year built: 1960

    Utilities & green energy

    • Sewer: Public Sewer
    • Water: Public
    • Utilities for property: Cable Available, Natural Gas Available

    Community & neighborhood

    Security
    • Security features: Smoke Detector(s)
    Location
    • Region: Denver
    • Subdivision: Smedleys

    Other

    Other facts
    • Listing terms: 1031 Exchange,Cash,Conventional,FHA,VA Loan
    • Ownership: Corporation/Trust
    • Road surface type: Paved

    Price history

    DateEventPrice
    4/26/2024Sold$580,000-0.8%$260/sqft
    Source: REcolorado as distributed by MLS GRID #5560194 Report a problem
    4/1/2024Pending sale$584,900$262/sqft
    Source: REcolorado as distributed by MLS GRID #5560194 Report a problem
    3/28/2024Price change$584,900-2.5%$262/sqft
    Source: REcolorado as distributed by MLS GRID #5560194 Report a problem
    3/22/2024Price change$599,999-2.4%$269/sqft
    Source: REcolorado as distributed by MLS GRID #5560194 Report a problem
    3/15/2024Price change$614,900-1.6%$275/sqft
    Source: REcolorado as distributed by MLS GRID #5560194 Report a problem
    3/7/2024Listed for sale$624,900$280/sqft
    Source: REcolorado as distributed by MLS GRID #5560194 Report a problem

    Public tax history

    YearProperty taxesTax assessment
    2024$2,813 +32.8%$36,300 -7.8%
    2023$2,118 +3.6%$39,360 +47.8%
    2022$2,044 +5.5%$26,630 -2.8%
    2021$1,938 +2.9%$27,390 +4.9%
    2020$1,884 +43%$26,119 -0.7%
    2019$1,318 $26,301 +54.4%
    2018$1,318 +0.3%$17,030
    2017$1,314 +29.3%$17,030 +31%
    2016$1,016 +25.3%$13,000
    2015$811 0%$13,000 +33.2%
    2014$811 -17.1%$9,760
    2013$979 +17.9%$9,760 -16.2%
    2012$830 -10.3%$11,640
    2011$926 +2.2%$11,640 -16.3%
    2010$905 +72.7%$13,900
    2009$524 -0.2%$13,900 -11.5%
    2008$525 +6.1%$15,700
    2007$495 -49.4%$15,700 +6.2%
    2006$978 -3.9%$14,780
    2005$1,018 +128.3%$14,780 -9%
    2003$446 -49%$16,250 +9.1%
    2002$875 $14,890 +26%
    2001-- $11,820

    Find assessor info on the county website

    Neighborhood: Villa Park

    Nearby schools

    GreatSchools rating
    Schools provided by the listing agent
    • Elementary: Cowell
    • Middle: Strive Lake
    • High: North
    • District: Denver 1

    Source: REcolorado as distributed by MLS GRID. This data may not be complete. We recommend contacting the local school district to confirm school assignments for this home.

    Get a cash offer in 3 minutes
    Find out how much your home could sell for in as little as 3 minutes with a no-obligation cash offer.
    Estimated market value
    $679,400
    Get a cash offer in 3 minutes
    Find out how much your home could sell for in as little as 3 minutes with a no-obligation cash offer.
    Estimated market value
    $679,400