Are you looking for a charming home with extra garage space for larger vehicles? Come see this beautifully maintained cape style home situated on a 1.22-acre lot with 1 regular garage stall and 1 oversized garage stall complete with a car lift, lots of off-street parking, and 2 sheds. Walk from the driveway onto the farmer's porch and enter into a spacious family room with cathedral ceiling, hardwood floor, and slider leading to a maintenance free backyard deck. From there, enter the kitchen open to the dining room with lots of cabinet space and even a possible coffee station. Also on the 1st floor, you will find a living room with hardwood floor, a bedroom with a parquet floor, and a full bathroom. Head on upstairs to find 2 very large front to back bedrooms with skylights, 1 with hardwood floor and 1 with carpet and a bathroom with a shower stall. Permitted updates include roof (2023), most windows (2015), deck (2013), garage added (2010), porch (2013). Don't miss this one!
Sold for $635,000
$635,000
842 Wood St, Swansea, MA 02777
3beds
1,656sqft
Single Family Residence
Built in 1984
1.22 Acres Lot
$638,500 Zestimate®
$383/sqft
$3,231 Estimated rent
Home value
$638,500
$607,000 - $670,000
$3,231/mo
Zestimate® history
Owner options
List your home for rent
$3,231/mo
Rent Zestimate®
Find your next renter with Zillow Rental Manager. Plus, with online applications, you can quickly screen prospective tenants – for free.
$3,231/mo
Rent Zestimate®
Refinance and save
$4,217/mo
Est. payment
Refinancing to a lower rate could help reduce your monthly payments and save thousands over the life of the loan.
$4,217/mo
Est. payment
Explore your selling options
Work with a Zillow partner agent
Leverage their expertise and Zillow's premium Showcase listings to get your home seen by more buyers.
Get startedList with your own agent
Get your home in front of millions of buyers by listing it on Zillow.
Learn how to do itSell it yourself
Take full control of how buyers see your home on Zillow by listing For Sale by Owner (FSBO).
List your homeWhat's special
Lots of cabinet spaceHardwood floorLots of off-street parkingMaintenance free backyard deck
Zillow last checked:
Listing updated:
Listed by:
Cindy Lee Cabral 774-644-1783,
New Road Realty 508-663-6584
Bought with:
Cindy Lee Cabral
New Road Realty
Source: MLS PIN,MLS#: 73532064
Facts & features
Interior
Bedrooms & bathrooms
- Bedrooms: 3
- Bathrooms: 2
- Full bathrooms: 2
Primary bedroom
- Level: First
Bedroom 2
- Features: Skylight, Ceiling Fan(s), Flooring - Wall to Wall Carpet
- Level: Second
Bedroom 3
- Features: Skylight, Ceiling Fan(s), Flooring - Wood
- Level: Second
Primary bathroom
- Features: No
Bathroom 1
- Features: Bathroom - Full, Bathroom - With Tub & Shower
- Level: First
Bathroom 2
- Features: Bathroom - Full, Bathroom - With Shower Stall
- Level: Second
Dining room
- Level: First
Family room
- Features: Skylight, Cathedral Ceiling(s), Ceiling Fan(s), Flooring - Wood, Exterior Access, Slider
- Level: First
Kitchen
- Level: First
Living room
- Features: Flooring - Hardwood, Chair Rail, Decorative Molding
- Level: First
Heating
- Baseboard, Natural Gas
Cooling
- Window Unit(s)
Appliances
- Included: Gas Water Heater, Water Heater, Range, Dishwasher, Refrigerator, Washer, Dryer
- Laundry: In Basement, Washer Hookup
Features
- Flooring: Wood, Vinyl, Carpet
- Doors: Insulated Doors
- Windows: Insulated Windows
- Basement: Full,Crawl Space,Interior Entry
- Has fireplace: No
Interior area
- Total structure area: 1,656
- Total interior livable area: 1,656 sqft
- Finished area above ground: 1,656
Property
Parking
- Total spaces: 9
- Parking features: Attached, Garage Door Opener, Oversized, Paved Drive, Off Street, Paved
- Attached garage spaces: 2
- Uncovered spaces: 7
Accessibility
- Accessibility features: No
Features
- Patio & porch: Porch, Deck
- Exterior features: Porch, Deck, Rain Gutters, Storage
Lot
- Size: 1.22 Acres
- Features: Easements, Cleared, Level
Details
- Parcel number: 3607632
- Zoning: RR
Construction
Type & style
- Home type: SingleFamily
- Architectural style: Cape
- Property subtype: Single Family Residence
Materials
- Frame
- Foundation: Concrete Perimeter
- Roof: Shingle
Condition
- Year built: 1984
Utilities & green energy
- Electric: Generator, Circuit Breakers, 200+ Amp Service
- Sewer: Inspection Required for Sale, Private Sewer
- Water: Public
- Utilities for property: for Gas Range, Washer Hookup
Community & HOA
Community
- Features: Shopping, Highway Access, Public School
HOA
- Has HOA: No
Location
- Region: Swansea
Financial & listing details
- Price per square foot: $383/sqft
- Tax assessed value: $529,000
- Annual tax amount: $6,009
- Date on market: 9/1/2026
- Listing terms: Contract
- Road surface type: Paved
Price history
| Date | Event | Price |
|---|---|---|
| 8/28/2026 | Sold | $635,000-2.3%$383/sqft |
Source: MLS PIN #73532064 Report a problem | ||
| 7/27/2026 | Pending sale | $649,900$392/sqft |
Source: MLS PIN #73532064 Report a problem | ||
| 7/15/2026 | Contingent | $649,900$392/sqft |
Source: MLS PIN #73532064 Report a problem | ||
| 6/29/2026 | Listed for sale | $649,900+68.8%$392/sqft |
Source: MLS PIN #73532064 Report a problem | ||
| 8/25/2006 | Sold | $384,900$232/sqft |
Source: Public Record Report a problem | ||
Public tax history
| Year | Property taxes | Tax assessment |
|---|---|---|
| 2025 | $6,282 +0.8% | $527,000 +1.3% |
| 2024 | $6,235 +8.4% | $520,000 +18.7% |
| 2023 | $5,750 +4% | $437,900 +14% |
| 2022 | $5,527 +5.3% | $384,100 +14.4% |
| 2021 | $5,247 +0.6% | $335,700 +0.2% |
| 2020 | $5,218 +3.6% | $334,900 +3.1% |
| 2019 | $5,038 +2% | $324,800 +0.5% |
| 2018 | $4,937 +11.7% | $323,100 -2.9% |
| 2017 | $4,421 +7% | $332,900 +8.9% |
| 2016 | $4,132 +9.7% | $305,600 +6.5% |
| 2015 | $3,768 +4% | $287,000 +1.7% |
| 2014 | $3,622 +4.9% | $282,100 -1.8% |
| 2013 | $3,452 +3.4% | $287,200 -3.1% |
| 2012 | $3,339 +3.5% | $296,300 -3.6% |
| 2011 | $3,227 +9.9% | $307,300 -0.8% |
| 2010 | $2,937 +0.2% | $309,800 -7.5% |
| 2009 | $2,930 +0.1% | $334,900 -5.5% |
| 2008 | $2,927 -1.1% | $354,400 +6.7% |
| 2007 | $2,960 +17.4% | $332,200 +3.6% |
| 2006 | $2,521 +4.8% | $320,800 +7.9% |
| 2005 | $2,406 +8.2% | $297,400 +71.8% |
| 2004 | $2,224 +5.6% | $173,100 |
| 2002 | $2,107 +1.6% | $173,100 +11.8% |
| 2001 | $2,073 +3% | $154,800 |
| 2000 | $2,012 +4.6% | $154,800 -0.9% |
| 1997 | $1,923 | $156,200 |
Find assessor info on the county website
Neighborhood: 02777
Nearby homes
- $542,4002 bd2 ba1.1k sqft866 Wood St, Swansea, MA 02777Off Market
- $578,2003 bd2 ba2.1k sqft822 Wood St, Swansea, MA 02777Off Market
- $541,1003 bd2 ba1.9k sqft835 Wood St, Swansea, MA 02777Off Market
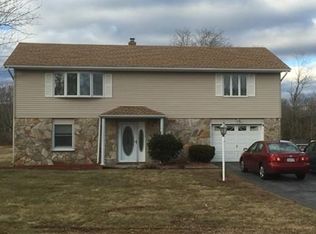
- $549,5003 bd2 ba1.1k sqft855 Wood St, Swansea, MA 02777Off Market
- $488,6003 bd1 ba1k sqft827 Wood St, Swansea, MA 02777Off Market
- $665,0003 bd2 ba1.5k sqft880 Wood St, Swansea, MA 02777Sold
- $560,6003 bd2 ba1.6k sqft845 Wood St, Swansea, MA 02777Off Market
- $744,4004 bd2 ba2.6k sqft808 Wood St, Swansea, MA 02777Off Market
Nearby schools
GreatSchools rating
- 6/10Elizabeth S Brown Elementary SchoolGrades: 3-5Distance: 1.4 mi
- 7/10Joseph Case Jr High SchoolGrades: 6-8Distance: 1.5 mi
- 6/10Joseph Case High SchoolGrades: 9-12Distance: 1 mi
Get a cash offer in 3 minutes
Find out how much your home could sell for in as little as 3 minutes with a no-obligation cash offer.
Estimated market value
$638,500
Get a cash offer in 3 minutes
Find out how much your home could sell for in as little as 3 minutes with a no-obligation cash offer.
Estimated market value
$638,500
- Massachusetts
- Bristol County
- Swansea
- 02777
- 842 Wood St
