Welcome home to this beautifully updated property showcasing quality upgrades and custom touches throughout. This move-in-ready property offers inviting open floor plan and comfortable living spaces with natural light, modern finishes, and pride of ownership at every turn. Whether you're relaxing indoors or entertaining family and friends, this home is designed for everyday living. Conveniently located near shopping, dining, schools, and major routes. A wonderful opportunity to enjoy comfortable living in desirable Swansea location. First showing at Open House on Saturday July 25, 2026. 1PM-3PM
For sale
$639,900
880 Wood St, Swansea, MA 02777
3beds
2,582sqft
Single Family Residence
Built in 1984
1 Square Feet Lot
$636,200 Zestimate®
$248/sqft
$-- HOA
What's special
Modern finishesComfortable living spacesNatural lightInviting open floor plan
- 1 day |
- 1,573 |
- 75 |
Zillow last checked:
Listing updated:
Listed by:
Rebecca Campagnone 401-829-6567,
RE/MAX River's Edge
Source: StateWide MLS RI,MLS#: 1418426
Facts & features
Interior
Bedrooms & bathrooms
- Bedrooms: 3
- Bathrooms: 2
- Full bathrooms: 2
Bedroom 1
- Features: Ceiling Height 7 to 9 ft
- Level: First
Bedroom 2
- Features: Ceiling Height 7 to 9 ft
- Level: Second
Bedroom 3
- Features: Ceiling Height 7 to 9 ft
- Level: Second
Bathroom
- Features: Ceiling Height 7 to 9 ft
- Level: First
Bathroom
- Features: Ceiling Height 7 to 9 ft
- Level: Second
Dining area
- Features: Ceiling Height 7 to 9 ft
- Level: First
Kitchen
- Features: Ceiling Height 7 to 9 ft
- Level: First
Other
- Features: Ceiling Height 7 to 9 ft
- Level: First
Living room
- Features: Ceiling Height 7 to 9 ft
- Level: First
Pantry
- Features: Ceiling Height 7 to 9 ft
- Level: First
Storage
- Features: Ceiling Height 7 to 9 ft
- Level: Lower
Heating
- Natural Gas, Baseboard
Cooling
- Wall Unit(s)
Appliances
- Included: Gas Water Heater, Dishwasher, Dryer, Exhaust Fan, Range Hood, Oven/Range, Refrigerator, Washer
Features
- Wall (Dry Wall), Wall (Plaster), Stairs, Plumbing (PVC), Insulation (Ceiling), Insulation (Floors), Insulation (Walls), Ceiling Fan(s)
- Flooring: Hardwood, Vinyl, Carpet
- Doors: Storm Door(s)
- Windows: Insulated Windows
- Basement: Full,Interior and Exterior,Unfinished,Storage Space,Utility
- Number of fireplaces: 1
- Fireplace features: Brick
Interior area
- Total structure area: 1,550
- Total interior livable area: 2,582 sqft
- Finished area above ground: 1,550
- Finished area below ground: 1,032
Video & virtual tour
Property
Parking
- Total spaces: 9
- Parking features: Attached, Garage Door Opener, Driveway
- Attached garage spaces: 1
- Has uncovered spaces: Yes
Features
- Patio & porch: Patio, Porch, Screened
- Fencing: Fenced
Lot
- Size: 1 Square Feet
- Features: Wooded
Details
- Parcel number: SWANM0150B0008L0018A
- Zoning: RR
- Other equipment: Cable TV
Construction
Type & style
- Home type: SingleFamily
- Architectural style: Cape Cod
- Property subtype: Single Family Residence
Materials
- Dry Wall, Plaster, Clapboard, Shingles, Wood
- Foundation: Concrete Perimeter
Condition
- New construction: No
- Year built: 1984
Utilities & green energy
- Electric: 100 Amp Service
- Sewer: Septic Tank
- Water: Public
- Utilities for property: Water Connected
Green energy
- Water conservation: Low-Flow Fixtures
Community & HOA
Community
- Features: Near Public Transport, Highway Access, Private School, Public School, Restaurants, Schools, Near Shopping, Tennis
HOA
- Has HOA: No
Location
- Region: Swansea
Financial & listing details
- Price per square foot: $248/sqft
- Tax assessed value: $515,000
- Annual tax amount: $5,884
- Date on market: 7/21/2026
Estimated market value
$636,200
$604,000 - $668,000
$3,171/mo
Price history
| Date | Event | Price |
|---|---|---|
| 7/21/2026 | Listed for sale | $639,900+82.9%$248/sqft |
Source: MLS PIN #73552492 Report a problem | ||
| 6/25/2018 | Sold | $349,900$136/sqft |
Source: Public Record Report a problem | ||
| 5/1/2018 | Pending sale | $349,900$136/sqft |
Source: RE/MAX Right Choice #72316362 Report a problem | ||
| 4/27/2018 | Listed for sale | $349,900$136/sqft |
Source: RE/MAX Right Choice #72316362 Report a problem | ||
Public tax history
| Year | Property taxes | Tax assessment |
|---|---|---|
| 2025 | $6,139 +0.6% | $515,000 +1.2% |
| 2024 | $6,103 +8.6% | $509,000 +18.9% |
| 2023 | $5,620 +3.4% | $428,000 +13.3% |
| 2022 | $5,437 +10% | $377,800 +19.5% |
| 2021 | $4,942 +0.3% | $316,200 |
| 2020 | $4,926 +6.1% | $316,200 +5.7% |
| 2019 | $4,641 +2.1% | $299,200 +0.6% |
| 2018 | $4,546 +11.8% | $297,500 -2.8% |
| 2017 | $4,066 +7.1% | $306,200 +9% |
| 2016 | $3,798 +7.8% | $280,900 +4.7% |
| 2015 | $3,523 +4% | $268,300 +1.7% |
| 2014 | $3,387 +5.1% | $263,800 -1.6% |
| 2013 | $3,224 +3.6% | $268,200 -2.9% |
| 2012 | $3,112 +2.1% | $276,100 -4.9% |
| 2011 | $3,047 +10.1% | $290,200 -0.6% |
| 2010 | $2,768 -0.3% | $292,000 -7.9% |
| 2009 | $2,775 -0.1% | $317,100 -5.8% |
| 2008 | $2,779 -5.9% | $336,500 +1.5% |
| 2007 | $2,954 +17.4% | $331,500 +3.6% |
| 2006 | $2,516 +4.5% | $320,100 +7.6% |
| 2005 | $2,408 +12.9% | $297,600 +79.4% |
| 2004 | $2,132 +5.6% | $165,900 |
| 2002 | $2,019 -1.9% | $165,900 +7.9% |
| 2001 | $2,058 +4.7% | $153,700 +1.7% |
| 2000 | $1,966 +3.6% | $151,200 -1.9% |
| 1997 | $1,898 | $154,200 |
Find assessor info on the county website
Monthly payment
Est. payment
Payment breakdown
Explore the cost of this home by adjusting the details. Changes won't be saved.Climate risks
Neighborhood: 02777
Nearby schools
GreatSchools rating
- 6/10Elizabeth S Brown Elementary SchoolGrades: 3-5Distance: 1.4 mi
- 7/10Joseph Case Jr High SchoolGrades: 6-8Distance: 1.5 mi
- 6/10Joseph Case High SchoolGrades: 9-12Distance: 1 mi
- $545,7002 bd2 ba1.1k sqft866 Wood St, Swansea, MA 02777Off Market
- $584,2003 bd2 ba1.5k sqft894 Wood St, Swansea, MA 02777Off Market
- $649,9003 bd2 ba1.6k sqft842 Wood St, Swansea, MA 02777For Sale
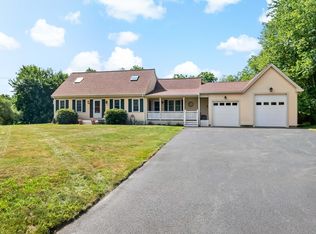
- $672,3003 bd3 ba1.6k sqft902 Wood St, Swansea, MA 02777Off Market
- $564,4003 bd2 ba1.6k sqft845 Wood St, Swansea, MA 02777Off Market
- $538,7003 bd2 ba1.4k sqft865 Wood St, Swansea, MA 02777Off Market
- $555,3003 bd2 ba1.1k sqft855 Wood St, Swansea, MA 02777Off Market
- $471,8002 bd1 ba1.1k sqft895 Wood St, Swansea, MA 02777Off Market
A local agent can set up tours, give advice and negotiate with sellers.
A local lender can help you make sure your offer is ready when you are.
Similar homes
- $649,9003 bd2 ba2k sqft30 Peters Rd, Swansea, MA 02777For Sale
 MLS ID #73549869, JoAnn Drabble, Keller Williams Elite. MLS PIN
 - $--3 bd2 ba1.8k sqft249 Hornbine Rd, Rehoboth, MA 02769AuctionAuction.com 2
- $640,0004 bd2 ba2k sqft1015 Hortonville Rd, Swansea, MA 02777For Sale
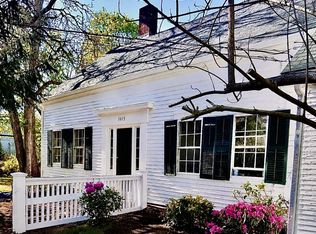 MLS ID #73523179, Derek Greene, The Greene Realty Group. MLS PIN
 - $549,0004 bd1 ba1.4k sqft22 Reservoir Ave, Swansea, MA 02777For Sale
 MLS ID #73546686, The Souza Group, Keller Williams South Watuppa. MLS PIN
 - $649,9003 bd2 ba2.2k sqft115 Spring St, Rehoboth, MA 02769For SaleMLS ID #73545203, Nelia Ponte, Ponte & Associates Real Estate. MLS PIN
- $574,9003 bd2 ba1.4k sqft433 Pearse Rd, Swansea, MA 02777For SaleMLS ID #73544985, Christopher R. Carreiro, Esquire, Lands End Realty, Inc.. MLS PIN
- $899,9003 bd3 ba3k sqft52 Kensington Ct, Swansea, MA 02777For SaleMLS ID #73527841, Jimmy Andrade, The Mello Group, Inc.. MLS PIN
- $649,9003 bd2 ba1.7k sqft341 Seaview Ave, Swansea, MA 02777For SaleMLS ID #73539975, Julie Ruggeiro, New Road Realty. MLS PIN
- $509,0003 bd2 ba2.5k sqft150 Coolidge St, Swansea, MA 02777For Sale
 MLS ID #1417618, Emily Antonelli, JH Realty Group. StateWide MLS RI
 - $739,9004 bd3 ba1.9k sqft3 Pleasant St, Rehoboth, MA 02769For SaleMLS ID #73552055, Kimberly Machado, Heritage Realty. MLS PIN
- $529,9003 bd3 ba1.7k sqft175 Wilbur Ave, Swansea, MA 02777For SaleMLS ID #73549169, The Ponte Group, Keller Williams South Watuppa. MLS PIN
- $559,0003 bd2 ba1.8k sqft82 Midland Rd, Somerset, MA 02726For SaleMLS ID #73550319, Dawn Mercer, Keller Williams South Watuppa. MLS PIN
- $799,9003 bd3 ba2.6k sqft159 Wilder St, Swansea, MA 02777For SaleMLS ID #73537706, Christopher Howard, Fathom Realty Group LLC. MLS PIN
- $599,9003 bd2 ba1.7k sqft166 School St, Rehoboth, MA 02769For SaleMLS ID #73545692, Jenna Danielli, LPT Realty - Home & Key Group. MLS PIN
- $539,0003 bd2 ba1.7k sqft127 Susie St, Somerset, MA 02726For SaleMLS ID #73553282, Kelli Dawley, Berkshire Hathaway HomeServices Commonwealth Real Estate. MLS PIN
- $665,0004 bd2 ba2.6k sqft394 Lees River Ave, Somerset, MA 02725For SaleMLS ID #73527391, Craig Howard, Streamline Realty Group, LLC. MLS PIN
- $749,9003 bd2 ba1.8k sqft82 Hornbine Rd, Rehoboth, MA 02769For SaleMLS ID #73548729, Cindy Ferry, Keller Williams South Watuppa. MLS PIN
- $925,0003 bd4 ba3.7k sqft48 Hummingbird Ln, Swansea, MA 02777For SaleMLS ID #73526473, Julie A. Chalue, New England Properties. MLS PIN
- $925,0003 bd3 ba2.7k sqft475 Cedar Ave, Swansea, MA 02777For SaleMLS ID #73489180, Robert W Sullivan, Bay Market Real Estate. MLS PIN
- $--4 bd3 ba1.9k sqft133 Country Dr, Somerset, MA 02726AuctionAuction.com 2
