Skip main navigation
Sold for $619,900
  • $619,900

    8420 Bijou Creek Avenue, Littleton, CO 80125

    3beds
    2,179sqft
    Single Family Residence
    Built in 2021
    3,920 Square Feet Lot
    $617,400 Zestimate®
    $284/sqft
    $3,380 Estimated rent

    Home value

    $617,400

    $587,000 - $648,000

    $3,380/mo

    Zestimate® history
    Loading
    Loading...

    Owner options

    List your home for rent

    $3,380/mo

    Rent Zestimate®

    Find your next renter with Zillow Rental Manager. Plus, with online applications, you can quickly screen prospective tenants – for free.

    Learn more

    $3,380/mo

    Rent Zestimate®

    Refinance and save

    $3,657/mo

    Est. payment

    Refinancing to a lower rate could help reduce your monthly payments and save thousands over the life of the loan.

    See today's rates

    $3,657/mo

    Est. payment

    Explore your selling options

    Work with a Zillow partner agent

    Leverage their expertise and Zillow's premium Showcase listings to get your home seen by more buyers.

    Get started

    List with your own agent

    Get your home in front of millions of buyers by listing it on Zillow.

    Learn how to do it

    Sell it yourself

    Take full control of how buyers see your home on Zillow by listing For Sale by Owner (FSBO).

    List your home

    What's special

    Impressive boutique-style walk-in closetPrivate deckExpansive primary suiteExceptional storage and organizationStainless steel appliancesFull jack-and-jill bathTwo additional bedrooms
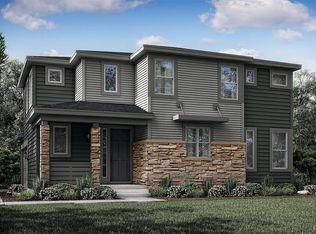
    Beautifully maintained and thoughtfully designed! This modern farmhouse-style home blends timeless appeal with today’s most desirable features, and it’s only 5 years old. Tucked on a quieter side street in the highly sought-after Sterling Ranch community, you’re just steps from parks, trails, open space, and resort-style amenities. Inside, the open-concept layout is filled with natural light and designed for both everyday living and effortless entertaining. The bright gourmet kitchen shines with stainless steel appliances, natural stone countertops, and ample space to gather and create. Step outside to your PRIVATE DECK —perfect for soaking up Colorado sunshine during a relaxing afternoon or evening happy hour—overlooking a RARE, MORE SPACIOUS SIDE YARD that offers added breathing room and privacy compared to neighboring homes. With plenty of potential to be fenced and landscaped, it’s ideal for dogs, play, or creating your own outdoor retreat. Upstairs, the expansive PRIMARY SUITE offers a true sanctuary—generously sized with room for a sitting area or workspace, and complemented by an impressive, boutique-style WALK-IN CLOSET designed for both function and style, offering exceptional storage and organization. Two additional bedrooms, a full Jack-and-Jill bath, and convenient laundry complete the upper level. Enjoy LOW-MAINTENANCE, lock-and-leave living with the added benefit of an OWNED SOLAR SYSTEM to help offset energy costs. Located within the highly regarded Douglas County School District, with a new elementary school underway and nearby charter school options, this home offers both comfort and convenience. Sterling Ranch is one of Littleton’s premier master-planned communities, offering miles of scenic trails, parks, and open space, along with a growing lineup of amenities including a pool, clubhouse, fitness center, pickleball courts, climbing wall and more. And don't forget Chatfield Reservoir, Waterton Canyon & Roxborough State Park down the road...

    Zillow last checked:

    Listing updated:

    Listed by:

    Mark Hojegian 303-709-4391 Mark@DenverHomeLifestyles.com,

    Your Castle Real Estate Inc,

    Alexander Davidson 978-761-1022,

    Your Castle Real Estate Inc

    Bought with:

    Sharon Lage, 100076252

    Keller Williams Realty Urban Elite

    Source: REcolorado as distributed by MLS GRID,MLS#: 2376627MLS Logo

    Facts & features

    Interior

    Bedrooms & bathrooms
    • Bedrooms: 3
    • Bathrooms: 3
    • Full bathrooms: 2
    • 1/2 bathrooms: 1
    • Main level bathrooms: 1
    Bedroom
    • Description: Cozy Retreat With Tray Ceiling And Ceiling Fan
    • Features: Primary Suite
    • Level: Upper
    • Area: 242.87 Square Feet
    • Dimensions: 16.3 x 14.9
    Bedroom
    • Description: West Facing Bedroom
    • Level: Upper
    • Area: 163.75 Square Feet
    • Dimensions: 12.5 x 13.1
    Bedroom
    • Description: Currently Used As An Office
    • Level: Upper
    • Area: 123.22 Square Feet
    • Dimensions: 10.1 x 12.2
    Bathroom
    • Description: Powder Room Off Entryway
    • Features: En Suite Bathroom
    • Level: Main
    • Area: 29.15 Square Feet
    • Dimensions: 5.3 x 5.5
    Bathroom
    • Description: Roomy Full Bath, Double Sinks & Countertops
    • Features: En Suite Bathroom
    • Level: Upper
    • Area: 101.12 Square Feet
    • Dimensions: 9.11 x 11.1
    Bathroom
    • Description: Large Countertop & Separate Shower Enclosure
    • Level: Upper
    • Area: 19.5 Square Feet
    • Dimensions: 7.5 x 2.6
    Dining room
    • Description: Large Open Dining Area
    • Level: Main
    • Area: 173.99 Square Feet
    • Dimensions: 10.8 x 16.11
    Kitchen
    • Description: Custom Painted Light Cabinets
    • Level: Main
    • Area: 154.66 Square Feet
    • Dimensions: 9.6 x 16.11
    Laundry
    • Description: Conveniently Located Upstairs
    • Level: Upper
    • Area: 40.28 Square Feet
    • Dimensions: 5.3 x 7.6
    Living room
    • Description: Spacious With Tons Of Natural Light
    • Level: Main
    • Area: 254.94 Square Feet
    • Dimensions: 17.11 x 14.9
    Heating
    • Forced Air, Natural Gas
    Cooling
    • Central Air
    Appliances
    • Included: Dishwasher, Disposal, Microwave, Range, Refrigerator
    • Laundry: In Unit
    Features
    • Eat-in Kitchen, Entrance Foyer
    • Flooring: Tile, Vinyl
    • Windows: Double Pane Windows
    • Basement: Crawl Space
    Interior area
    • Total structure area: 2,179
    • Total interior livable area: 2,179 sqft
    • Finished area above ground: 2,179

    Property

    Parking
    • Total spaces: 2
    • Parking features: Garage - Attached, Open
    • Attached garage spaces: 2
    • Has uncovered spaces: Yes
    Features
    • Levels: Two
    • Stories: 2
    • Patio & porch: Covered, Deck, Front Porch
    • Exterior features: Lighting, Rain Gutters, Smart Irrigation
    • Fencing: None
    Lot
    • Size: 3,920 Square Feet
    • Features: Master Planned, Sprinklers In Front
    Details
    • Parcel number: R0604698
    • Special conditions: Standard

    Construction

    Type & style
    • Home type: SingleFamily
    • Architectural style: Contemporary
    • Property subtype: Single Family Residence
    Materials
    • Frame, Wood Siding
    • Foundation: Concrete Perimeter
    • Roof: Composition
    Condition
    • Year built: 2021

    Utilities & green energy

    • Electric: 110V, 220 Volts, 220 Volts in Garage
    • Sewer: Public Sewer
    • Water: Public
    • Utilities for property: Cable Available, Electricity Connected, Internet Access (Wired), Natural Gas Connected, Phone Available
    Green energy
    • Energy efficient items: Construction, Doors, Exposure/Shade, HVAC, Insulation, Lighting, Thermostat, Water Heater, Windows

    Community & HOA

    Community
    • Security: Carbon Monoxide Detector(s), Smoke Detector(s)
    • Subdivision: Sterling Ranch
    HOA
    • Has HOA: Yes
    • Amenities included: Clubhouse, Fitness Center, Park, Playground, Pool, Tennis Court(s), Trail(s)
    • Services included: Irrigation, Maintenance Grounds, Road Maintenance, Sewer, Snow Removal, Trash, Water
    • HOA name: Sterling Ranch CAB
    • HOA phone: 720-661-9694
    Location
    • Region: Littleton

    Financial & listing details

    • Price per square foot: $284/sqft
    • Tax assessed value: $614,691
    • Annual tax amount: $7,220
    • Date on market: 4/16/2026
    • Listing terms: 1031 Exchange,Cash,Conventional,FHA
    • Exclusions: Clothes Washer And Dryer
    • Ownership: Individual
    • Electric utility on property: Yes
    • Road surface type: Paved

    Price history

    DateEventPrice
    6/12/2026Sold$619,900$284/sqft
    Source: REcolorado as distributed by MLS GRID #2376627 Report a problem
    5/12/2026Pending sale$619,900$284/sqft
    Source: REcolorado as distributed by MLS GRID #2376627 Report a problem
    4/15/2026Listed for sale$619,900+2.5%$284/sqft
    Source: REcolorado as distributed by MLS GRID #2376627 Report a problem
    8/12/2024Sold$605,000-2.4%$278/sqft
    Source: Public Record Report a problem
    7/10/2024Pending sale$620,000$285/sqft
    Source: REcolorado as distributed by MLS GRID #5610372 Report a problem
    5/24/2024Listed for sale$620,000+9.7%$285/sqft
    Source: REcolorado as distributed by MLS GRID #5610372 Report a problem
    11/29/2022Listing removed--
    Source: Zillow Rental Network Premium Report a problem
    11/2/2022Listed for rent$3,190+6.5%$1/sqft
    Source: Zillow Rental Network Premium Report a problem
    12/1/2021Listing removed--
    Source: Zillow Rental Manager Report a problem
    11/26/2021Listed for rent$2,995$1/sqft
    Source: Zillow Rental Manager Report a problem
    11/16/2021Sold$565,098-4.2%$259/sqft
    Source: Public Record Report a problem
    9/11/2021Price change$590,000-0.4%$271/sqft
    Source: Lennar Homes #9716820 Report a problem
    7/7/2021Listed for sale$592,600$272/sqft
    Source: Lennar Homes Report a problem

    Public tax history

    YearProperty taxesTax assessment
    2025$6,757 -0.5%$38,420 -7.5%
    2024$6,789 +26.3%$41,520 -2%
    2023$5,375 +98.8%$42,350 +35.2%
    2022$2,703 $31,330 +97.3%
    2021-- $15,880 +31%
    2020$2,068 $12,120
    2019-- --
    Find assessor info on the county website

    Neighborhood: 80124

    Nearby schools

    GreatSchools rating
    Schools provided by the listing agent
    • Elementary: Coyote Creek
    • Middle: Ranch View
    • High: Thunderridge
    • District: Douglas RE-1

    Source: REcolorado as distributed by MLS GRID. This data may not be complete. We recommend contacting the local school district to confirm school assignments for this home.

    Get a cash offer in 3 minutes
    Find out how much your home could sell for in as little as 3 minutes with a no-obligation cash offer.
    Estimated market value
    $617,400
    Get a cash offer in 3 minutes
    Find out how much your home could sell for in as little as 3 minutes with a no-obligation cash offer.
    Estimated market value
    $617,400