Skip main navigation
Sold for $620,000
  • $620,000

    8422 Bijou Creek Avenue, Littleton, CO 80125

    4beds
    2,367sqft
    Single Family Residence
    Built in 2021
    5,716 Square Feet Lot
    $615,000 Zestimate®
    $262/sqft
    $3,499 Estimated rent

    Home value

    $615,000

    $584,000 - $646,000

    $3,499/mo

    Zestimate® history
    Loading
    Loading...

    Owner options

    List your home for rent

    $3,499/mo

    Rent Zestimate®

    Find your next renter with Zillow Rental Manager. Plus, with online applications, you can quickly screen prospective tenants – for free.

    Learn more

    $3,499/mo

    Rent Zestimate®

    Refinance and save

    $3,653/mo

    Est. payment

    Refinancing to a lower rate could help reduce your monthly payments and save thousands over the life of the loan.

    See today's rates

    $3,653/mo

    Est. payment

    Explore your selling options

    Work with a Zillow partner agent

    Leverage their expertise and Zillow's premium Showcase listings to get your home seen by more buyers.

    Get started

    List with your own agent

    Get your home in front of millions of buyers by listing it on Zillow.

    Learn how to do it

    Sell it yourself

    Take full control of how buyers see your home on Zillow by listing For Sale by Owner (FSBO).

    List your home

    What's special

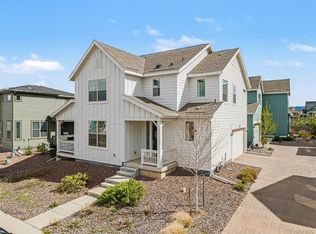
    Fully fenced yardPrivate deckGenerous loftSpacious primary suitePremium kitchenaid appliancesLarge walk-in closetDual vanity bathroom
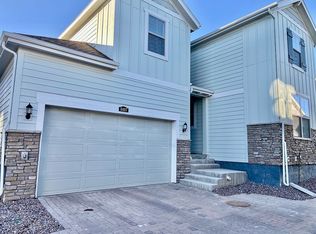
    ACT QUICKLY!! POTENTIAL TO ASSUME 2.875% FHA LOAN! ASK FOR DETAILS. BE IN YOUR NEW HOME FOR THE HOLIDAYS!Don't wait to build, this beauty is only 3 years NEW! Don’t miss this incredible opportunity to own a stunning home in the highly sought-after Sterling Ranch neighborhood. Located near Chatfield Reservoir and Roxborough Park, you’ll have access to a wealth of outdoor adventures. Local Living the Dream brewery and Atlas coffee shop reside in the Sterling Center. With easy access to Denver, Castle Rock, and the mountains, this home is perfectly situated for both relaxation and adventure. Featuring over $30K in upgrades, you’ll enjoy premium KitchenAid appliances, elegant plantation shutters throughout the main floor, luxury vinyl flooring, a fully fenced yard, and an oversized A/C unit for optimal summer comfort. The open floor plan boasts soaring 10' ceilings and floods of natural light, welcoming you into a foyer that leads to a bright family room (75" TV included) and an entertainer's kitchen. Step outside to your private deck and fenced yard—ideal for your furry friends and summer barbecues. A main floor bedroom and bathroom provide convenient accommodations for guests or can easily serve as a home office. Upstairs, you’ll find a spacious primary suite (TV included) featuring a large walk-in closet and a dual vanity bathroom, along with two additional bedrooms, a full secondary bath, a generous loft, and a laundry room (LG W/D included). All main living area lighting is upgraded with dimmer switches for customizable ambiance. As part of the Elements collection, the CAB takes care of winter snow removal on shared driveway! HOA fees are conveniently included in the taxes—no additional monthly fee! Access to amazing clubhouse, community pool, local brewery and daily food trucks! Plus, you’ll benefit from being within the award-winning Douglas County School District. Seize this chance to live in a beautiful home in a thriving community—schedule your tour today!

    Zillow last checked:

    Listing updated:

    Listed by:

    Jackie Christensen RealtorJax777@gmail.com,

    Orchard Brokerage LLC

    Bought with:

    Thomas McCaffrey, 100073733

    Your Castle Real Estate Inc

    Source: REcolorado as distributed by MLS GRID,MLS#: 5632247MLS Logo

    Facts & features

    Interior

    Bedrooms & bathrooms
    • Bedrooms: 4
    • Bathrooms: 3
    • Full bathrooms: 1
    • 3/4 bathrooms: 2
    • Main level bathrooms: 1
    • Main level bedrooms: 1
    Primary bedroom
    • Level: Upper
    Bedroom
    • Description: Great For Office Or Guest Bedroom
    • Level: Main
    Bedroom
    • Level: Upper
    Bedroom
    • Level: Upper
    Primary bathroom
    • Description: Dual Sinks
    • Level: Upper
    Bathroom
    • Level: Main
    Bathroom
    • Level: Upper
    Dining room
    • Level: Main
    Family room
    • Description: Open To Kitchen
    • Level: Main
    Kitchen
    • Description: Oversiized Island, Upgraded Appliances
    • Level: Main
    Laundry
    • Description: Conveniently Located, Drying Rack, Shelf, Water Access
    • Level: Upper
    Loft
    • Description: Open Space, Huge Storage Closet, Great For Office Or Kids Play Room
    • Level: Upper
    Heating
    • Active Solar, Forced Air, Natural Gas
    Cooling
    • Central Air
    Appliances
    • Included: Dishwasher, Disposal, Dryer, Gas Water Heater, Microwave, Oven, Range, Range Hood, Refrigerator, Self Cleaning Oven, Washer
    • Laundry: In Unit
    Features
    • Ceiling Fan(s), Eat-in Kitchen, Entrance Foyer, Granite Counters, High Ceilings, High Speed Internet, Kitchen Island, Open Floorplan, Pantry, Primary Suite, Smart Thermostat, Smoke Free, Walk-In Closet(s)
    • Flooring: Carpet, Vinyl
    • Windows: Double Pane Windows, Window Treatments
    • Basement: Crawl Space,Full,Sump Pump
    • Common walls with other units/homes: No Common Walls
    Interior area
    • Total structure area: 2,367
    • Total interior livable area: 2,367 sqft
    • Finished area above ground: 2,367
    • Finished area below ground: 0

    Property

    Parking
    • Total spaces: 2
    • Parking features: Electric Vehicle Charging Station(s)
    • Attached garage spaces: 2
    • Has uncovered spaces: Yes
    Features
    • Levels: Two
    • Stories: 2
    • Patio & porch: Covered, Deck
    • Exterior features: Lighting, Private Yard, Rain Gutters, Smart Irrigation
    • Pool features: Outdoor Pool
    Lot
    • Size: 5,716 Square Feet
    • Features: Irrigated, Landscaped, Level, Master Planned, Open Space, Sprinklers In Front, Sprinklers In Rear
    Details
    • Parcel number: R0604697
    • Special conditions: Standard

    Construction

    Type & style
    • Home type: SingleFamily
    • Architectural style: Traditional
    • Property subtype: Single Family Residence
    Materials
    • Frame, Wood Siding
    • Foundation: Concrete Perimeter
    • Roof: Composition
    Condition
    • Updated/Remodeled
    • Year built: 2021
    Details
    • Builder model: Jade
    • Builder name: Lennar

    Utilities & green energy

    • Electric: 110V, 220 Volts, 220 Volts in Garage
    • Sewer: Public Sewer
    • Water: Public
    • Utilities for property: Electricity Connected, Natural Gas Connected
    Green energy
    • Energy efficient items: Appliances, Construction, Doors, Exposure/Shade, HVAC, Insulation, Lighting, Thermostat, Water Heater, Windows

    Community & HOA

    Community
    • Security: Carbon Monoxide Detector(s), Security Entrance, Smart Cameras, Smart Locks, Smoke Detector(s), Video Doorbell, Water Leak/Flood Alarm
    • Subdivision: Sterling Ranch
    HOA
    • Has HOA: Yes
    • Amenities included: Clubhouse, Fitness Center, Playground, Pool, Trail(s)
    • Services included: Maintenance Grounds, Recycling, Road Maintenance, Sewer, Snow Removal, Trash, Water
    • HOA name: Sterling Ranch CAB
    • HOA phone: 720-661-9694
    Location
    • Region: Littleton

    Financial & listing details

    • Price per square foot: $262/sqft
    • Tax assessed value: $638,709
    • Annual tax amount: $7,237
    • Date on market: 9/29/2024
    • Listing terms: Cash,Conventional,FHA,Assumable,VA Loan
    • Exclusions: All Personal Property
    • Ownership: Agent Owner
    • Electric utility on property: Yes
    • Road surface type: Paved

    Price history

    DateEventPrice
    12/18/2024Sold$620,000-0.8%$262/sqft
    Source: REcolorado as distributed by MLS GRID #5632247 Report a problem
    10/24/2024Pending sale$625,000$264/sqft
    Source: REcolorado as distributed by MLS GRID #5632247 Report a problem
    10/18/2024Price change$625,000-2.3%$264/sqft
    Source: REcolorado as distributed by MLS GRID #5632247 Report a problem
    10/11/2024Price change$640,000-1.5%$270/sqft
    Source: REcolorado as distributed by MLS GRID #5632247 Report a problem
    10/7/2024Price change$650,000-1.5%$275/sqft
    Source: REcolorado as distributed by MLS GRID #5632247 Report a problem
    10/4/2024Price change$660,000-2.2%$279/sqft
    Source: REcolorado as distributed by MLS GRID #5632247 Report a problem
    9/29/2024Listed for sale$675,000+12.5%$285/sqft
    Source: REcolorado as distributed by MLS GRID #5632247 Report a problem
    11/2/2021Sold$600,000$253/sqft
    Source: Public Record Report a problem
    10/6/2021Pending sale$600,000$253/sqft
    Source: RE/MAX International #4727862 Report a problem
    9/21/2021Price change$600,000-4.3%$253/sqft
    Source: Lennar Homes Report a problem
    9/20/2021Price change$626,900+0.3%$265/sqft
    Source: Lennar Homes Report a problem
    9/15/2021Price change$624,900+1.6%$264/sqft
    Source: Lennar Homes Report a problem
    8/17/2021Pending sale$614,900$260/sqft
    Source: RE/MAX International #4727862 Report a problem
    8/5/2021Price change$614,900-1.3%$260/sqft
    Source: Lennar Homes Report a problem
    7/7/2021Listed for sale$622,900$263/sqft
    Source: Lennar Homes Report a problem

    Public tax history

    YearProperty taxesTax assessment
    2025$7,203 -0.5%$39,920 -9.3%
    2024$7,237 +29.2%$44,020 -1%
    2023$5,600 +105.9%$44,450 +36.2%
    2022$2,720 $32,640 +104.3%
    2021-- $15,980 +31.5%
    2020$2,073 $12,150
    2019-- --
    Find assessor info on the county website

    Neighborhood: 80124

    Nearby schools

    GreatSchools rating
    Schools provided by the listing agent
    • Elementary: Coyote Creek
    • Middle: Ranch View
    • High: Thunderridge
    • District: Douglas RE-1

    Source: REcolorado as distributed by MLS GRID. This data may not be complete. We recommend contacting the local school district to confirm school assignments for this home.

    Get a cash offer in 3 minutes
    Find out how much your home could sell for in as little as 3 minutes with a no-obligation cash offer.
    Estimated market value
    $615,000
    Get a cash offer in 3 minutes
    Find out how much your home could sell for in as little as 3 minutes with a no-obligation cash offer.
    Estimated market value
    $615,000