Designed with a nod to the modern movement of architectural styles and positioned on a scenic 1.71 acres in the exclusive and sought-after gated community of The Concession, this residence showcases clean lines, exceptionally planned indoor-outdoor spaces, and the latest in smart home technology. Voted “Best Overall Home” by Parade of Homes in 2021, the former Newcastle model was built by John Cannon encompassing 4,814 square feet of generously proportioned one-story living including private casita, and an expansive outdoor retreat encompassing 2,806 sqft screened lanai with extensive open and under cover spaces grounded with deep gray slate pavers, soaring accent ceilings, full summer kitchen, lounging chaise deck, putting green, fire pit, PebbleTec heated saltwater pool/spa with sun shelf, panoramic clearview screen, and a separate nature viewing deck to enjoy the lake views beyond. 10' accordion-styled impact glass walls with black iron horizontal lines seamlessly connect the resort-styled outdoor living space to a grand great room with sumptuous hardwood flooring, gas fireplace and stunning beam-accentuated ceilings. Dinner guests are treated to an open feel surrounded by disappearing cornerless glass doors and an all-glass temperature-controlled wine room with backlit agate accent wall. Meanwhile chefs will delight in the oversized kitchen with show-stopper sized windows, two separate marble islands, Albrecht wood cabinetry, a hidden pantry with built-in cabinetry, and all high-performance appliances. An impressive club room directly off lanai beckons for entertaining complete with built-in beverage center, luxuriant ceiling design and direct access to an open courtyard. Relax and unwind in the owner’s quarters positioned on a private wing, offering a spectacular ceiling treatment, large scale windows overlooking the lake, direct lanai access, two oversized walk-in customized closets, and a luxuriously appointed bath with two separate vanity station wings anchored by an oversized all-glass dual entry shower at its center, a jetted tub surrounded by walls of glass looking into a private courtyard with outdoor shower, and even two separate water closets. The private casita off the lanai is optimal for guests with its own morning bar, walk-in closet, private full bath, volume beamed ceiling and stunning views. On a separate wing of the home there are two additional guest suites generous in size, both with walk-in closets and connected to private full baths. The residence also offers an impressive office behind double-entry doors with elevated step up area, built-in shelving and accent sconce lighting. Other notable highlights of this 7,704 total square foot residence includes a brilliantly located laundry room with cabinetry, sink, and desk area, Navien tankless water heater, built-in mudroom area, a dual split side load 4-garage, one with an air-conditioned wall unit, and Control4 home automation and networking system unifying lighting, audio, video, climate control, and security. This bespoke offering defines modern refinement beckoning a lifestyle fulfilled in this renowned community infamous as the home to the World Golf Championship PGA golf tournament in February 2021, to the World Champions Cup in December 2023, and to its striking oak hammocks, pines and large lakes, all near dining, shopping, polo, events in the vibrant Lakewood Ranch and UTC area, yet still nearby to the enriching culture and beaches of Sarasota
Sold for $4,650,000
$4,650,000
8420 LINDRICK LANE, LAKEWOOD RANCH, FL 34202
4beds
4,814sqft
Single Family Residence
Built in 2020
1.71 Acres Lot
$4,771,800 Zestimate®
$966/sqft
$8,073 Estimated rent
Home value
$4,771,800
$4.34M - $5.25M
$8,073/mo
Zestimate® history
Owner options
List your home for rent
$8,073/mo
Rent Zestimate®
Find your next renter with Zillow Rental Manager. Plus, with online applications, you can quickly screen prospective tenants – for free.
$8,073/mo
Rent Zestimate®
Refinance and save
$31,857/mo
Est. payment
Refinancing to a lower rate could help reduce your monthly payments and save thousands over the life of the loan.
$31,857/mo
Est. payment
Explore your selling options
Work with a Zillow partner agent
Leverage their expertise and Zillow's premium Showcase listings to get your home seen by more buyers.
Get startedList with your own agent
Get your home in front of millions of buyers by listing it on Zillow.
Learn how to do itSell it yourself
Take full control of how buyers see your home on Zillow by listing For Sale by Owner (FSBO).
List your homeWhat's special
Separate nature viewing deckDirect lanai accessPrivate courtyardHidden pantryWalk-in closetsGrand great roomVibrant lakewood ranch
Zillow last checked:
Listing updated:
Listed by:
Tina Ciaccio, P.A. 941-685-8420,
MICHAEL SAUNDERS & COMPANY 941-907-9595
Bought with:
Melodie Palmer, 3441826
PREMIER SOTHEBY'S INTERNATIONAL REALTY
Source: Stellar MLS,MLS#: A4603015 Originating MLS: Sarasota - Manatee
Originating MLS: Sarasota - Manatee
Facts & features
Interior
Bedrooms & bathrooms
- Bedrooms: 4
- Bathrooms: 4
- Full bathrooms: 4
Primary bedroom
- Features: Walk-In Closet(s)
- Level: First
- Dimensions: 19x16
Other
- Features: Walk-In Closet(s)
- Level: First
- Dimensions: 14x12
Bedroom 2
- Features: Walk-In Closet(s)
- Level: First
- Dimensions: 13x12
Bedroom 3
- Features: Walk-In Closet(s)
- Level: First
- Dimensions: 15x12
Bonus room
- Features: No Closet
- Level: First
- Dimensions: 21x19
Dining room
- Level: First
- Dimensions: 23x15
Great room
- Level: First
- Dimensions: 20x20
Kitchen
- Level: First
- Dimensions: 17x14
Office
- Level: First
- Dimensions: 16x13
Heating
- Central
Cooling
- Central Air
Appliances
- Included: Bar Fridge, Oven, Convection Oven, Cooktop, Dishwasher, Disposal, Dryer, Exhaust Fan, Gas Water Heater, Ice Maker, Microwave, Refrigerator, Tankless Water Heater, Washer, Wine Refrigerator
- Laundry: Laundry Room
Features
- Built-in Features, Dry Bar, High Ceilings, Open Floorplan, Primary Bedroom Main Floor, Smart Home, Solid Wood Cabinets, Split Bedroom, Stone Counters, Vaulted Ceiling(s), Walk-In Closet(s), Wet Bar
- Flooring: Tile, Hardwood
- Doors: Outdoor Grill, Outdoor Kitchen, Outdoor Shower, Sliding Doors
- Windows: Window Treatments
- Has fireplace: Yes
- Fireplace features: Gas, Living Room, Outside
- Furnished: Yes
Interior area
- Total structure area: 7,704
- Total interior livable area: 4,814 sqft
Property
Parking
- Total spaces: 4
- Parking features: Garage Faces Side
- Attached garage spaces: 4
Features
- Levels: One
- Stories: 1
- Exterior features: Irrigation System, Lighting, Outdoor Grill, Outdoor Kitchen, Outdoor Shower, Private Mailbox, Sidewalk
- Has private pool: Yes
- Pool features: Heated, In Ground, Salt Water, Screen Enclosure
- Has spa: Yes
- Has view: Yes
- View description: Water, Lake
- Has water view: Yes
- Water view: Water,Lake
Lot
- Size: 1.71 Acres
Details
- Parcel number: 331943209
- Zoning: PDR
- Special conditions: None
Construction
Type & style
- Home type: SingleFamily
- Property subtype: Single Family Residence
Materials
- Block, Stone, Stucco
- Foundation: Slab
- Roof: Tile
Condition
- New construction: No
- Year built: 2020
Details
- Builder model: The Newcastle
- Builder name: John Cannon Homes
Utilities & green energy
- Sewer: Public Sewer
- Water: Public
- Utilities for property: Electricity Connected, Natural Gas Connected, Public, Sewer Connected, Sprinkler Well, Underground Utilities, Water Connected
Community & HOA
Community
- Features: Deed Restrictions, Gated Community - Guard, Golf Carts OK, Golf, Sidewalks
- Security: Gated Community
- Pet fee: $0 monthly
- Subdivision: CONCESSION PH II BLK B & PH III
HOA
- Has HOA: Yes
- Services included: 24-Hour Guard, Common Area Taxes, Reserve Fund, Private Road, Security
- HOA fee: $731 monthly
- HOA name: ICON Management / Kurt Scroggs
- HOA phone: 941-303-7930
Location
- Region: Bradenton
Financial & listing details
- Price per square foot: $966/sqft
- Tax assessed value: $3,747,139
- Annual tax amount: $37,245
- Date on market: 3/12/2024
- Cumulative days on market: 63 days
- Ownership: Fee Simple
- Total actual rent: 0
- Electric utility on property: Yes
- Road surface type: Asphalt
Price history
| Date | Event | Price |
|---|---|---|
| 6/18/2024 | Sold | $4,650,000-6.9%$966/sqft |
Source:  Stellar MLS #A4603015 Report a problem Stellar MLS #A4603015 Report a problem | ||
| 5/15/2024 | Pending sale | $4,995,000$1,038/sqft |
Source: Stellar MLS #A4603015 Report a problem | ||
| 4/23/2024 | Price change | $4,995,000-6.6%$1,038/sqft |
Source: Stellar MLS #A4603015 Report a problem | ||
| 3/12/2024 | Listed for sale | $5,350,000+53.1%$1,111/sqft |
Source: Stellar MLS #A4603015 Report a problem | ||
| 4/28/2021 | Sold | $3,495,000-4.9%$726/sqft |
Source: Public Record Report a problem | ||
| 3/5/2021 | Pending sale | $3,675,000$763/sqft |
Source: ELITE PROPERTIES LLC #A4491006 Report a problem | ||
| 3/5/2021 | Listed for sale | $3,675,000$763/sqft |
Source: ELITE PROPERTIES LLC #A4491006 Report a problem | ||
| 3/5/2021 | Pending sale | $3,675,000$763/sqft |
Source: Stellar MLS #A4491006 Report a problem | ||
| 2/9/2021 | Listed for sale | $3,675,000+867.1%$763/sqft |
Source: Stellar MLS #A4491006 Report a problem | ||
| 12/12/2019 | Sold | $380,000-4.8%$79/sqft |
Source: Public Record Report a problem | ||
| 10/19/2019 | Pending sale | $399,000$83/sqft |
Source: KELLER WILLIAMS ON THE WATER #A4442048 Report a problem | ||
| 7/25/2019 | Listed for sale | $399,000-6.1%$83/sqft |
Source: KELLER WILLIAMS ON THE WATER #A4442048 Report a problem | ||
| 9/13/2017 | Listing removed | $424,900$88/sqft |
Source: Sarasota Metro #A4174551 Report a problem | ||
| 7/28/2017 | Pending sale | $424,900$88/sqft |
Source: Sarasota Metro #A4174551 Report a problem | ||
| 2/28/2017 | Price change | $424,900-5.4%$88/sqft |
Source: Keller Williams - Sarasota Metro #A4174551 Report a problem | ||
| 1/13/2017 | Price change | $449,000-10%$93/sqft |
Source: KELLER WILLIAMS ON THE WATER #A4174551 Report a problem | ||
| 6/21/2016 | Listed for sale | $499,000+17.7%$104/sqft |
Source: PREMIER SOTHEBY''S INTL. REALTY #A4157434 Report a problem | ||
| 5/15/2016 | Sold | $424,000-5.6%$88/sqft |
Source: Public Record Report a problem | ||
| 5/8/2016 | Pending sale | $449,000$93/sqft |
Source: CONCESSION REAL ESTATE COMP. #A4123788 Report a problem | ||
| 5/8/2016 | Listed for sale | $449,000$93/sqft |
Source: CONCESSION REAL ESTATE COMP. #A4123788 Report a problem | ||
| 1/22/2016 | Listing removed | $449,000$93/sqft |
Source: Keller Williams - Sarasota Metro #A4123788 Report a problem | ||
| 10/24/2015 | Price change | $449,000+13.7%$93/sqft |
Source: Keller Williams - Sarasota Metro #A4123788 Report a problem | ||
| 8/26/2015 | Price change | $395,000+10%$82/sqft |
Source: Keller Williams - Sarasota Metro #A4123788 Report a problem | ||
| 6/2/2015 | Listed for sale | $359,000$75/sqft |
Source: KELLER WILLIAMS ON THE WATER #A4123788 Report a problem | ||
Public tax history
| Year | Property taxes | Tax assessment |
|---|---|---|
| 2025 | $53,056 +36.2% | $3,747,139 +38.6% |
| 2024 | $38,956 +4.6% | $2,702,733 +7.1% |
| 2023 | $37,245 -14.9% | $2,524,342 -14.6% |
| 2022 | $43,751 +46.2% | $2,956,509 +52.3% |
| 2021 | $29,922 +455.1% | $1,940,797 +506.5% |
| 2020 | $5,391 +3.9% | $320,000 -4.5% |
| 2019 | $5,186 | $335,000 |
| 2018 | $5,186 -1.3% | $335,000 |
| 2017 | $5,257 +105.6% | $335,000 +58.3% |
| 2016 | $2,558 | $211,600 +4.5% |
| 2015 | $2,558 | $202,400 +10% |
| 2014 | $2,558 +23.2% | $184,000 +42.1% |
| 2013 | $2,076 +207454% | $129,500 |
| 2012 | $1 | $129,500 +2.4% |
| 2011 | $1 | $126,500 -34.3% |
| 2010 | -- | $192,500 -84.9% |
| 2009 | $20,445 +1.2% | $1,273,500 |
| 2008 | $20,199 -11.6% | $1,273,500 -10% |
| 2007 | $22,841 +1213.8% | $1,415,000 +1315% |
| 2006 | $1,738 | $100,000 |
Find assessor info on the county website
Neighborhood: 34202
Nearby homes
- $4,186,0005 bd6 ba7k sqft20815 Parkstone Ter, Lakewood Ranch, FL 34202Off Market
- $3,080,8003 bd4 ba4.4k sqft8424 Lindrick Ln, Bradenton, FL 34202Off Market

- $1,450,600-- bd-- ba-- sqft20905 Parkstone Ter, Bradenton, FL 34202Off Market
- $3,483,9001.008 Acres8415 Lindrick Ln, Bradenton, FL 34202Off Market
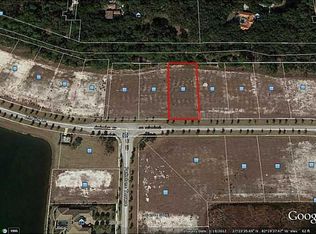
- $3,150,0003 bd4 ba4k sqft8428 Lindrick Ln, Bradenton, FL 34202For Sale
- $3,235,3004 bd6 ba4.6k sqft8419 Lindrick Ln, Bradenton, FL 34202Off Market
- $5,950,0004 bd6 ba6.7k sqft20819 Parkstone Ter, Lakewood Ranch, FL 34202Sold
- $1,000,0001.008 Acres8411 Lindrick Ln, Bradenton, FL 34202Sold
Nearby schools
GreatSchools rating
- 10/10Robert Willis Elementary SchoolGrades: PK-5Distance: 4.1 mi
- 7/10R. Dan Nolan Middle SchoolGrades: 6-8Distance: 4.7 mi
- 6/10Lakewood Ranch High SchoolGrades: PK,9-12Distance: 7.8 mi
Schools provided by the listing agent
- Elementary: Robert E Willis Elementary
- Middle: Nolan Middle
- High: Lakewood Ranch High
Source: Stellar MLS. This data may not be complete. We recommend contacting the local school district to confirm school assignments for this home.
Get a cash offer in 3 minutes
Find out how much your home could sell for in as little as 3 minutes with a no-obligation cash offer.
Estimated market value
$4,771,800
Get a cash offer in 3 minutes
Find out how much your home could sell for in as little as 3 minutes with a no-obligation cash offer.
Estimated market value
$4,771,800
- Florida
- Manatee County
- Bradenton
- 34202
- 8420 LINDRICK LANE
Nearby cities
Nearby neighborhoods
Nearby zip codes
Other Bradenton Topics
