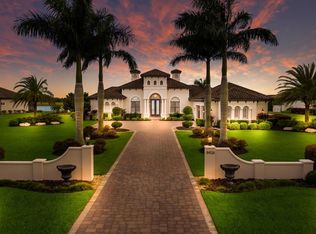
A stately arrival sets the tone for this exceptional custom residence, thoughtfully positioned on over one acre within the gates of The Concession. Blending modern luxury with architectural refinement, the home offers a rare combination of privacy, elegance, and timeless design in one of Lakewood Ranch’s most exclusive communities. Custom double entry doors welcome you into a light-filled interior where engineered hardwood floors anchor the main living spaces and a dramatic wall of sliding glass doors frame serene water views, seamlessly connecting indoor and outdoor living. At the heart of the residence, the chef’s kitchen is both polished and highly functional, appointed with Monogram and Café appliances and anchored by a generous statement quartz island that serves as both focal point and gathering space. Designed to flow effortlessly into the great room and outdoor living areas, the layout supports both elevated entertaining and comfortable everyday living. Architectural elements define the great room, where a custom-designed accent wall showcases intricate detailing, a sleek linear fireplace, and an oversized mounted television, creating a striking focal point that balances warmth with modern design. Tray ceilings throughout further enhance the home’s architectural character, while curated designer lighting, plantation shutters, and a newly installed outdoor surround sound system underscore the thoughtfully executed craftsmanship. The primary suite offers a private retreat of generous proportions, complete with a sitting area and dual custom walk-in closets. The spa-inspired bath features expansive dual vanities, a soaking tub, and a dramatic walk-through shower with triple shower heads, including an overhead rain feature delivering a resort-caliber experience. Two additional guest suites each offer beautifully appointed en-suite baths with elevated design selections tailored for today’s discerning buyer. A private office with oversized windows invites abundant natural light, while the formal dining room is enhanced by a dramatic wine display that serves as a striking focal point for elegant entertaining. A spacious bonus room provides flexible space for recreation, media, or additional guest accommodations. Outdoors, the experience continues with a large pool and spa, expansive covered lanai, and a nicely appointed outdoor kitchen, creating a true resort-style setting. The five-car garage provides exceptional capacity for the automotive enthusiast and additional storage needs, while a fenced yard allows for secure outdoor enjoyment. Constructed with hurricane impact doors and windows throughout and supported by a whole-house generator, the home offers peace of mind with uncompromising quality. This residence masterfully blends functionality with a refined, designer-forward aesthetic, delivering privacy, security, and elevated living. Located just minutes from UTC, Waterside dining and shopping, and the Gulf Coast’s renowned beaches, it offers proximity to everything while maintaining an atmosphere of serene exclusivity. A distinguished offering for those seeking elevated luxury and the true Concession lifestyle.
Sold for $2,900,000
Zillow last checked:
Listing updated:
Bought with:
Chris Corsiglia, 3452235
MEDWAY REALTY
Source: Stellar MLS,MLS#: A4682956 Originating MLS: Sarasota - Manatee
Originating MLS: Sarasota - Manatee
Price history
| Date | Event | Price |
|---|---|---|
| 8/28/2026 | Sold | $2,900,000-7.9%$721/sqft |
Source:  Stellar MLS #A4682956 Report a problem Stellar MLS #A4682956 Report a problem | ||
| 8/11/2026 | Listed for sale | $3,150,000$783/sqft |
Source: Stellar MLS #A4682956 Report a problem | ||
| 7/8/2026 | Contingent | $3,150,000$783/sqft |
Source: Stellar MLS #A4682956 Report a problem | ||
| 7/7/2026 | Pending sale | $3,150,000$783/sqft |
Source: Stellar MLS #A4682956 Report a problem | ||
| 6/11/2026 | Price change | $3,150,000-6%$783/sqft |
Source: Stellar MLS #A4682956 Report a problem | ||
| 5/7/2026 | Price change | $3,350,000-5.6%$833/sqft |
Source: Stellar MLS #A4682956 Report a problem | ||
| 4/24/2026 | Price change | $3,550,000-3.9%$883/sqft |
Source: Stellar MLS #A4682956 Report a problem | ||
| 4/13/2026 | Price change | $3,695,000-4.6%$919/sqft |
Source: Stellar MLS #A4682956 Report a problem | ||
| 3/17/2026 | Price change | $3,875,000-2.5%$963/sqft |
Source: Stellar MLS #A4682956 Report a problem | ||
| 2/25/2026 | Listed for sale | $3,975,000+136.7%$988/sqft |
Source: Stellar MLS #A4682956 Report a problem | ||
| 12/18/2019 | Sold | $1,679,000-5.9%$417/sqft |
Source: Public Record Report a problem | ||
| 10/16/2019 | Pending sale | $1,785,000$444/sqft |
Source: KELLER WILLIAMS ON THE WATER #A4421756 Report a problem | ||
| 12/18/2018 | Listed for sale | $1,785,000+341.7%$444/sqft |
Source: Keller Williams on the Water - Sarasota #A4421756 Report a problem | ||
| 7/26/2018 | Sold | $404,100-10%$100/sqft |
Source: Public Record Report a problem | ||
| 4/1/2018 | Listing removed | $449,000$112/sqft |
Source: CONCESSION REAL ESTATE COMP. #A4123761 Report a problem | ||
| 1/3/2018 | Listed for sale | $449,000$112/sqft |
Source: CONCESSION REAL ESTATE COMP. #A4123761 Report a problem | ||
| 6/14/2016 | Listing removed | $449,000$112/sqft |
Source: CONCESSION REAL ESTATE COMP. #A4123761 Report a problem | ||
| 3/24/2016 | Listed for sale | $449,000$112/sqft |
Source: CONCESSION REAL ESTATE COMP. #A4123761 Report a problem | ||
| 1/22/2016 | Listing removed | $449,000$112/sqft |
Source: Keller Williams - Sarasota Metro #A4123761 Report a problem | ||
| 10/24/2015 | Price change | $449,000+13.7%$112/sqft |
Source: Keller Williams - Sarasota Metro #A4123761 Report a problem | ||
| 8/26/2015 | Price change | $395,000+10%$98/sqft |
Source: Keller Williams - Sarasota Metro #A4123761 Report a problem | ||
| 6/2/2015 | Listed for sale | $359,000$89/sqft |
Source: KELLER WILLIAMS ON THE WATER #A4123761 Report a problem | ||



Get a cash offer in 3 minutes
Find out how much your home could sell for in as little as 3 minutes with a no-obligation cash offer.
Estimated market value
$2,924,300
