Skip main navigation
Closed
  • $284,900

    8420 Sheridan Dr, Jonesboro, GA 30236

    4beds
    1,769sqft
    Single Family Residence, Residential
    Built in 1969
    0.34 Acres Lot
    $273,800 Zestimate®
    $161/sqft
    $1,781 Estimated rent

    Home value

    $273,800

    $230,000 - $329,000

    $1,781/mo

    Zestimate® history
    Loading
    Loading...

    Owner options

    List your home for rent

    $1,781/mo

    Rent Zestimate®

    Find your next renter with Zillow Rental Manager. Plus, with online applications, you can quickly screen prospective tenants – for free.

    Learn more

    $1,781/mo

    Rent Zestimate®

    Refinance and save

    $1,781/mo

    Est. payment

    Refinancing to a lower rate could help reduce your monthly payments and save thousands over the life of the loan.

    See today's rates

    $1,781/mo

    Est. payment

    Explore your selling options

    Work with a Zillow partner agent

    Leverage their expertise and Zillow's premium Showcase listings to get your home seen by more buyers.

    Get started

    List with your own agent

    Get your home in front of millions of buyers by listing it on Zillow.

    Learn how to do it

    Sell it yourself

    Take full control of how buyers see your home on Zillow by listing For Sale by Owner (FSBO).

    List your home

    What's special

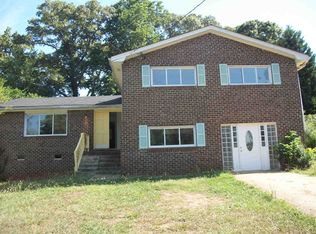
    **** Back on the market, no fault of the seller *** MAJOR PRICE IMPROVEMENT! Fully Renovated Ranch with Modern Upgrades in Prime Jonesboro Location ** MOVE-IN READY & MOTIVATED SELLER! ** Welcome to 8420 Sheridan Drive — a beautifully renovated 3-bedroom, 2-bathroom ranch home offering fresh modern style, functional living, and unbeatable convenience in a quiet, established neighborhood in the heart of Jonesboro. This turn-key property has been thoughtfully updated inside and out, making it the perfect blend of comfort, design, and value. Step inside to a spacious open-concept layout featuring luxury vinyl plank flooring, abundant natural light, and contemporary finishes throughout. The updated kitchen is the centerpiece of the home, showcasing quartz countertops, stainless steel appliances, a central island, and sleek cabinetry—perfect for entertaining or everyday living. The living and dining areas flow seamlessly, creating a warm, inviting space ideal for relaxing or hosting. Both bathrooms have been fully modernized with custom tile work, matte black fixtures, and stylish vanities that deliver a spa-like atmosphere. The home’s one-level layout provides easy accessibility and comfort for all ages. Enjoy outdoor living in your large, private backyard with mature trees and plenty of space to garden, grill, or simply unwind. The lot offers flexibility and potential with no HOA, giving you freedom to truly make it your own. Why You’ll Love the Location: Situated in a peaceful residential area just minutes from Lake Spivey, Clayton County International Park, and downtown Jonesboro, this home provides access to natural beauty, recreational activities, and everyday conveniences. You'll also be close to shopping, schools, restaurants, and medical centers. With easy access to major highways including I-75 and Tara Boulevard, commuting to Hartsfield-Jackson Airport, Atlanta, and surrounding areas is a breeze. SELLER IS HIGHLY MOTIVATED AND OFFERING CONCESSIONS, including closing cost assistance, rate buy-down options, and price flexibility for strong offers. Whether you're a first-time homebuyer, investor, or simply looking for a fresh start, this home delivers exceptional value in a great location. Property had previous fire damaged and all permits have been obtained. Key Features: • Fully renovated ranch home • Quartz countertops and stainless steel appliances • Luxury vinyl plank flooring throughout • Updated bathrooms with custom tile and modern finishes • Spacious backyard with no HOA • Quiet neighborhood near parks, shops, and commuter routes • Minutes to Lake Spivey, I-75, and downtown Jonesboro Don’t miss your opportunity to own a stylish, move-in ready home in one of Clayton County’s most convenient and connected communities. Schedule your showing today and fall in love with everything 8420 Sheridan Drive has to offer.

    Zillow last checked:

    Listing updated:

    Listed by:

    Valeska Moraes,

    EXP Realty, LLC.

    Bought with:

    JEFF THOMPSON, 204748

    Joe Stockdale Real Estate, LLC

    Source: FMLS GA,MLS#: 7581029MLS Logo

    Facts & features

    Interior

    Bedrooms & bathrooms
    • Bedrooms: 4
    • Bathrooms: 2
    • Full bathrooms: 2
    Rooms
    • Room types: Family Room, Laundry
    Primary bedroom
    • Features: Other
    • Level: Other
    Bedroom
    • Features: Other
    Primary bathroom
    • Features: Double Vanity, Shower Only, Other
    Dining room
    • Features: Great Room, Open Concept
    Kitchen
    • Features: Cabinets White, Eat-in Kitchen, Kitchen Island, Laminate Counters, Pantry, Solid Surface Counters, Stone Counters, View to Family Room
    Heating
    • Electric, Other
    Cooling
    • Electric
    Appliances
    • Included: Dishwasher, Disposal, Electric Cooktop, Electric Oven, Electric Water Heater
    • Laundry: In Basement, Laundry Room, Lower Level, Other
    Features
    • Other
    • Flooring: Ceramic Tile, Luxury Vinyl
    • Windows: None
    • Basement: None
    • Has fireplace: No
    • Fireplace features: None
    • Common walls with other units/homes: No Common Walls
    Interior area
    • Total structure area: 1,769
    • Total interior livable area: 1,769 sqft
    • Finished area above ground: 1,761

    Property

    Parking
    • Total spaces: 2
    • Parking features: Driveway, Parking Lot, Parking Pad
    • Has uncovered spaces: Yes
    Accessibility
    • Accessibility features: None
    Features
    • Levels: Three Or More
    • Patio & porch: Deck, Front Porch, Patio
    • Exterior features: Garden, Private Yard
    • Pool features: None
    • Spa features: None
    • Fencing: None
    • Has view: Yes
    • View description: City, Neighborhood
    • Waterfront features: None
    • Body of water: None
    Lot
    • Size: 0.34 Acres
    • Features: Back Yard, Front Yard, Landscaped, Level, Private
    Details
    • Additional structures: None
    • Parcel number: 12015B B007
    • Other equipment: None
    • Horse amenities: None

    Construction

    Type & style
    • Home type: SingleFamily
    • Architectural style: Traditional
    • Property subtype: Single Family Residence, Residential
    Materials
    • HardiPlank Type
    • Foundation: Slab
    • Roof: Shingle
    Condition
    • Updated/Remodeled
    • New construction: No
    • Year built: 1969
    Details
    • Warranty included: Yes

    Utilities & green energy

    • Electric: None
    • Sewer: Public Sewer
    • Water: Public
    • Utilities for property: Electricity Available, Phone Available, Sewer Available, Water Available
    Green energy
    • Energy efficient items: None
    • Energy generation: None

    Community & HOA

    Community
    • Features: None
    • Security: Carbon Monoxide Detector(s)
    • Subdivision: Barcelona States
    HOA
    • Has HOA: No
    Location
    • Region: Jonesboro

    Financial & listing details

    • Price per square foot: $161/sqft
    • Tax assessed value: $157,000
    • Annual tax amount: $1,844
    • Date on market: 5/16/2025
    • Cumulative days on market: 63 days
    • Electric utility on property: Yes
    • Road surface type: Asphalt

    Price history

    DateEventPrice
    9/24/2025Sold$284,900$161/sqft
    Source: FMLS GA #7581029 Report a problem
    9/3/2025Pending sale$284,900$161/sqft
    Source: GAMLS #10524019 Report a problem
    8/26/2025Price change$284,900-3.4%$161/sqft
    Source: FMLS GA #7581029 Report a problem
    8/15/2025Price change$294,900-1.7%$167/sqft
    Source: GAMLS #10524019 Report a problem
    8/14/2025Listed for sale$299,900$170/sqft
    Source: GAMLS #10524019 Report a problem
    6/30/2025Pending sale$299,900$170/sqft
    Source: GAMLS #10524019 Report a problem
    6/24/2025Price change$299,900-3.2%$170/sqft
    Source: GAMLS #10524019 Report a problem
    5/16/2025Listed for sale$309,900+376.8%$175/sqft
    Source: FMLS GA #7581029 Report a problem
    3/5/2025Sold$65,000$37/sqft
    Source: Public Record Report a problem

    Public tax history

    YearProperty taxesTax assessment
    2025$2,057 +11.6%$62,800 +11.4%
    2024$1,844 +90.7%$56,360 +4.8%
    2023$967 -43.7%$53,800 +25.6%
    2022$1,716 +184%$42,840 +9.3%
    2021$604 +11.4%$39,200 +10.8%
    2020$543 +7.4%$35,382 -56.9%
    2019$505 +4.4%$82,063 +158.1%
    2018$484 +14.4%$31,796 +13.7%
    2017$423 +5.9%$27,966 +4.1%
    2016$399 $26,874
    2015$399 +1.3%--
    2014$394 +18.1%$20,292
    2013$334 -0.8%--
    2012$336 -57.7%--
    2011$795 +5%--
    2010$757 -33.1%--
    2009$1,131 +37.5%--
    2008$823 -2.4%--
    2007$843 -0.4%--
    2006$847 +11.9%--
    2005$757 +22%--
    2003$621 +2%--
    2002$608 +15.8%--
    2001$525 +31%--
    2000$401 --
    Find assessor info on the county website

    Neighborhood: 30236

    Nearby schools

    GreatSchools rating
    Schools provided by the listing agent
    • Elementary: Arnold
    • Middle: M.D. Roberts
    • High: Jonesboro

    Source: FMLS GA. This data may not be complete. We recommend contacting the local school district to confirm school assignments for this home.

    Get a cash offer in 3 minutes
    Find out how much your home could sell for in as little as 3 minutes with a no-obligation cash offer.
    Estimated market value
    $273,800
    Get a cash offer in 3 minutes
    Find out how much your home could sell for in as little as 3 minutes with a no-obligation cash offer.
    Estimated market value
    $273,800