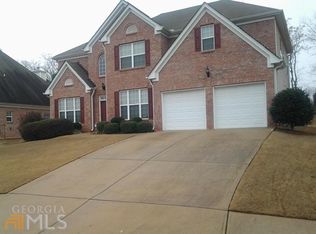
Oh My Goodness! STOP THE CAR! This home is fully loaded! You will not believe everything that you will get at this price. Let's start with the fact that this home has had only 1 owner and when you see it you will know that it was loved and well taken care of. A very unique feature about this subdivision is there are only 31 homes in the entire subdivision. And for those looking for a home with no HOA, here is your chance. In this 4 bedroom total electric brick front home with over 2500 square feet, you will enter into a 2 story foyer, with a dining room on your left and the sitting room on your right, as you continue to move forward touring the home you will be enter into the family room with a fireplace and a view into the kitchen. In that large oversized kitchen you will find a complete LG stainless steel appliance package. Wait until you see the oversized owner suite with a 2nd fireplace, a double shower, oversized double vanities and a soaking tub. Oh my, I forgot to mention the front loading washer and dryer. Located minutes to the grocery stores, hospital, interstates and restaurants. Approximately 20 minutes to the airport and 30 minutes to downtown Atlanta. The home comes with a home warranty and qualifies for 100% financing!!!!!!!
Closed
$346,500
8584 Tara Place Dr, Jonesboro, GA 30236
4beds
2,540sqft
Single Family Residence, Residential
Built in 2006
9,975 Square Feet Lot
$342,900 Zestimate®
$136/sqft
$2,226 Estimated rent
Home value
$342,900
$298,000 - $394,000
$2,226/mo
Zestimate® history
Owner options
List your home for rent
$2,226/mo
Rent Zestimate®
Find your next renter with Zillow Rental Manager. Plus, with online applications, you can quickly screen prospective tenants – for free.
$2,226/mo
Rent Zestimate®
Refinance and save
$2,177/mo
Est. payment
Refinancing to a lower rate could help reduce your monthly payments and save thousands over the life of the loan.
$2,177/mo
Est. payment
Explore your selling options
Work with a Zillow partner agent
Leverage their expertise and Zillow's premium Showcase listings to get your home seen by more buyers.
Get startedList with your own agent
Get your home in front of millions of buyers by listing it on Zillow.
Learn how to do itSell it yourself
Take full control of how buyers see your home on Zillow by listing For Sale by Owner (FSBO).
List your homeWhat's special
Zillow last checked:
Listing updated:
Listed by:
BARBARA DYER,
Keller Williams Atlanta Classic 404-564-9500
Bought with:
Andrew Tran, 435997
BHGRE Metro Brokers
Source: FMLS GA,MLS#: 7746386
Facts & features
Interior
Bedrooms & bathrooms
- Bedrooms: 4
- Bathrooms: 3
- Full bathrooms: 2
- 1/2 bathrooms: 1
Rooms
- Room types: Den, Dining Room, Family Room, Kitchen, Laundry, Living Room, Master Bathroom, Master Bedroom, Office
Primary bedroom
- Features: Oversized Master
- Level: Oversized Master
Bedroom
- Features: Oversized Master
Primary bathroom
- Features: Double Vanity, Separate Tub/Shower, Soaking Tub
Dining room
- Features: Separate Dining Room
Kitchen
- Features: Cabinets Stain, Eat-in Kitchen, Pantry, Solid Surface Counters, View to Family Room
Heating
- Central, Electric
Cooling
- Ceiling Fan(s), Central Air, Electric, Multi Units
Appliances
- Included: Dishwasher, Dryer, Electric Range, Electric Water Heater, Microwave, Refrigerator, Self Cleaning Oven, Washer
- Laundry: Common Area, Laundry Closet, Main Level
Features
- Crown Molding, Entrance Foyer 2 Story, High Ceilings 10 ft Main, High Ceilings 10 ft Upper, High Speed Internet, Recessed Lighting, Walk-In Closet(s)
- Flooring: Carpet, Ceramic Tile, Hardwood
- Windows: Double Pane Windows, Skylight(s)
- Basement: None
- Number of fireplaces: 2
- Fireplace features: Electric, Factory Built, Family Room, Master Bedroom
- Common walls with other units/homes: No Common Walls
Interior area
- Total structure area: 2,540
- Total interior livable area: 2,540 sqft
- Finished area above ground: 0
- Finished area below ground: 0
Property
Parking
- Total spaces: 6
- Parking features: Attached, Driveway, Garage, Garage Faces Front, Kitchen Level
- Attached garage spaces: 2
- Has uncovered spaces: Yes
Accessibility
- Accessibility features: None
Features
- Levels: Two
- Stories: 2
- Patio & porch: Patio
- Exterior features: Rain Gutters, No Dock
- Pool features: None
- Spa features: None
- Fencing: Back Yard,Front Yard
- Has view: Yes
- View description: City
- Waterfront features: None
- Body of water: None
Lot
- Size: 9,975 Square Feet
- Features: Back Yard, Front Yard, Level, Sloped
Details
- Additional structures: None
- Parcel number: 12014A B052
- Other equipment: None
- Horse amenities: None
Construction
Type & style
- Home type: SingleFamily
- Architectural style: Traditional
- Property subtype: Single Family Residence, Residential
Materials
- Brick Front, HardiPlank Type
- Foundation: Slab
- Roof: Shingle
Condition
- Resale
- New construction: No
- Year built: 2006
Details
- Warranty included: Yes
Utilities & green energy
- Electric: Other
- Sewer: Public Sewer
- Water: Public
- Utilities for property: Cable Available, Electricity Available, Sewer Available, Underground Utilities, Water Available
Green energy
- Energy efficient items: Appliances, Thermostat
- Energy generation: None
Community & HOA
Community
- Features: Near Schools, Near Shopping, Park, Playground, Sidewalks, Street Lights
- Security: Security System Owned, Smoke Detector(s)
- Subdivision: Tara Place
HOA
- Has HOA: No
Location
- Region: Jonesboro
Financial & listing details
- Price per square foot: $136/sqft
- Tax assessed value: $213,700
- Annual tax amount: $3,273
- Date on market: 4/1/2026
- Cumulative days on market: 21 days
- Listing terms: Cash,Conventional,FHA,VA Loan,Other
- Ownership: Fee Simple
- Electric utility on property: Yes
- Road surface type: Asphalt
Price history
| Date | Event | Price |
|---|---|---|
| 5/21/2026 | Sold | $346,500-1%$136/sqft |
Source:  FMLS GA #7746386 Report a problem FMLS GA #7746386 Report a problem | ||
| 5/19/2026 | Pending sale | $350,000$138/sqft |
Source:  GAMLS #10724056 Report a problem GAMLS #10724056 Report a problem | ||
| 4/2/2026 | Listed for sale | $350,000+1.4%$138/sqft |
Source: GAMLS #10724056 Report a problem | ||
| 4/21/2025 | Listing removed | $345,000$136/sqft |
Source: GAMLS #10473429 Report a problem | ||
| 4/21/2025 | Listed for sale | $345,000$136/sqft |
Source: FMLS GA #7536614 Report a problem | ||
| 3/20/2025 | Pending sale | $345,000$136/sqft |
Source: GAMLS #10473429 Report a problem | ||
| 3/7/2025 | Listed for sale | $345,000+60.8%$136/sqft |
Source: FMLS GA #7536614 Report a problem | ||
| 1/9/2006 | Sold | $214,600$84/sqft |
Source: Public Record Report a problem | ||
Public tax history
| Year | Property taxes | Tax assessment |
|---|---|---|
| 2025 | $1,449 +3% | $85,480 +6.1% |
| 2024 | $1,408 +53.2% | $80,560 -1% |
| 2023 | $919 -32.5% | $81,360 +3.3% |
| 2022 | $1,361 +10.4% | $78,760 +10.5% |
| 2021 | $1,233 +1.6% | $71,280 +3.6% |
| 2020 | $1,214 +4.6% | $68,802 -57.3% |
| 2019 | $1,161 +11.2% | $161,294 +174.2% |
| 2018 | $1,044 +25.3% | $58,829 +25.7% |
| 2017 | $833 -45.8% | $46,800 |
| 2016 | $1,535 | $46,800 |
| 2015 | $1,535 +1.6% | -- |
| 2014 | $1,511 +1% | $46,789 |
| 2013 | $1,496 -9.5% | -- |
| 2012 | $1,654 -25.7% | -- |
| 2011 | $2,225 +14.4% | -- |
| 2010 | $1,946 -22.7% | -- |
| 2009 | $2,518 -8.1% | -- |
| 2008 | $2,739 +1.3% | -- |
| 2007 | $2,704 +8.8% | -- |
| 2006 | $2,485 | -- |
Find assessor info on the county website
Neighborhood: 30236
Nearby homes
- $345,6005 bd3 ba3k sqft8576 Tara Place Dr, Jonesboro, GA 30236Off Market
- $284,9004 bd2 ba1.7k sqft8420 Sheridan Dr, Jonesboro, GA 30236Sold

- $309,9004 bd2 ba2.6k sqft8600 Tara Place Dr, Jonesboro, GA 30236Off Market
- $273,3004 bd3 ba2.5k sqft8568 Tara Place Dr, Jonesboro, GA 30236Off Market
- $215,2003 bd1 ba1.2k sqft8428 Sheridan Dr, Jonesboro, GA 30236Off Market
- $154,0003 bd1 ba1.2k sqft1786 Hillview Ave, Jonesboro, GA 30236Off Market
- $295,8005 bd3 ba2.5k sqft8555 Tara Place Dr, Jonesboro, GA 30236Off Market
- $342,7005 bd3 ba3k sqft8608 Tara Place Dr, Jonesboro, GA 30236Off Market
Nearby schools
GreatSchools rating
- 6/10Arnold Elementary SchoolGrades: PK-5Distance: 0.9 mi
- 5/10M. D. Roberts Middle SchoolGrades: 6-8Distance: 0.2 mi
- 3/10Jonesboro High SchoolGrades: 9-12Distance: 1.3 mi
Schools provided by the listing agent
- Elementary: Arnold
- Middle: M.D. Roberts
- High: Jonesboro
Source: FMLS GA. This data may not be complete. We recommend contacting the local school district to confirm school assignments for this home.
Get a cash offer in 3 minutes
Find out how much your home could sell for in as little as 3 minutes with a no-obligation cash offer.
Estimated market value
$342,900
Get a cash offer in 3 minutes
Find out how much your home could sell for in as little as 3 minutes with a no-obligation cash offer.
Estimated market value
$342,900
- Georgia
- Clayton County
- Jonesboro
- 30236
- 8584 Tara Place Dr
Nearby cities
Nearby neighborhoods
Nearby zip codes
Other Jonesboro Topics
